GREAT OPPORTUNITY to own this Waterfront home, on saltwater canal, with access to Tampa Bay! Make this your personal home, seasonal 2nd home, or INCOME PRODUCING RENTAL, as this home comes FULLY FURNISHED! 2 BEDROOM / 2 BATHROOM / WATERFRONT w/ DOCK & BOAT LIFT / DOUBLE DRIVEWAY and YOU OWN THE LAND! Launch your kayak from your seawall, fish from your own DOCK (with water and electric), and store your boat on your backyard 7,000lb BOAT LIFT after a day on the water! Enjoy year-round outdoor enjoyment with a large screened-in patio. Step inside to the great room, with newer wood-laminate flooring, which seamlessly connects the kitchen, dining, and multiple living areas, including a casual corner for a desk or reading. The 1136 square-foot, open layout is perfect for everyday living and entertaining. The spacious Kitchen features all-white appliances, including dishwasher, ample cabinetry, a convenient breakfast bar for casual meals, and an eat-in area for table dining. The Bedrooms are set in a split-plan for privacy and each offers access, through glass sliding doors, to the rear wood deck, perfect for enjoying the setting sun & water view. An extra room (with a closet) could be used as a smaller EXTRA BEDROOM or Office/Den. Plenty of room provided for fishing gear, bikes, and storage in the backyard 6’x15’ outbuilding with electric, where you'll also find the Dryer. The Washer is conveniently located inside the home. The freshly painted exterior adds appeal. You own the land in this all-ages community – no lot rent, no HOA! Property has been used as a SUCCESSFUL Short & Long term INVESTMENT RENTAL PROPERTY with consistent bookings through VRBO. Nice sized lot with approximately 50ft of water frontage. Easy access to nearby grocery stores (Publix & Walmart Market), restaurants, and Tampa International Airport. Great potential for homeowners or investors– Act Fast!
Sold for $180,000
$180,000
5812 PORTSMOUTH DRIVE, TAMPA, FL 33615
2beds
1,136sqft
Mobile Home
Built in 1963
5,000 Square Feet Lot
$166,000 Zestimate®
$158/sqft
$1,896 Estimated rent
Home value
$166,000
$148,000 - $188,000
$1,896/mo
Zestimate® history
Owner options
List your home for rent
$1,896/mo
Rent Zestimate®
Find your next renter with Zillow Rental Manager. Plus, with online applications, you can quickly screen prospective tenants – for free.
$1,896/mo
Rent Zestimate®
Refinance and save
$1,286/mo
Est. payment
Refinancing to a lower rate could help reduce your monthly payments and save thousands over the life of the loan.
$1,286/mo
Est. payment
Explore your selling options
Work with a Zillow partner agent
Leverage their expertise and Zillow's premium Showcase listings to get your home seen by more buyers.
Get startedList with your own agent
Get your home in front of millions of buyers by listing it on Zillow.
Learn how to do itSell it yourself
Take full control of how buyers see your home on Zillow by listing For Sale by Owner (FSBO).
List your homeWhat's special
Zillow last checked:
Listing updated:
Listed by:
Ginger Bozied 813-997-2955,
CENTURY 21 INTEGRA 800-593-7653
Bought with:
Ginger Bozied, 3326323
CENTURY 21 INTEGRA
Source: Stellar MLS,MLS#: U8246468 Originating MLS: Pinellas Suncoast
Originating MLS: Pinellas Suncoast
Facts & features
Interior
Bedrooms & bathrooms
- Bedrooms: 2
- Bathrooms: 2
- Full bathrooms: 2
Primary bedroom
- Features: Ceiling Fan(s), Dual Closets
- Level: First
- Dimensions: 11x12
Other
- Features: Built-in Closet
- Level: First
- Dimensions: 7x8
Bedroom 2
- Features: No Closet
- Level: First
- Dimensions: 10x10
Bathroom 1
- Features: Makeup/Vanity Space, Single Vanity, Tub With Shower
- Level: First
- Dimensions: 6x9
Bathroom 2
- Features: Makeup/Vanity Space, Single Vanity, Tub With Shower
- Level: First
- Dimensions: 6x6
Balcony porch lanai
- Level: First
- Dimensions: 20x12
Balcony porch lanai
- Level: First
- Dimensions: 9x18
Great room
- Level: First
- Dimensions: 21x25
Kitchen
- Features: Breakfast Bar
- Level: First
- Dimensions: 11x11
Laundry
- Level: First
- Dimensions: 6x15
Heating
- Central
Cooling
- Central Air
Appliances
- Included: Dishwasher, Dryer, Range, Range Hood, Refrigerator, Washer
- Laundry: Electric Dryer Hookup, Inside, Outside, Washer Hookup
Features
- Ceiling Fan(s), Eating Space In Kitchen, Kitchen/Family Room Combo, Living Room/Dining Room Combo, Open Floorplan, Split Bedroom
- Flooring: Carpet, Laminate, Linoleum, Tile
- Doors: Sliding Doors
- Windows: Window Treatments
- Has fireplace: No
- Furnished: Yes
Interior area
- Total structure area: 1,336
- Total interior livable area: 1,136 sqft
Property
Parking
- Parking features: Driveway, Oversized
- Has uncovered spaces: Yes
Features
- Levels: One
- Stories: 1
- Patio & porch: Covered, Deck, Porch, Screened
- Exterior features: Storage
- Has view: Yes
- View description: Water, Canal
- Has water view: Yes
- Water view: Water,Canal
- Waterfront features: Canal - Saltwater, Bay/Harbor Access, Saltwater Canal Access, Bridges - Fixed, Lift, Seawall
- Body of water: SALTWATER CANAL
Lot
- Size: 5,000 Square Feet
- Dimensions: 50 x 100
- Features: In County, Landscaped, Level, Near Public Transit, Street Dead-End
- Residential vegetation: Mature Landscaping
Details
- Additional structures: Shed(s), Storage
- Parcel number: U3428170BS00000300081.0
- Zoning: RSC-6
- Special conditions: None
Construction
Type & style
- Home type: MobileManufactured
- Property subtype: Mobile Home
- Attached to another structure: Yes
Materials
- Metal Siding
- Roof: Metal
Condition
- New construction: No
- Year built: 1963
Utilities & green energy
- Sewer: Public Sewer
- Water: Public
- Utilities for property: Electricity Connected, Public, Sewer Connected, Water Connected
Community & HOA
Community
- Pet fee: $0 monthly
- Subdivision: ESSEX DOWNS
HOA
- Has HOA: No
Location
- Region: Tampa
Financial & listing details
- Price per square foot: $158/sqft
- Tax assessed value: $103,817
- Annual tax amount: $1,792
- Date on market: 6/13/2024
- Cumulative days on market: 8 days
- Listing terms: Cash
- Ownership: Fee Simple
- Total actual rent: 0
- Electric utility on property: Yes
- Road surface type: Paved
- Body type: Double Wide
Price history
| Date | Event | Price |
|---|---|---|
| 7/8/2024 | Sold | $180,000-5.3%$158/sqft |
Source:  Stellar MLS #U8246468 Report a problem Stellar MLS #U8246468 Report a problem | ||
| 6/21/2024 | Pending sale | $190,000$167/sqft |
Source: Stellar MLS #U8246468 Report a problem | ||
| 6/13/2024 | Listed for sale | $190,000+100%$167/sqft |
Source: Stellar MLS #U8246468 Report a problem | ||
| 4/29/2005 | Sold | $95,000$84/sqft |
Source: Public Record Report a problem | ||
Public tax history
| Year | Property taxes | Tax assessment |
|---|---|---|
| 2025 | $2,457 +24.6% | $103,817 +54.5% |
| 2024 | $1,971 +9.9% | $67,206 +10% |
| 2023 | $1,793 +14.5% | $61,096 +10% |
| 2022 | $1,565 +5.8% | $55,542 +10% |
| 2021 | $1,480 +12.9% | $50,493 +10% |
| 2020 | $1,310 +13.7% | $45,903 +10% |
| 2019 | $1,152 | $41,730 -26.4% |
| 2018 | $1,152 +4.2% | $56,694 +73.1% |
| 2017 | $1,106 +23.8% | $32,752 +7.5% |
| 2016 | $894 +5.5% | $30,458 +2.2% |
| 2015 | $847 +1.3% | $29,807 +0.8% |
| 2014 | $836 | $29,565 +4.8% |
| 2013 | $836 +6.7% | $28,208 +10% |
| 2012 | $784 -15.7% | $25,644 -21.9% |
| 2011 | $930 -18.3% | $32,820 -24.4% |
| 2010 | $1,138 -19.2% | $43,387 -23.8% |
| 2009 | $1,409 -21.4% | $56,945 -25.3% |
| 2008 | $1,792 +2% | $76,195 +0% |
| 2007 | $1,757 +21.3% | $76,175 +34.9% |
| 2006 | $1,449 +13.2% | $56,463 +19.6% |
| 2005 | $1,280 | $47,205 -5.3% |
| 2004 | -- | $49,850 +31.1% |
| 2003 | -- | $38,031 +2.5% |
| 2002 | -- | $37,109 +10.8% |
| 2001 | -- | $33,489 0% |
| 2000 | $196 | $33,505 |
Find assessor info on the county website
Neighborhood: Town 'n' Country
Nearby homes
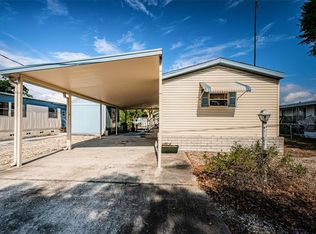
- $190,0002 bd2 ba992 sqft5814 Portsmouth Dr, Tampa, FL 33615Sold
- $128,0002 bd1 ba1.3k sqft5810 Portsmouth Dr, Tampa, FL 33615Off Market
- $117,7002 bd1 ba870 sqft5816 Portsmouth Dr, Tampa, FL 33615Off Market
- $186,0002 bd2 ba970 sqft5808 Portsmouth Dr, Tampa, FL 33615Off Market
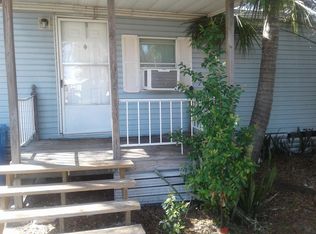
- $146,4002 bd1 ba672 sqft5811 Portsmouth Dr, Tampa, FL 33615Off Market
- $230,0004 bd2 ba1.6k sqft5818 Portsmouth Dr, Tampa, FL 33615Sold
- $109,6002 bd1 ba768 sqft5813 Portsmouth Dr, Tampa, FL 33615Off Market
- $142,6003 bd2 ba840 sqft5809 Portsmouth Dr, Tampa, FL 33615Off Market
Nearby schools
GreatSchools rating
- 2/10Bay Crest Elementary SchoolGrades: PK-5Distance: 1.1 mi
- 3/10Davidsen Middle SchoolGrades: 6-8Distance: 3.7 mi
- 6/10Alonso High SchoolGrades: 9-12Distance: 1.8 mi
Schools provided by the listing agent
- Elementary: Bay Crest-HB
- Middle: Davidsen-HB
- High: Alonso-HB
Source: Stellar MLS. This data may not be complete. We recommend contacting the local school district to confirm school assignments for this home.
Get a cash offer in 3 minutes
Find out how much your home could sell for in as little as 3 minutes with a no-obligation cash offer.
Estimated market value
$166,000
Get a cash offer in 3 minutes
Find out how much your home could sell for in as little as 3 minutes with a no-obligation cash offer.
Estimated market value
$166,000
- Florida
- Hillsborough County
- Tampa
- 33615
- Town 'n' Country
- 5812 PORTSMOUTH DRIVE
