Fall Savings Event: Up to $20,000 Buyer Closing Cost Savings available now when you purchase this home with one of our trusted lenders. For full terms, conditions, and details; please ask about the Trusted Lender Incentive. A beautiful Pro Made Home with Hardy Plank siding. Upon entering you will notice the foyer is open to spacious great room with vaulted ceiling. Kitchen includes stainless steel appliances, quality cabinets with soft close doors and drawers, pantry, island, quartz countertop, and full height tile backsplash. The open patio is great for entertaining and easy access to the yard with full yard UGS, full landscaping and enclosed vinyl fencing. Master bedroom with access to en-suite with walk-in shower, vanity, and walk-in closet. Please visit our homes to see what we offer and what sets us apart from other builders. Exceptional Value; Uncompromised Quality. Builder includes a warranty as well.
Active
$397,850
5812 Redtail Dr, Pasco, WA 99301
3beds
1,250sqft
Single Family Residence
Built in 2026
5,460 Square Feet Lot
$-- Zestimate®
$318/sqft
$-- HOA
What's special
Walk-in closetEn-suite with walk-in showerHardy plank sidingVaulted ceilingFull height tile backsplashQuartz countertopEnclosed vinyl fencing
- 3 days
- 122
- 20
Zillow last checked:
Listing updated:
Listed by:
Elias Correa 509-316-8945,
Coldwell Banker Tomlinson,
Amy Leicht 509-430-4727,
Coldwell Banker Tomlinson
Source: PACMLS as distributed by MLS GRID,MLS#: 296953
Facts & features
Interior
Bedrooms & bathrooms
- Bedrooms: 3
- Bathrooms: 2
- Full bathrooms: 1
- 3/4 bathrooms: 1
Rooms
- Room types: Bath - Master, Dining - Kitchen/Combo, Master - Main Level, Room - Great, Walk-In Closet, Foyer, Kitchen Island, Master Bedroom, Pantry, Counters - Granite/Quartz, Laundry
Bedroom 1
- Level: M
- Area: 13 Square Feet
Bedroom 2
- Level: M
- Area: 11 Square Feet
Bedroom 3
- Level: M
- Area: 11 Square Feet
Dining room
- Level: M
- Area: 11 Square Feet
Kitchen
- Level: M
- Area: 13 Square Feet
Living room
- Level: M
- Area: 16 Square Feet
Utility room
- Level: M
- Area: 6 Square Feet
Heating
- Forced Air, Heat Pump, Central
Cooling
- Forced Air, Central Air, Heat Pump
Appliances
- Included: Dishwasher, Disposal, Microwave, Range/Oven
Features
- Vaulted Ceiling(s)
- Flooring: Carpet, Vinyl
- Windows: Triple Pane Windows, Vinyl Windows
- Basement: No Basement
Interior area
- Total structure area: 1,250
- Total interior livable area: 1,250 sqft
Property
Parking
- Parking features: Attached, 2 car, Garage Door Opener
- Has garage: Yes
Features
- Levels: One
- Stories: 1
- Patio & porch: Patio
- Exterior features: Fenced
Lot
- Size: 5,460 Square Feet
- Features: Building Restrictions, Homeowners Warranty Included, Located in City Limits, Plat Map - Recorded, Landscaped
Details
- Parcel number: 114330280
- Zoning: SINGLE FAMILY R
Construction
Type & style
- Home type: SingleFamily
- Property subtype: Single Family Residence
Materials
- Cement Board
- Foundation: Concrete, Crawl Space
- Roof: Composition
Condition
- New construction: Yes
- Year built: 2026
Details
- Builder name: Pro Made Construction, LLC
Utilities & green energy
- Sewer: Sewer Connected
- Water: Public
- Utilities for property: Appliances-Electric, Electricity Connected
Community & HOA
Community
- Subdivision: Pasco West
Location
- Region: Pasco
Financial & listing details
- Price per square foot: $318/sqft
- Date on market: 10/5/2026
- Cumulative days on market: 3 days
- Listing terms: Cash,Conventional,FHA,VA
Estimated market value
Not available
Estimated sales range
Not available
Not available
Price history
| Date | Event | Price |
|---|---|---|
| 10/5/2026 | Listed for sale | $397,850$318/sqft |
Source:  PACMLS as distributed by MLS GRID #296953 Report a problem PACMLS as distributed by MLS GRID #296953 Report a problem | ||
Public tax history
Tax history is unavailable.
Monthly payment
Est. payment
Payment breakdown
Explore the cost of this home by adjusting the details. Changes won't be saved.Climate risks
Neighborhood: 99301


Similar homes
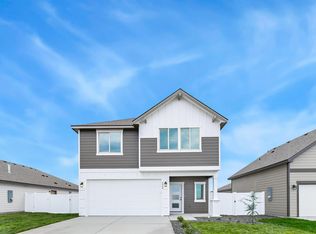
- $425,0004 bd2 ba1.5k sqft6209 Panther Ln, Pasco, WA 99301For Sale

 MLS ID #297068, Alberto Gonzalez, Century 21-Tri-Cities. PACMLS as distributed by MLS GRID
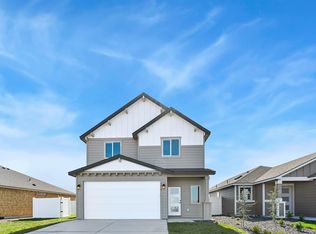
 - $401,8503 bd2 ba1.3k sqft5804 Redtail Dr, Pasco, WA 99301New Construction
 PACMLS as distributed by MLS GRID
 - from $384,8503 bd2 ba1.2k sqftThe 1250 Plan, Raven Place, Pasco, WA 99301New Construction
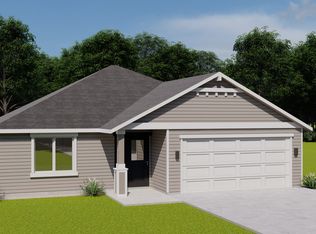 Pro Made Construction LLC
 - $429,8503 bd3 ba1.6k sqft5724 Redtail Dr, Pasco, WA 99301New Construction
 PACMLS as distributed by MLS GRID
 - $444,8503 bd2 ba1.5k sqft5808 Redtail Dr, Pasco, WA 99301New ConstructionPACMLS as distributed by MLS GRID
- $403,8503 bd2 ba1.3k sqft5820 Redtail Dr, Pasco, WA 99301New ConstructionPACMLS as distributed by MLS GRID
- $368,0003 bd2 ba1.3k sqft9404 Percheron Dr, Pasco, WA 99301For SaleMLS ID #297075, Vien Hua, Coldwell Banker Tomlinson. PACMLS as distributed by MLS GRID
- $399,9003 bd2 ba1.5k sqft6019 Washougal Ln, Pasco, WA 99301For SaleMLS ID #296776, Julie Chavez, Coldwell Banker Tomlinson. PACMLS as distributed by MLS GRID
- $409,0003 bd2 ba1.4k sqft6914 Yellowstone Dr, Pasco, WA 99301For SaleMLS ID #296499, Jared Berglund, HomeSmart Elite Brokers. PACMLS as distributed by MLS GRID
- $372,0003 bd2 ba1.4k sqft4819 Kalahari Dr, Pasco, WA 99301For SaleMLS ID #296902, Melissa Romero, John L Scott Tri-Cities Pasco. PACMLS as distributed by MLS GRID
- $399,9003 bd2 ba1.5k sqft4412 Monterey Dr, Pasco, WA 99301For SaleMLS ID #296757, Brett Morrison, Berkshire Hathaway Homeservices TC. PACMLS as distributed by MLS GRID
- $384,9902 bd2 ba1.1k sqft6107 Westport Ln, Pasco, WA 99301For SaleMLS ID #296307, Arielle Hays, ERA Skyview Realty. PACMLS as distributed by MLS GRID
- $399,9003 bd2 ba1.7k sqft5712 Fillmore Dr, Pasco, WA 99301For SaleMLS ID #295931, Jerritt Wiser, TWT Real Estate. PACMLS as distributed by MLS GRID
- $415,0003 bd2 ba1.7k sqft6704 Comiskey Dr, Pasco, WA 99301For SaleMLS ID #296768, Gene Cramer, HomeSmart Elite Brokers. PACMLS as distributed by MLS GRID
- $406,9903 bd2 ba1.2k sqft6520 Desert Ridge Ln, Pasco, WA 99301New ConstructionPACMLS as distributed by MLS GRID
- $419,9003 bd2 ba1.3k sqft4120 N Atlanta Ln, Pasco, WA 99301For SaleMLS ID #295887, Ginger Jenks, Retter and Company Sotheby's. PACMLS as distributed by MLS GRID
