Have you been searching for a luxury home on acreage with an outbuilding? Built by Bob Buescher Homes, this exceptional custom ranch rests on 21.05 scenic acres, features almost 3000 sqft, and is surrounded by mature trees, abundant wildlife, and pure tranquility. As you drive down the 900-foot private lane, the peaceful setting immediately draws you in. Inside, you’ll find thoughtful updates and luxury touches throughout. The gourmet kitchen has been beautifully remodeled with custom cabinetry, granite countertops, espresso bar, and top-of-the-line stainless steel appliances—perfect for the home chef. Just off the kitchen, a three-season room overlooks your outdoor oasis, offering the perfect spot to relax and enjoy the view.The great room showcases a striking double-sided fireplace with a custom mantle and engineered hardwood floors, creating a warm and inviting atmosphere. The walk-out basement expands your living space with a full kitchen, bar, and plenty of room for entertaining. Step outside to enjoy your private hot tub, perfectly positioned to take in the stunning scenery. For the hobbyist or traveler, the custom-built outbuilding is a dream come true—equipped for an RV with dump station and floor drains, a geothermal system, a finished loft, and its own dedicated HVAC. This remarkable property combines luxury, comfort, and privacy—an opportunity that’s truly one of a kind.
Closed
$847,500
5812 S 400 E #57, Churubusco, IN 46723
3beds
2,950sqft
Single Family Residence
Built in 2007
21.05 Acres Lot
$868,400 Zestimate®
$--/sqft
$2,598 Estimated rent
Home value
$868,400
Estimated sales range
Not available
$2,598/mo
Zestimate® history
Owner options
List your home for rent
$2,598/mo
Rent Zestimate®
Find your next renter with Zillow Rental Manager. Plus, with online applications, you can quickly screen prospective tenants – for free.
$2,598/mo
Rent Zestimate®
Refinance and save
$4,063/mo
Est. payment
Refinancing to a lower rate could help reduce your monthly payments and save thousands over the life of the loan.
$4,063/mo
Est. payment
Explore your selling options
Work with a Zillow partner agent
Leverage their expertise and Zillow's premium Showcase listings to get your home seen by more buyers.
Get startedList with your own agent
Get your home in front of millions of buyers by listing it on Zillow.
Learn how to do itSell it yourself
Take full control of how buyers see your home on Zillow by listing For Sale by Owner (FSBO).
List your homeWhat's special
Finished loftDouble-sided fireplaceWalk-out basementScenic acresOutdoor oasisAbundant wildlifeThree-season room
Zillow last checked:
Listing updated:
Listed by:
Matthew Hawkins Cell:260-417-2165,
Wieland Real Estate
Bought with:
Renee Cox, RB14039242
Acorn Real Estate Professionals
Source: IRMLS,MLS#: 202543133
Facts & features
Interior
Bedrooms & bathrooms
- Bedrooms: 3
- Bathrooms: 3
- Full bathrooms: 2
- 1/2 bathrooms: 1
- Main level bedrooms: 1
Bedroom 1
- Level: Main
Bedroom 2
- Level: Basement
Kitchen
- Level: Main
- Area: 384
- Dimensions: 24 x 16
Living room
- Level: Main
- Area: 368
- Dimensions: 23 x 16
Heating
- Forced Air, Geothermal
Cooling
- Central Air, Geothermal Hvac
Appliances
- Included: Dishwasher, Refrigerator, Washer, Dryer-Electric, Oven-Built-In, Gas Range, Water Softener Owned
- Laundry: Electric Dryer Hookup, Main Level, Washer Hookup
Features
- 1st Bdrm En Suite, Bar, Vaulted Ceiling(s), Countertops-Solid Surf, Pantry, Great Room
- Flooring: Hardwood, Carpet, Tile
- Basement: Full,Walk-Out Access,Concrete
- Number of fireplaces: 2
- Fireplace features: Living Room, Gas Log
Interior area
- Total structure area: 3,184
- Total interior livable area: 2,950 sqft
- Finished area above ground: 1,592
- Finished area below ground: 1,358
Property
Parking
- Total spaces: 2
- Parking features: Attached, RV Access/Parking, Garage Utilities, Concrete, Stone
- Attached garage spaces: 2
- Has uncovered spaces: Yes
Features
- Levels: One
- Stories: 1
- Patio & porch: Covered, Patio
- Fencing: None
Lot
- Size: 21.05 Acres
- Features: Rolling Slope, Wooded, Rural, Landscaped
Details
- Additional structures: Outbuilding
- Parcel number: 572034200013.000007
Construction
Type & style
- Home type: SingleFamily
- Property subtype: Single Family Residence
Materials
- Stone, Vinyl Siding
- Roof: Asphalt
Condition
- New construction: No
- Year built: 2007
Utilities & green energy
- Sewer: Septic Tank
- Water: Well
Community & HOA
Community
- Subdivision: None
Location
- Region: Churubusco
Financial & listing details
- Tax assessed value: $675,500
- Annual tax amount: $5,373
- Date on market: 10/24/2025
- Listing terms: Cash,Conventional
Price history
| Date | Event | Price |
|---|---|---|
| 11/17/2025 | Sold | $847,500 |
Source:  IRMLS #202543133 Report a problem IRMLS #202543133 Report a problem | ||
| 10/27/2025 | Pending sale | $847,500 |
Source: IRMLS #202543133 Report a problem | ||
| 10/24/2025 | Listed for sale | $847,500+56.9% |
Source: IRMLS #202543133 Report a problem | ||
| 3/15/2020 | Sold | $540,000-6.1%$183/sqft |
Source: Agent Provided Report a problem | ||
| 2/7/2020 | Price change | $574,900-2.4%$195/sqft |
Source: Mike Thomas Associates, Inc. #201941009 Report a problem | ||
| 1/8/2020 | Price change | $589,000-1.8%$200/sqft |
Source: Mike Thomas Associates, Inc. #201941009 Report a problem | ||
| 10/3/2019 | Price change | $599,900-4.8%$203/sqft |
Source: Mike Thomas Associates, Inc. #201941009 Report a problem | ||
| 9/18/2019 | Listed for sale | $629,900$214/sqft |
Source: Mike Thomas Associates, Inc. #201941009 Report a problem | ||
Public tax history
| Year | Property taxes | Tax assessment |
|---|---|---|
| 2025 | $5,092 +2.3% | $675,500 +13.6% |
| 2024 | $4,978 -1.9% | $594,700 +4.1% |
| 2023 | $5,075 +6.6% | $571,400 +5.1% |
| 2022 | $4,761 +6.8% | $543,900 +5.3% |
| 2021 | $4,458 +5.7% | $516,700 +14.6% |
| 2020 | $4,218 -8.6% | $451,000 +5.9% |
| 2019 | $4,614 +28.8% | $425,900 +1.7% |
| 2018 | $3,583 +17.5% | $418,700 +2.4% |
| 2017 | $3,048 +20.5% | $408,800 +5.7% |
| 2016 | $2,530 +17.6% | $386,900 +18% |
| 2014 | $2,152 -2% | $327,800 -0.8% |
| 2013 | $2,196 -5.4% | $330,400 +4.4% |
| 2012 | $2,320 +11.5% | $316,400 +6.7% |
| 2011 | $2,080 -23% | $296,500 -4.5% |
| 2010 | $2,702 +1.4% | $310,600 0% |
| 2009 | $2,664 -0.2% | $310,700 +55.8% |
| 2007 | $2,670 | $199,400 +136.8% |
| 2006 | -- | $84,200 |
Find assessor info on the county website
Neighborhood: 46723
Nearby homes
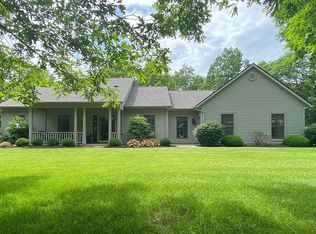
- $393,8003 bd3 ba1.8k sqft5866 S 400 E #57, Churubusco, IN 46723Off Market
- $16,7002 bd1 ba1.2k sqft5714 S 400 E #57, Churubusco, IN 46723Off Market
- $602,6004 bd3 ba1.6k sqft5664 S 400 E #57, Churubusco, IN 46723Off Market
- $316,4003 bd2 ba1.9k sqft5837 S 400 E #57, Churubusco, IN 46723Off Market
- $410,0003 bd2 ba2.2k sqft3839 E 600 S, Churubusco, IN 46723Off Market
- $545,9003 bd2 ba2.2k sqft5980 S 400 E #57, Churubusco, IN 46723Off Market
- $492,0004 bd3 ba1.7k sqft5664 S 400 E, Churubusco, IN 46723Off Market
- $317,0004 bd3 ba1.7k sqft5664 S 400 E-57, Churubusco, IN 46723Off Market
Nearby schools
GreatSchools rating
- 7/10Churubusco Elementary SchoolGrades: PK-5Distance: 2.9 mi
- 6/10Churubusco Jr-Sr High SchoolGrades: 6-12Distance: 2.9 mi
Schools provided by the listing agent
- Elementary: Churubusco
- Middle: Churubusco Jr/Sr
- High: Churubusco Jr/Sr
- District: Smith-Green Community
Source: IRMLS. This data may not be complete. We recommend contacting the local school district to confirm school assignments for this home.


Get pre-qualified for a loan
At Zillow Home Loans, we can pre-qualify you in as little as 5 minutes with no impact to your credit score.An equal housing lender. NMLS #10287.
Sell for more on Zillow
Get a Zillow Showcase℠ listing at no additional cost and you could sell for .
$868,400
2% more
+$17,368
With Zillow Showcase(estimated)
$885,768
- Indiana
- Noble County
- Churubusco
- 46723
- 5812 S 400 E Unit 57
Nearby cities
Nearby zip codes
Other Churubusco Topics
