Skip main navigation
Off market
  • $555,900

    5812 S 67th St, Cave Springs, AR 72718

    4beds
    2,373sqft
    SingleFamily
    Built in 2018
    0.26 Acres Lot
    $555,900 Zestimate®
    $234/sqft
    $3,939 Estimated rent

    Home value

    $555,900

    $528,000 - $584,000

    $3,939/mo

    Zestimate® history
    Loading
    Loading...

    Owner options

    List your home for rent

    $3,939/mo

    Rent Zestimate®

    Find your next renter with Zillow Rental Manager. Plus, with online applications, you can quickly screen prospective tenants – for free.

    Learn more

    $3,939/mo

    Rent Zestimate®

    Refinance and save

    $3,288/mo

    Est. payment

    Refinancing to a lower rate could help reduce your monthly payments and save thousands over the life of the loan.

    See today's rates

    $3,288/mo

    Est. payment

    Explore your selling options

    Work with a Zillow partner agent

    Leverage their expertise and Zillow's premium Showcase listings to get your home seen by more buyers.

    Get started

    List with your own agent

    Get your home in front of millions of buyers by listing it on Zillow.

    Learn how to do it

    Sell it yourself

    Take full control of how buyers see your home on Zillow by listing For Sale by Owner (FSBO).

    List your home

    What's special

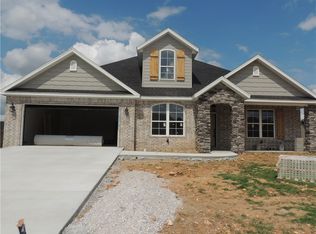
    Welcome to the inviting Biltmore residence. With it's charming features of stone and brick this recent construction is move in ready. This meticulously maintained home offers 4 beds 3 full baths with a large bonus room. 3 bedrooms are situated on the main floor feature huge walk in closets. The kitchen offers clean lines with custom title back splash, stainless steal appliances, gas range and granite counter tops. Open concept living space is brightened by the beautifully oak stained hardwood floors and vaulted ceilings. The deluxe master suit has much to offer. Dual vanity with flattering above sink lighting and a walk in custom tile shower with spa like features. The bonus room may be used for a 4th bedroom, media room, office, in-law suit or guest quarters. The home is equipped with Wemo a voice activated light system. It offers More than enough storage space with many closets. Come home and relax in your expansive backyard that's great for entertaining.

    This property is off market, which means it's not currently listed for sale or rent on Zillow. This may be different from what's available on other websites or public sources.
    Facts & features

    Interior

    Bedrooms & bathrooms
    • Bedrooms: 4
    • Bathrooms: 3
    • Full bathrooms: 3
    Heating
    • Other, Electric, Gas
    Cooling
    • Central
    Appliances
    • Included: Dishwasher, Garbage disposal, Microwave
    • Laundry: Washer/Dryer Connection
    Features
    • Ceiling Fan(s), Pantry, Attic Storage, Walk-In Closet(s), Granite Counters, Eat-in Kitchen, Built-in Features, Blinds, Washer/Dryer Connection
    • Flooring: Tile, Carpet, Hardwood
    • Has fireplace: Yes
    Interior area
    • Structure area source: Appraisal
    • Total interior livable area: 2,373 sqft

    Property

    Parking
    • Total spaces: 2
    • Parking features: Garage - Attached
    Features
    • Patio & porch: Patio, Covered
    • Exterior features: Stone, Vinyl, Brick
    • Fencing: Back Yard, 3 Side
    Lot
    • Size: 0.26 Acres
    • Features: Subdivided
    Details
    • Parcel number: 0219398000

    Construction

    Type & style
    • Home type: SingleFamily
    Materials
    • Foundation: Slab
    • Roof: Other
    Condition
    • Year built: 2018

    Utilities & green energy

    • Water: Public
    • Utilities for property: Natural Gas Available, Cable Connected

    Community & neighborhood

    Security
    • Security features: Fire Alarm, Smoke Detector(s)
    Location
    • Region: Cave Springs

    Other

    Other facts
    • WaterSource: Public
    • Flooring: Carpet, Hardwood, Ceramic Tile
    • Appliances: Dishwasher, Garbage Disposal, Microwave, Gas, Vented
    • FireplaceYN: true
    • InteriorFeatures: Ceiling Fan(s), Pantry, Attic Storage, Walk-In Closet(s), Granite Counters, Eat-in Kitchen, Built-in Features, Blinds, Washer/Dryer Connection
    • Heating: Electric
    • GarageYN: true
    • AttachedGarageYN: true
    • HeatingYN: true
    • CoolingYN: true
    • Utilities: Natural Gas Available, Cable Connected
    • PatioAndPorchFeatures: Patio, Covered
    • FoundationDetails: Slab
    • FireplacesTotal: 1
    • BusinessType: Residential
    • RoomsTotal: 1
    • ConstructionMaterials: Stone, Vinyl Siding, Brick
    • Cooling: Central Air Conditioning
    • LivingAreaSource: Appraisal
    • LaundryFeatures: Washer/Dryer Connection
    • CoveredSpaces: 2
    • BuildingAreaSource: Appraisal
    • StructureType: House
    • SecurityFeatures: Fire Alarm, Smoke Detector(s)
    • Fencing: Back Yard, 3 Side
    • LotFeatures: Subdivided
    • Roof: Architectural Shingle
    • MlsStatus: Active

    Price history

    DateEventPrice
    8/24/2020Sold$326,000+0.3%$137/sqft
    Source: ArkansasOne MLS #1153736 Report a problem
    7/17/2020Listed for sale$325,000+12.8%$137/sqft
    Source: Collier & Associates-Bentonville Branch #1153736 Report a problem
    10/1/2018Sold$288,000$121/sqft
    Source: Public Record Report a problem
    5/1/2018Listed for sale$288,000$121/sqft
    Source: Limbird Real Estate Group #10003909 Report a problem

    Public tax history

    YearProperty taxesTax assessment
    2025$4,994 +9.8%$83,519 +9.1%
    2024$4,549 +7.2%$76,559 +10%
    2023$4,246 +7.9%$69,599 +7.9%
    2022$3,933 +0.1%$64,480
    2021$3,931 +32.9%$64,480 +34.1%
    2020$2,958 $48,100
    2019$2,958 +275.8%$48,100 +275.8%
    2018$787 -0.8%$12,800
    2017$794 +3.2%$12,800
    2016$769 $12,800 +73%
    2015$769 +70.1%$7,400
    2014$452 +5.3%$7,400
    2013$429 $7,400
    2012-- $7,400 -17.8%
    2010-- $9,000
    2009-- $9,000
    2008-- $9,000

    Find assessor info on the county website

    Neighborhood: 72718

    Nearby schools

    GreatSchools rating
    Schools provided by the listing agent
    • District: Bentonville

    Source: The MLS. This data may not be complete. We recommend contacting the local school district to confirm school assignments for this home.

    Get pre-qualified for a loan
    At Zillow Home Loans, we can pre-qualify you in as little as 5 minutes with no impact to your credit score.

    An equal housing lender. NMLS #10287.

    Sell for more on Zillow
    Get a Zillow Showcase℠ listing at no additional cost and you could sell for .
    $555,900
    2% more
    +$11,118
    With Zillow Showcase(estimated)
    $567,018