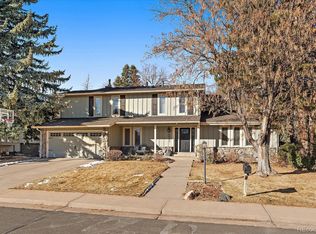
Sundance Hills home with Finished Basement, updated Kitchen, Private Yard & Incredible Community, Spacious 5-Bed, 3-Bath
This secluded interior lot location offers the perfect blend of comfort, privacy, quiet, functionality, and inviting living spaces. From the moment you walk in, you’ll feel the peaceful, cozy atmosphere and thoughtful layout that makes this home truly special.
The main level features a bright kitchen with a new stove and refrigerator, flowing seamlessly into the living and dining areas—ideal for both everyday living and entertaining. Higher ceilings and abundant natural light enhance the open feel throughout the home.
Upstairs, the primary suite offers a unique touch with a charming Romeo & Juliet balcony, creating a private retreat. The additional bedrooms are generously sized—perfect for family, guests, or flexible living needs.
The finished basement provides even more living space for a media room, gym, or play area, while the main floor office with a built-in dog door adds convenience for pet owners or Next Gen Living.
Major system updates include a new furnace, A/C, and electrical panel, offering peace of mind and long-term value.
Step outside to enjoy a private backyard, perfect for relaxing or hosting gatherings—this home has been a true hub for bringing people together, both inside and out.
Located in a quiet, tree-lined Sundance Hills neighborhood with wide streets and a strong sense of community, you’ll love the easy access to:
Cherry Creek State Park
Walking and running trails
Community pool and tennis courts
Campus Middle School & Cherry Creek High School
DTC, downtown Denver, and DIA
This home offers more than just space—it offers a lifestyle filled with connection, comfort, and convenience. The white kitchen Appliances will be replaced with stainless steel appliances if buyer makes full price offer.
Schedule your showing today and experience what makes this home so special.
Sold for $1,199,999
$1,199,999
5812 S Geneva Street, Greenwood Village, CO 80111
4beds
3,691sqft
Single Family Residence
Built in 1976
10,193 Square Feet Lot
$1,194,000 Zestimate®
$325/sqft
$4,815 Estimated rent
Home value
$1,194,000
$1.12M - $1.27M
$4,815/mo
Zestimate® history
Owner options
List your home for rent
$4,815/mo
Rent Zestimate®
Find your next renter with Zillow Rental Manager. Plus, with online applications, you can quickly screen prospective tenants – for free.
$4,815/mo
Rent Zestimate®
Refinance and save
$7,016/mo
Est. payment
Refinancing to a lower rate could help reduce your monthly payments and save thousands over the life of the loan.
$7,016/mo
Est. payment
Explore your selling options
Work with a Zillow partner agent
Leverage their expertise and Zillow's premium Showcase listings to get your home seen by more buyers.
Get startedList with your own agent
Get your home in front of millions of buyers by listing it on Zillow.
Learn how to do itSell it yourself
Take full control of how buyers see your home on Zillow by listing For Sale by Owner (FSBO).
List your homeWhat's special
Zillow last checked:
Listing updated:
Listed by:
The Anderson Group 720-282-4577 contracts@andersongroupsells.com,
eXp Realty, LLC,
Ryan Anderson 720-282-4577,
eXp Realty, LLC
Bought with:
Vali Hooker, 40016902
Novella Real Estate
Source: REcolorado as distributed by MLS GRID,MLS#: 9412196
Facts & features
Interior
Bedrooms & bathrooms
- Bedrooms: 4
- Bathrooms: 3
- Full bathrooms: 2
- 1/2 bathrooms: 1
- Main level bathrooms: 1
Bedroom
- Description: Large And Bright
- Features: Primary Suite
- Level: Upper
- Area: 240 Square Feet
- Dimensions: 16 x 15
Bedroom
- Description: Bright And Open
- Level: Upper
- Area: 228 Square Feet
- Dimensions: 12 x 19
Bedroom
- Description: Great Guest Room
- Level: Upper
- Area: 154 Square Feet
- Dimensions: 11 x 14
Bedroom
- Description: Across From Guest Bath
- Level: Upper
- Area: 130 Square Feet
- Dimensions: 10 x 13
Bathroom
- Description: Seperate Room With Shower And Bathtub
- Features: Primary Suite
- Level: Upper
- Area: 42 Square Feet
- Dimensions: 6 x 7
Bathroom
- Description: Double Sink Vanity
- Level: Upper
- Area: 70 Square Feet
- Dimensions: 7 x 10
Bathroom
- Description: Next To Office
- Level: Main
- Area: 18 Square Feet
- Dimensions: 3 x 6
Bonus room
- Level: Basement
Bonus room
- Description: Finished And Open
- Level: Basement
- Area: 644 Square Feet
- Dimensions: 28 x 23
Dining room
- Description: Formal Dining Room
- Level: Main
- Area: 156 Square Feet
- Dimensions: 13 x 12
Family room
- Description: Open To Kitchen With Backyard Access And Fireplace
- Level: Main
- Area: 312 Square Feet
- Dimensions: 13 x 24
Kitchen
- Description: Eat In Kitchen
- Level: Main
- Area: 486 Square Feet
- Dimensions: 27 x 18
Laundry
- Description: Door To Garage
- Level: Main
- Area: 25 Square Feet
- Dimensions: 5 x 5
Living room
- Description: Right Inside Front Door
- Level: Main
- Area: 304 Square Feet
- Dimensions: 16 x 19
Office
- Description: Light To Side Yard - Can Be A Bedroom
- Level: Main
- Area: 120 Square Feet
- Dimensions: 10 x 12
Heating
- Forced Air
Cooling
- Central Air
Appliances
- Included: Dishwasher, Disposal, Dryer, Microwave, Oven, Refrigerator, Washer
- Laundry: In Unit
Features
- Corian Counters, Eat-in Kitchen, Entrance Foyer, Kitchen Island, Marble Counters, Open Floorplan, Pantry, Primary Suite, Quartz Counters, Radon Mitigation System, Smoke Free, Wired for Data
- Flooring: Carpet, Parquet, Wood
- Windows: Double Pane Windows, Window Coverings
- Basement: Finished,Interior Entry,Partial
- Number of fireplaces: 1
- Fireplace features: Electric, Family Room, Wood Burning
Interior area
- Total structure area: 3,691
- Total interior livable area: 3,691 sqft
- Finished area above ground: 2,778
- Finished area below ground: 491
Property
Parking
- Total spaces: 2
- Parking features: Concrete
- Attached garage spaces: 2
Features
- Levels: Two
- Stories: 2
- Patio & porch: Front Porch, Patio
- Exterior features: Garden, Private Yard, Rain Gutters
- Fencing: Full
Lot
- Size: 10,193 Square Feet
- Features: Landscaped, Level, Many Trees
Details
- Parcel number: 031781680
- Special conditions: Standard
Construction
Type & style
- Home type: SingleFamily
- Architectural style: Traditional
- Property subtype: Single Family Residence
Materials
- Brick, Frame, Wood Siding
- Foundation: Slab
- Roof: Composition
Condition
- Year built: 1976
Utilities & green energy
- Electric: 220 Volts
- Sewer: Public Sewer
- Water: Public
- Utilities for property: Cable Available, Electricity Connected, Internet Access (Wired), Phone Available
Community & HOA
Community
- Security: Carbon Monoxide Detector(s), Smoke Detector(s), Video Doorbell
- Subdivision: Sundance Hills
HOA
- Has HOA: Yes
- HOA fee: $25 annually
- HOA name: Sundance Hills HOA
- HOA phone: 303-929-3555
Location
- Region: Greenwood Village
Financial & listing details
- Price per square foot: $325/sqft
- Tax assessed value: $1,180,400
- Annual tax amount: $9,450
- Date on market: 3/27/2026
- Listing terms: Cash,Conventional,FHA,VA Loan
- Exclusions: Seller's Personal Property
- Ownership: Individual
- Electric utility on property: Yes
- Road surface type: Paved
Price history
| Date | Event | Price |
|---|---|---|
| 6/29/2026 | Sold | $1,199,999$325/sqft |
Source:  REcolorado as distributed by MLS GRID #9412196 Report a problem REcolorado as distributed by MLS GRID #9412196 Report a problem | ||
| 5/13/2026 | Pending sale | $1,199,999$325/sqft |
Source: eXp Realty #9412196 Report a problem | ||
| 5/13/2026 | Contingent | $1,199,999$325/sqft |
Source: eXp Realty #9412196 Report a problem | ||
| 5/3/2026 | Price change | $1,199,9990%$325/sqft |
Source: REcolorado as distributed by MLS GRID #9412196 Report a problem | ||
| 4/27/2026 | Price change | $1,200,000-3.9%$325/sqft |
Source: eXp Realty #9412196 Report a problem | ||
| 4/24/2026 | Pending sale | $1,249,000$338/sqft |
Source: eXp Realty #9412196 Report a problem | ||
| 4/24/2026 | Contingent | $1,249,000$338/sqft |
Source: eXp Realty #9412196 Report a problem | ||
| 4/2/2026 | Price change | $1,249,000-3.6%$338/sqft |
Source: REcolorado as distributed by MLS GRID #9412196 Report a problem | ||
| 3/27/2026 | Listed for sale | $1,295,000+57%$351/sqft |
Source: REcolorado as distributed by MLS GRID #9412196 Report a problem | ||
| 8/22/2019 | Sold | $825,000$224/sqft |
Source: Public Record Report a problem | ||
| 6/17/2019 | Pending sale | $825,000$224/sqft |
Source: Huntington Properties LLC #2334742 Report a problem | ||
| 6/8/2019 | Listed for sale | $825,000+123.9%$224/sqft |
Source: Huntington Properties LLC #2334742 Report a problem | ||
| 12/5/2000 | Sold | $368,500$100/sqft |
Source: Public Record Report a problem | ||
Public tax history
| Year | Property taxes | Tax assessment |
|---|---|---|
| 2025 | $8,619 +12.1% | $73,775 -9.3% |
| 2024 | $7,686 +31.2% | $81,351 -5.3% |
| 2023 | $5,859 -0.5% | $85,861 +44% |
| 2022 | $5,886 | $59,617 -2.8% |
| 2021 | -- | $61,333 +8.1% |
| 2020 | $5,087 +48.5% | $56,721 +11.6% |
| 2019 | $3,425 | $50,822 +16.7% |
| 2018 | $3,425 -15.2% | $43,567 |
| 2017 | $4,040 | $43,567 +5.1% |
| 2016 | -- | $41,440 |
| 2015 | -- | $41,440 +19% |
| 2014 | $3,874 +8.1% | $34,833 +9.8% |
| 2013 | $3,583 | $31,730 |
| 2012 | -- | $31,730 |
| 2011 | $3,614 +0.7% | $31,730 -16.7% |
| 2010 | $3,588 -6.9% | $38,080 |
| 2009 | $3,855 | $38,080 -6.7% |
| 2008 | -- | $40,811 |
| 2007 | -- | $40,811 +18.1% |
| 2006 | -- | $34,546 |
| 2005 | -- | $34,546 +22.6% |
| 2002 | $2,439 -10.2% | $28,170 -4.1% |
| 2001 | $2,716 | $29,370 |
Find assessor info on the county website
Neighborhood: 80111
Nearby homes
- $1,150,0004 bd3 ba3.9k sqft5832 S Geneva St, Greenwood Village, CO 80111Sold

- $1,222,6004 bd4 ba3.9k sqft5790 S Geneva St, Greenwood Village, CO 80111Off Market
- $1,350,0005 bd3 ba4.1k sqft5803 S Hanover Way, Greenwood Village, CO 80111Sold
- $1,050,0004 bd3 ba2.7k sqft5813 S Hanover Way, Greenwood Village, CO 80111Off Market
- $1,126,7004 bd4 ba2.7k sqft5791 S Hanover Way, Greenwood Village, CO 80111Off Market
- $1,048,7004 bd3 ba2.7k sqft5842 S Geneva St, Greenwood Village, CO 80111Off Market
- $1,025,0004 bd4 ba2.6k sqft5811 S Geneva St, Greenwood Village, CO 80111Sold
- $1,043,3004 bd3 ba3k sqft5770 S Geneva St, Greenwood Village, CO 80111Off Market
Nearby schools
GreatSchools rating
- 8/10High Plains Elementary SchoolGrades: PK-5Distance: 0.4 mi
- 8/10Campus Middle SchoolGrades: 6-8Distance: 1.4 mi
- 8/10Cherry Creek High SchoolGrades: 9-12Distance: 1.4 mi
Schools provided by the listing agent
- Elementary: High Plains
- Middle: Campus
- High: Cherry Creek
- District: Cherry Creek 5
Source: REcolorado as distributed by MLS GRID. This data may not be complete. We recommend contacting the local school district to confirm school assignments for this home.
Get a cash offer in 3 minutes
Find out how much your home could sell for in as little as 3 minutes with a no-obligation cash offer.
Estimated market value
$1,194,000
Get a cash offer in 3 minutes
Find out how much your home could sell for in as little as 3 minutes with a no-obligation cash offer.
Estimated market value
$1,194,000
- Colorado
- Arapahoe County
- Greenwood Village
- 80111
- 5812 S Geneva Street
Nearby cities
Nearby zip codes
Other Greenwood Village Topics
- Apartments for Rent in 80111
- Houses for Sale in 80111
- Houses for Rent in 80111
- 80111 Real Estate
- Greenwood Village Condos
- Houses for Sale in Greenwood Village
- Newest Listings in Greenwood Village
- Greenwood Village Home Values
- Greenwood Village Real Estate Agents
- Greenwood Village Refinance
- Greenwood Village Mortgage Rates
