Skip main navigation
Off market
  • $482,300

    5812 S Silver Fox Ct, Bloomington, IN 47401

    3beds
    2,388sqft
    SingleFamily
    Built in 1995
    1.23 Acres Lot
    $482,300 Zestimate®
    $202/sqft
    $2,859 Estimated rent

    Home value

    $482,300

    $458,000 - $511,000

    $2,859/mo

    Zestimate® history
    Loading
    Loading...

    Owner options

    List your home for rent

    $2,859/mo

    Rent Zestimate®

    Find your next renter with Zillow Rental Manager. Plus, with online applications, you can quickly screen prospective tenants – for free.

    Learn more

    $2,859/mo

    Rent Zestimate®

    Refinance and save

    $2,929/mo

    Est. payment

    Refinancing to a lower rate could help reduce your monthly payments and save thousands over the life of the loan.

    See today's rates

    $2,929/mo

    Est. payment

    Explore your selling options

    Work with a Zillow partner agent

    Leverage their expertise and Zillow's premium Showcase listings to get your home seen by more buyers.

    Get started

    List with your own agent

    Get your home in front of millions of buyers by listing it on Zillow.

    Learn how to do it

    Sell it yourself

    Take full control of how buyers see your home on Zillow by listing For Sale by Owner (FSBO).

    List your home

    What's special

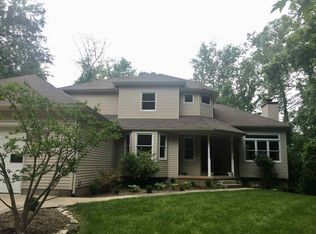
    TODAY'S BEST BUY IN BLOOMINGTON! Over an acre of land that sits all the way in the back of Foxwood Estates at the end of a cul-de-sac. Beautiful, quiet, park-like setting. The surrounding woods hosts an abundance of wildlife. In addition to this grand house you will enjoy the extra large oversized 2 car detached garage with storage galore, featuring a separate attached office with its own half bath, plus heating and cooling....a hobbyist's dream! The house also has an attached two car garage, for a total of 4 spaces for vehicles (more if you count your Harleys). Stroll up to the front door, past perennial borders and walk into the living space to be greeted by an expansive great room with cathedral ceilings. High-quality Andersen windows throughout let the sun shine in! On the main level of the home you'll also find the generously sized kitchen and dining room. Off of the great room is the large master bedroom suite with master bath and walk-in closets. An upstairs loft overlooks the great room. On the second floor you will find two bedrooms with views to the woods, in addition to a full bath. Back by the dining room you have access to the deck, which leads to a separate screened porch - a perfect place to enjoy coffee in the morning or unwind at the end of the day. There is also a waterfall and Koi pond feature (sellers are in the process of replacing liner). From the kitchen, quickly access the attached garage through the mudroom, where you find the washer/dryer and a separate full bath Three full baths in the house plus a half bath in the detached garage means this home can handle a crowd with ease! Home uses natural gas (Vectren). Aerial map attached. All this and a quick drive to Highway 37 and the interstate. Beautiful privacy and just minutes to downtown, shopping and dining.

    This property is off market, which means it's not currently listed for sale or rent on Zillow. This may be different from what's available on other websites or public sources.

    Facts & features

    Interior

    Bedrooms & bathrooms
    • Bedrooms: 3
    • Bathrooms: 3
    • Full bathrooms: 3
    • Main level bathrooms: 2
    Heating
    • Forced air, Electric, Gas
    Cooling
    • Central
    Appliances
    • Included: Dishwasher, Dryer, Microwave, Refrigerator, Washer
    • Laundry: Main Level
    Features
    • Cathedral Ceiling(s), Open Floorplan, Countertops-Solid Surf, Main Level Bedroom Suite
    • Flooring: Tile, Carpet
    • Windows: Window Treatments
    • Basement: None
    • Has fireplace: Yes
    • Fireplace features: Living/Great Rm
    Interior area
    • Structure area source: Public Records
    • Total interior livable area: 2,388 sqft
    • Finished area below ground: 0

    Property

    Parking
    • Parking features: Garage - Attached
    Features
    • Patio & porch: Porch Screened, Deck Open
    • Exterior features: Stone, Vinyl
    Lot
    • Size: 1.23 Acres
    • Features: Cul-de-Sac, 0-2.9999
    • Residential vegetation: Wooded
    Details
    • Additional structures: Second Garage
    • Parcel number: 530828301018000008

    Construction

    Type & style
    • Home type: SingleFamily
    • Architectural style: Contemporary, One and Half Story
    Materials
    • Frame
    • Foundation: Crawl/Raised
    • Roof: Asphalt
    Condition
    • Year built: 1995

    Utilities & green energy

    • Gas: Gas
    • Sewer: Septic Tank
    • Water: Public

    Community & HOA

    Location
    • Region: Bloomington

    Financial & listing details

    • Price per square foot: $202/sqft
    • Tax assessed value: $393,800
    • Annual tax amount: $2,949

    Price history

    DateEventPrice
    8/26/2019Sold$316,000-4.2%$132/sqft
    Source: Agent Provided Report a problem
    6/24/2019Listed for sale$329,900+15.8%$138/sqft
    Source: eXp Realty LLC #201926337 Report a problem
    12/19/2013Listing removed$285,000$119/sqft
    Source: RE/MAX Realty Professionals #201307184 Report a problem
    10/5/2013Price change$285,000-5%$119/sqft
    Source: RE/MAX Realty Professionals #201307184 Report a problem
    7/18/2013Listed for sale$300,000$126/sqft
    Source: RE/MAX Realty Professionals #201307184 Report a problem

    Public tax history

    YearProperty taxesTax assessment
    2025$2,949 -4.9%$393,800 +2.4%
    2024$3,102 -3.3%$384,500 +0.9%
    2023$3,208 +22.4%$380,900 +3.4%
    2022$2,622 -6.5%$368,200 +20.4%
    2021$2,805 +28.4%$305,800 -1.6%
    2020$2,184 +7.1%$310,700 +8.3%
    2019$2,040 +1%$287,000 +8.4%
    2018$2,020 +7%$264,700 +1%
    2017$1,887 $262,000 +1.4%
    2016$1,887 +3.2%$258,400 +3.6%
    2014$1,829 -1%$249,500 +0.8%
    2013$1,847 +4.5%$247,500 +0.5%
    2012$1,768 +7.6%$246,300 +3.3%
    2011$1,644 +2.7%$238,500 +2.1%
    2010$1,600 +9%$233,600 +0.1%
    2009$1,468 +12.6%$233,300 +10.6%
    2007$1,304 $210,900
    2006-- $210,900 +5.4%
    2005-- $200,100
    Find assessor info on the county website

    Neighborhood: 47401

    Nearby schools

    GreatSchools rating
    Schools provided by the listing agent
    • Elementary: Clear Creek
    • Middle: Batchelor
    • High: Bloomington South
    • District: Monroe County Community School Corp.

    Source: The MLS. This data may not be complete. We recommend contacting the local school district to confirm school assignments for this home.

    Get a cash offer in 3 minutes
    Find out how much your home could sell for in as little as 3 minutes with a no-obligation cash offer.
    Estimated market value
    $482,300
    Get a cash offer in 3 minutes
    Find out how much your home could sell for in as little as 3 minutes with a no-obligation cash offer.
    Estimated market value
    $482,300