Skip main navigation
Sold for $260,000
  • $260,000

    5812 Sutherland Dr, Sutherland, VA 23885

    4beds
    2,206sqft
    Single Family Residence
    Built in 1970
    0.5 Acres Lot
    $333,700 Zestimate®
    $118/sqft
    $2,082 Estimated rent

    Home value

    $333,700

    $317,000 - $350,000

    $2,082/mo

    Zestimate® history
    Loading
    Loading...

    Owner options

    List your home for rent

    $2,082/mo

    Rent Zestimate®

    Find your next renter with Zillow Rental Manager. Plus, with online applications, you can quickly screen prospective tenants – for free.

    Learn more

    $2,082/mo

    Rent Zestimate®

    Refinance and save

    $1,509/mo

    Est. payment

    Refinancing to a lower rate could help reduce your monthly payments and save thousands over the life of the loan.

    See today's rates

    $1,509/mo

    Est. payment

    Explore your selling options

    Work with a Zillow partner agent

    Leverage their expertise and Zillow's premium Showcase listings to get your home seen by more buyers.

    Get started

    List with your own agent

    Get your home in front of millions of buyers by listing it on Zillow.

    Learn how to do it

    Sell it yourself

    Take full control of how buyers see your home on Zillow by listing For Sale by Owner (FSBO).

    List your home

    What's special

    Refinished hardwood floorsNew vinyl flooringHuge lawnNew carpetLarge eat-in kitchenLarge rear fenced-in yardWalmart distribution center
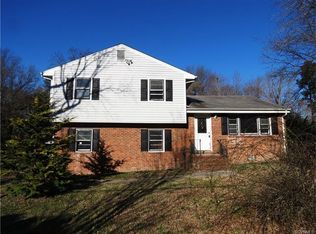
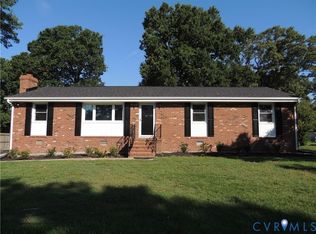
    This spacious tri-level home boasts 4 cozy bedrooms and 2 full baths, perfect for families of any size. The large eat-in kitchen is equipped with an electric stove and dishwasher, as well as a whole house water purifying system for your convenience. The bright and airy sunroom leads to a very large rear fenced-in yard, perfect for outdoor gatherings and playtime with the kids or pets. Enjoy the peace and quiet of a tranquil neighborhood while being centrally located near a popular employment hub (Walmart Distribution Center), schools, and easy travel along I85/I95. Relax in the comfort of electric central AC and heating. This home has been well maintained, including a brand new roof installed in May 2023, new carpet, refinished hardwood floors, and new vinyl flooring. The exterior doors, trim, and shutters have also been freshly painted. A huge lawn (almost a half-acre!) and landscaping adds to the overall curb appeal of this move-in ready home. Schedule your tour today and experience the value this home has to offer. All you have to do is unpack and make it your own!

    Zillow last checked:

    Listing updated:

    Listed by:

    Seletra Sutherland 804-479-6080,

    Elizabeth Road Inc

    Bought with:

    Nicci Skelton-Washbourne, 0225237491

    Napier Realtors, ERA

    Source: CVRMLS,MLS#: 2322326MLS LogoOriginating MLS: Central Virginia Regional MLS

    Facts & features

    Interior

    Bedrooms & bathrooms
    • Bedrooms: 4
    • Bathrooms: 2
    • Full bathrooms: 2
    Primary bedroom
    • Description: New Carpet, Bright, & Spacious
    • Level: Third
    • Dimensions: 0 x 0
    Bedroom 2
    • Description: New Carpet, Bright & Ceiling Fan
    • Level: Third
    • Dimensions: 0 x 0
    Bedroom 3
    • Description: New Carpet, Bright & Ceiling Fan
    • Level: Third
    • Dimensions: 0 x 0
    Bedroom 4
    • Description: New Carpet, Bright & Ceiling Fan
    • Level: Third
    • Dimensions: 0 x 0
    Florida room
    • Description: Sun Filled & New Carpet
    • Level: Second
    • Dimensions: 0 x 0
    Other
    • Description: Shower
    • Level: First
    Other
    • Description: Tub & Shower
    • Level: Third
    Kitchen
    • Description: Open & Eat-In
    • Level: Second
    • Dimensions: 0 x 0
    Living room
    • Description: Wood Floors & Fireplace
    • Level: Second
    • Dimensions: 0 x 0
    Recreation
    • Description: Large & Bright
    • Level: First
    • Dimensions: 0 x 0
    Heating
    • Electric, Heat Pump
    Cooling
    • Electric
    Appliances
    • Included: Dishwasher, Stove
    • Laundry: Washer Hookup, Dryer Hookup
    Features
    • Ceiling Fan(s), Eat-in Kitchen, Fireplace, High Speed Internet, Wired for Data
    • Flooring: Carpet, Tile, Vinyl, Wood
    • Has basement: No
    • Attic: Partially Finished,Walk-In
    • Number of fireplaces: 1
    Interior area
    • Total interior livable area: 2,206 sqft
    • Finished area above ground: 2,206

    Property

    Parking
    • Parking features: Driveway, Off Street, Paved
    • Has uncovered spaces: Yes
    Features
    • Levels: One,Multi/Split
    • Stories: 1
    • Patio & porch: Front Porch
    • Exterior features: Paved Driveway
    • Pool features: None
    • Fencing: Back Yard,Fenced
    Lot
    • Size: 0.50 Acres
    • Features: Level
    • Topography: Level
    Details
    • Parcel number: 19B1A8
    • Zoning description: R1

    Construction

    Type & style
    • Home type: SingleFamily
    • Architectural style: Tri-Level
    • Property subtype: Single Family Residence
    Materials
    • Brick, Frame, Vinyl Siding
    • Roof: Composition,Shingle
    Condition
    • Resale
    • New construction: No
    • Year built: 1970

    Utilities & green energy

    • Sewer: Septic Tank
    • Water: Well

    Community & neighborhood

    Location
    • Region: Sutherland
    • Subdivision: Sutherland

    Other

    Other facts
    • Ownership: Individuals
    • Ownership type: Sole Proprietor

    Price history

    DateEventPrice
    10/25/2023Sold$260,000-8.8%$118/sqft
    Source: CVRMLS #2322326 Report a problem
    9/27/2023Pending sale$285,000$129/sqft
    Source: CVRMLS #2322326 Report a problem
    9/14/2023Listed for sale$285,000-5%$129/sqft
    Source: CVRMLS #2322326 Report a problem
    8/1/2023Listing removed--
    Source: CVRMLS #2309952 Report a problem
    7/5/2023Price change$299,995-3.2%$136/sqft
    Source: CVRMLS #2309952 Report a problem
    5/5/2023Listed for sale$310,000+82.4%$141/sqft
    Source: CVRMLS #2309952 Report a problem
    4/23/2020Listing removed$1,200$1/sqft
    Source: Chappell Real Estate, Inc. Report a problem
    3/18/2020Listed for rent$1,200$1/sqft
    Source: Chappell Real Estate, Inc. Report a problem
    3/21/2019Listing removed$1,200$1/sqft
    Source: Chappell Real Estate, Inc. Report a problem
    8/1/2018Listed for rent$1,200$1/sqft
    Source: Chappell Real Estate, Inc. Report a problem
    8/15/2015Listing removed$1,200$1/sqft
    Source: iHOUSEweb, Inc. Report a problem
    6/10/2015Listed for rent$1,200$1/sqft
    Source: iHOUSEweb, Inc. Report a problem
    3/1/2006Sold$170,000$77/sqft
    Source: Agent Provided Report a problem

    Public tax history

    YearProperty taxesTax assessment
    2024$1,279 +6.3%$152,300
    2023$1,203 $152,300
    2022-- $152,300
    2021-- $152,300
    2020-- $152,300 +1.6%
    2018$1,184 $149,900
    2017-- $149,900
    2016-- --
    2015-- --
    2014-- --
    2013-- --
    2012-- --
    2011-- --
    2010-- --

    Find assessor info on the county website

    Neighborhood: 23885

    Nearby schools

    GreatSchools rating
    Schools provided by the listing agent
    • Elementary: Sutherland
    • Middle: Dinwiddie
    • High: Dinwiddie

    Source: CVRMLS. This data may not be complete. We recommend contacting the local school district to confirm school assignments for this home.

    Get a cash offer in 3 minutes
    Find out how much your home could sell for in as little as 3 minutes with a no-obligation cash offer.
    Estimated market value
    $333,700
    Get a cash offer in 3 minutes
    Find out how much your home could sell for in as little as 3 minutes with a no-obligation cash offer.
    Estimated market value
    $333,700