Welcome to your dream home in the highly sought-after Breckenridge Farms subdivision of Richardson, TX! This stunning single-story residence, meticulously maintained, features 3 bedrooms and 2 bathrooms within 2,793 square feet of spacious living—perfect for families and entertaining. A rare find, this property also includes a dedicated media room, ideal for movie nights and cozy gatherings. All bedrooms and the media room are equipped with ceiling fans, ensuring comfort year-round. The expansive master suite overlooks a beautifully landscaped backyard, providing a peaceful retreat. The open concept kitchen boasts granite countertops, a stylish backsplash, and stainless steel appliances, complemented by an upgraded nook area and a farmhouse sink. Enjoy seamless indoor, outdoor living with a wall of windows that invites natural light and offers stunning views of the covered patio and lush backyard, perfect for gatherings. The thoughtful split floor plan includes two additional bedrooms that share a well-appointed bath, ensuring privacy for everyone. An oversized laundry room provides ample space for a refrigerator and extra storage. Recent upgrades include a new master bath shower door, contemporary faucets, a remodeled fireplace, and durable 72-hour water-resistant laminate flooring throughout the home. Additionally, this property is equipped with a Tesla EV wall charger, perfect for electric vehicle owners. Located in the desirable Plano ISD, this home offers easy access to schools, parks, and shopping, making it an ideal place for families. Don’t miss your chance to own this beautiful property in a prime location—schedule your private tour today!
Sold
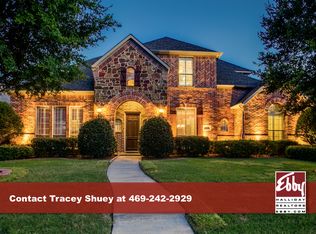
Street View
Price Unknown
5812 Sweetbriar Dr, Richardson, TX 75082
3beds
2,793sqft
Single Family Residence
Built in 2000
0.26 Acres Lot
$527,300 Zestimate®
$--/sqft
$3,025 Estimated rent
Home value
$527,300
$501,000 - $559,000
$3,025/mo
Zestimate® history
Owner options
List your home for rent
$3,025/mo
Rent Zestimate®
Find your next renter with Zillow Rental Manager. Plus, with online applications, you can quickly screen prospective tenants – for free.
$3,025/mo
Rent Zestimate®
Refinance and save
$400/mo
Est. payment
Refinancing to a lower rate could help reduce your monthly payments and save thousands over the life of the loan.
$400/mo
Est. payment
Explore your selling options
Work with a Zillow partner agent
Leverage their expertise and Zillow's premium Showcase listings to get your home seen by more buyers.
Get startedList with your own agent
Get your home in front of millions of buyers by listing it on Zillow.
Learn how to do itSell it yourself
Take full control of how buyers see your home on Zillow by listing For Sale by Owner (FSBO).
List your homeWhat's special
Stylish backsplashLush backyardBeautifully landscaped backyardSplit floor planWall of windowsStainless steel appliancesGranite countertops
Zillow last checked:
Listing updated:
Listed by:
Dalia Zouen 0619463 214-404-7728,
Keller Williams Central 469-467-7755
Bought with:
Ann Marie Deveau
Gage Realty
Source: NTREIS,MLS#: 20754812
Facts & features
Interior
Bedrooms & bathrooms
- Bedrooms: 3
- Bathrooms: 2
- Full bathrooms: 2
Primary bedroom
- Features: Ceiling Fan(s), Dual Sinks, Double Vanity, En Suite Bathroom, Garden Tub/Roman Tub, Separate Shower, Walk-In Closet(s)
- Level: First
- Dimensions: 18 x 15
Bedroom
- Features: Ceiling Fan(s)
- Level: First
- Dimensions: 12 x 11
Bedroom
- Features: Ceiling Fan(s)
- Level: First
- Dimensions: 12 x 11
Breakfast room nook
- Level: First
Dining room
- Level: First
- Dimensions: 12 x 11
Kitchen
- Features: Built-in Features, Granite Counters
- Level: First
Living room
- Features: Built-in Features, Ceiling Fan(s), Fireplace
- Level: First
- Dimensions: 21 x 19
Media room
- Level: First
- Dimensions: 19 x 13
Utility room
- Features: Built-in Features, Utility Room
- Level: First
Heating
- Central, Natural Gas
Cooling
- Central Air, Electric
Appliances
- Included: Dishwasher, Electric Oven, Gas Cooktop, Disposal, Microwave
- Laundry: Electric Dryer Hookup, Gas Dryer Hookup
Features
- Built-in Features, Decorative/Designer Lighting Fixtures, Granite Counters, High Speed Internet, Open Floorplan, Cable TV
- Flooring: Carpet, Ceramic Tile
- Has basement: No
- Number of fireplaces: 1
- Fireplace features: Wood Burning
Interior area
- Total interior livable area: 2,793 sqft
Property
Parking
- Total spaces: 2
- Parking features: Door-Multi, Garage, Inside Entrance, Garage Faces Rear, See Remarks
- Attached garage spaces: 2
Features
- Levels: One
- Stories: 1
- Patio & porch: Rear Porch, Patio, Covered
- Pool features: None
- Fencing: Fenced,Wood,Wrought Iron
Lot
- Size: 0.26 Acres
Details
- Additional structures: Other, Shed(s)
- Parcel number: R427600C01101
- Other equipment: Other
Construction
Type & style
- Home type: SingleFamily
- Architectural style: Traditional,Detached
- Property subtype: Single Family Residence
- Attached to another structure: Yes
Materials
- Brick
- Foundation: Slab
- Roof: Composition
Condition
- Year built: 2000
Utilities & green energy
- Sewer: Public Sewer
- Water: Public
- Utilities for property: Electricity Available, Electricity Connected, Natural Gas Available, Sewer Available, Separate Meters, Water Available, Cable Available
Community & HOA
Community
- Features: Curbs, Sidewalks
- Subdivision: Breckinridge Farms
HOA
- Has HOA: Yes
- Services included: All Facilities, Maintenance Grounds
- HOA fee: $400 annually
- HOA name: AAMC - Accelerated Association Management Co.
- HOA phone: 972-372-0752
Location
- Region: Richardson
Financial & listing details
- Tax assessed value: $530,000
- Annual tax amount: $8,233
- Date on market: 10/24/2024
- Cumulative days on market: 31 days
- Listing terms: Cash,Conventional,FHA,VA Loan
- Electric utility on property: Yes
Price history
| Date | Event | Price |
|---|---|---|
| 12/23/2024 | Sold | -- |
Source: NTREIS #20754812 Report a problem | ||
| 11/28/2024 | Pending sale | $545,000$195/sqft |
Source: NTREIS #20754812 Report a problem | ||
| 11/24/2024 | Listed for sale | $545,000$195/sqft |
Source: NTREIS #20754812 Report a problem | ||
| 11/22/2024 | Contingent | $545,000$195/sqft |
Source: NTREIS #20754812 Report a problem | ||
| 11/14/2024 | Listed for sale | $545,000$195/sqft |
Source: NTREIS #20754812 Report a problem | ||
| 11/10/2024 | Contingent | $545,000$195/sqft |
Source: NTREIS #20754812 Report a problem | ||
| 10/24/2024 | Listed for sale | $545,000+43.5%$195/sqft |
Source: NTREIS #20754812 Report a problem | ||
| 7/31/2019 | Listing removed | $379,900$136/sqft |
Source: Ebby Halliday Realtors #14113451 Report a problem | ||
| 7/15/2019 | Pending sale | $379,900$136/sqft |
Source: Ebby Halliday, REALTORS #14113451 Report a problem | ||
| 6/14/2019 | Listed for sale | $379,900+90%$136/sqft |
Source: Ebby Halliday, REALTORS #14113451 Report a problem | ||
| 3/21/2009 | Listing removed | $199,900$72/sqft |
Source: Active Website #11152059 Report a problem | ||
| 3/4/2009 | Listed for sale | $199,900$72/sqft |
Source: Active Website #11152059 Report a problem | ||
Public tax history
| Year | Property taxes | Tax assessment |
|---|---|---|
| 2025 | $8,024 +5.4% | $530,000 +9.4% |
| 2024 | $7,616 +8.5% | $484,438 +10% |
| 2023 | $7,019 -8.6% | $440,398 +10% |
| 2022 | $7,676 +1.2% | $400,362 +10% |
| 2021 | $7,589 +1.1% | $363,965 +1.9% |
| 2020 | $7,505 -4.7% | $357,347 -3.9% |
| 2019 | $7,877 -5.6% | $371,732 -1% |
| 2018 | $8,340 +11.9% | $375,621 +7.1% |
| 2017 | $7,456 | $350,867 +5.1% |
| 2016 | $7,456 +14.3% | $333,840 +10.1% |
| 2015 | $6,523 | $303,212 +7.4% |
| 2014 | $6,523 | $282,218 +2.3% |
| 2013 | -- | $275,935 +5.1% |
| 2012 | -- | $262,616 -4.1% |
| 2011 | -- | $273,880 +2% |
| 2010 | -- | $268,592 -2.1% |
| 2009 | -- | $274,357 -2.7% |
| 2008 | -- | $282,000 +1.7% |
| 2007 | -- | $277,203 +1.5% |
| 2006 | -- | $273,000 +6.8% |
| 2005 | -- | $255,536 +2.1% |
| 2004 | -- | $250,240 -0.7% |
| 2003 | -- | $252,078 -0.7% |
| 2002 | -- | $253,944 |
| 2001 | -- | $253,944 +1169.7% |
| 2000 | -- | $20,000 |
Find assessor info on the county website
Neighborhood: Breckinridge Farms
Nearby homes
- $783,9005 bd5 ba4.4k sqft5808 Sweetbriar Dr, Richardson, TX 75082Off Market
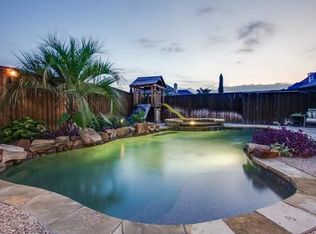
- $620,5007 bd3 ba2.9k sqft2721 Ranchview Dr, Richardson, TX 75082Off Market
- $641,3005 bd5 ba3.5k sqft2717 Ranchview Dr, Richardson, TX 75082Off Market
- $832,8004 bd4 ba4.6k sqft5737 Eaglebend Dr, Richardson, TX 75082Off Market
- $657,7004 bd3 ba3.8k sqft5804 Sweetbriar Dr, Richardson, TX 75082Off Market
- $600,0004 bd3 ba2.9k sqft5813 Sweetbriar Dr, Richardson, TX 75082Off Market
- $674,8004 bd3 ba3.3k sqft2624 Fairfield Dr, Richardson, TX 75082Off Market
- $591,3003 bd2 ba2.9k sqft2713 Ranchview Dr, Richardson, TX 75082Off Market
Nearby schools
GreatSchools rating
- 7/10Miller Elementary SchoolGrades: K-5Distance: 0.4 mi
- 9/10Murphy Middle SchoolGrades: 6-8Distance: 2.5 mi
- 7/10C A McMillen High SchoolGrades: 9-10Distance: 2.9 mi
Schools provided by the listing agent
- Elementary: Miller
- Middle: Murphy
- High: Mcmillen
- District: Plano ISD
Source: NTREIS. This data may not be complete. We recommend contacting the local school district to confirm school assignments for this home.
Get a cash offer in 3 minutes
Find out how much your home could sell for in as little as 3 minutes with a no-obligation cash offer.
Estimated market value
$527,300
Get a cash offer in 3 minutes
Find out how much your home could sell for in as little as 3 minutes with a no-obligation cash offer.
Estimated market value
$527,300
- Texas
- Collin County
- Richardson
- 75082
- Breckinridge Farms
- 5812 Sweetbriar Dr
Nearby cities
Nearby neighborhoods
Nearby zip codes
Other Richardson Topics
