Welcome to 5812 Swift Fox Dr in Moseley, VA—a spacious and well-designed home in the sought-after Fox Creek community. From the moment you step inside, you’re welcomed by an open foyer with a dedicated office filled with natural light on the left and a formal dining room on the right, creating a layout that balances functionality and entertaining. Toward the back of the home, the space opens into a large kitchen and living area ideal for everyday living and gatherings.
Upstairs, you’ll find three generously sized secondary bedrooms, along with a spacious primary suite featuring two walk-in closets, a tray ceiling, dual vanities, a soaking tub, and a separate walk-in shower. There's also a private suite above the garage with its own full bath offers excellent flexibility for guests, extended family, or additional living space. An attached garage with direct entry adds convenience, while Fox Creek’s community amenities help complete the lifestyle this home has to offer. Schedule your showing today!
Pending
$600,000
5812 Swift Fox Dr, Moseley, VA 23120
5beds
3,436sqft
Single Family Residence
Built in 2017
4,578 Square Feet Lot
$597,400 Zestimate®
$175/sqft
$91/mo HOA
What's special
Open foyerFormal dining roomTray ceilingSpacious primary suiteSeparate walk-in showerSoaking tubTwo walk-in closets
- 54 days |
- 945 |
- 57 |
Likely to sell faster than
Zillow last checked:
Listing updated:
Listed by:
Mike McBee (804)775-2000,
ICON Realty Group, ERA Powered 804-775-2000
Source: CVRMLS,MLS#: 2614479 Originating MLS: Central Virginia Regional MLS
Originating MLS: Central Virginia Regional MLSFacts & features
Interior
Bedrooms & bathrooms
- Bedrooms: 5
- Bathrooms: 4
- Full bathrooms: 3
- 1/2 bathrooms: 1
Primary bedroom
- Description: Wall to Wall Carpet, Ceiling fan
- Level: Second
- Dimensions: 0 x 0
Bedroom 2
- Description: Wall to Wall Carpet
- Level: Second
- Dimensions: 0 x 0
Bedroom 3
- Description: Wall to Wall Carpet, ceiling fan
- Level: Second
- Dimensions: 0 x 0
Bedroom 4
- Description: Wall to Wall Carpet, ceiling fan
- Level: Second
- Dimensions: 0 x 0
Bedroom 5
- Level: Second
- Dimensions: 0 x 0
Dining room
- Description: Wood floors
- Level: First
- Dimensions: 0 x 0
Family room
- Description: Wood floors, Recessed lighting
- Level: First
- Dimensions: 0 x 0
Other
- Description: Tub & Shower
- Level: Second
Half bath
- Level: First
Kitchen
- Description: Wood floors, Recessed lighting, Granite Counters
- Level: First
- Dimensions: 0 x 0
Laundry
- Level: Second
- Dimensions: 0 x 0
Office
- Description: Wood floors
- Level: First
- Dimensions: 0 x 0
Heating
- Electric, Heat Pump
Cooling
- Central Air, Zoned
Appliances
- Included: Dishwasher, Exhaust Fan, Electric Water Heater, Disposal, Microwave, Refrigerator, Range Hood
- Laundry: Washer Hookup
Features
- Butler's Pantry, Tray Ceiling(s), Ceiling Fan(s), Separate/Formal Dining Room, Eat-in Kitchen, French Door(s)/Atrium Door(s), Granite Counters, Garden Tub/Roman Tub, Jetted Tub, Multiple Primary Suites, Recessed Lighting, Cable TV, Walk-In Closet(s)
- Flooring: Carpet, Wood
- Doors: French Doors
- Basement: Crawl Space
- Attic: Access Only
Interior area
- Total interior livable area: 3,436 sqft
- Finished area above ground: 3,436
- Finished area below ground: 0
Property
Parking
- Total spaces: 2
- Parking features: Attached, Direct Access, Garage, On Street
- Attached garage spaces: 2
- Has uncovered spaces: Yes
Features
- Levels: Two
- Stories: 2
- Patio & porch: Front Porch, Porch
- Exterior features: Porch
- Pool features: None
- Has spa: Yes
- Fencing: None
Lot
- Size: 4,578 Square Feet
Details
- Parcel number: 711678237800000
- Zoning description: R15
Construction
Type & style
- Home type: SingleFamily
- Architectural style: Two Story,Transitional
- Property subtype: Single Family Residence
Materials
- Brick Veneer, Drywall, Frame, Vinyl Siding
- Roof: Composition,Shingle
Condition
- Resale
- New construction: No
- Year built: 2017
Utilities & green energy
- Sewer: None
- Water: Public
- Utilities for property: Sewer Not Available
Community & HOA
Community
- Features: Common Grounds/Area, Clubhouse, Home Owners Association
- Subdivision: Wynwood at Foxcreek
HOA
- Has HOA: Yes
- Services included: Clubhouse, Common Areas, Pool(s), Recreation Facilities
- HOA fee: $272 quarterly
Location
- Region: Moseley
Financial & listing details
- Price per square foot: $175/sqft
- Tax assessed value: $622,600
- Annual tax amount: $5,139
- Date on market: 5/28/2026
- Ownership: Individuals
- Ownership type: Sole Proprietor
Estimated market value
$597,400
$568,000 - $627,000
$3,531/mo
Price history
| Date | Event | Price |
|---|---|---|
| 7/13/2026 | Pending sale | $600,000$175/sqft |
Source:  CVRMLS #2614479 Report a problem CVRMLS #2614479 Report a problem | ||
| 5/29/2026 | Listed for sale | $600,000-4%$175/sqft |
Source: CVRMLS #2614479 Report a problem | ||
| 5/28/2026 | Listing removed | $625,000$182/sqft |
Source: CVRMLS #2609821 Report a problem | ||
| 5/19/2026 | Price change | $625,000-1.6%$182/sqft |
Source: CVRMLS #2609821 Report a problem | ||
| 4/17/2026 | Listed for sale | $634,900+15.5%$185/sqft |
Source: CVRMLS #2609821 Report a problem | ||
| 5/31/2023 | Sold | $549,900$160/sqft |
Source: CVRMLS #2307097 Report a problem | ||
| 4/3/2023 | Pending sale | $549,900$160/sqft |
Source: CVRMLS #2307097 Report a problem | ||
| 3/29/2023 | Listed for sale | $549,900+41.9%$160/sqft |
Source: CVRMLS #2307097 Report a problem | ||
| 3/3/2017 | Sold | $387,566+416.8%$113/sqft |
Source: Public Record Report a problem | ||
| 11/22/2016 | Sold | $75,000$22/sqft |
Source: Public Record Report a problem | ||
Public tax history
| Year | Property taxes | Tax assessment |
|---|---|---|
| 2025 | $5,140 +1.2% | $577,500 +2.3% |
| 2024 | $5,079 +10% | $564,300 +11.2% |
| 2023 | $4,618 +2.3% | $507,500 +3.4% |
| 2022 | $4,514 +8.1% | $490,600 +11.6% |
| 2021 | $4,177 | $439,700 |
| 2020 | $4,177 +2.6% | $439,700 +2.6% |
| 2019 | $4,072 +3.9% | $428,600 +5.2% |
| 2018 | $3,919 +391.9% | $407,300 +1% |
| 2017 | $797 | $403,200 +385.8% |
| 2016 | $797 | $83,000 |
Find assessor info on the county website
Monthly payment
Est. payment
Payment breakdown
Explore the cost of this home by adjusting the details. Changes won't be saved.Climate risks
Neighborhood: 23120
Nearby schools
GreatSchools rating
- 10/10Moseley ElementaryGrades: K-5Distance: 2.6 mi
- 8/10Tomahawk Creek Middle SchoolGrades: 6-8Distance: 3.8 mi
- 8/10Cosby High SchoolGrades: 9-12Distance: 1.4 mi
Schools provided by the listing agent
- Elementary: Moseley
- Middle: Tomahawk Creek
- High: Cosby
Source: CVRMLS. This data may not be complete. We recommend contacting the local school district to confirm school assignments for this home.
- $504,3004 bd3 ba2.5k sqft5818 Swift Fox Dr, Moseley, VA 23120Off Market
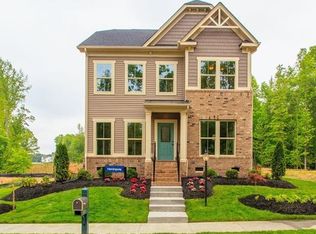
- $100-- bd-- ba-- sqft5824 Swift Fox Dr, Moseley, VA 23120Off Market
- $12,200-- bd-- ba-- sqft16212 Gossamer Dr, Moseley, VA 23120Off Market
- $441,7003 bd2 ba1.8k sqft5724 Swift Fox Dr, Moseley, VA 23120Off Market
- $495,9004 bd4 ba2.3k sqft5718 Swift Fox Dr, Moseley, VA 23120Off Market
- $1,100-- bd-- ba-- sqft5712 Swift Fox Dr, Moseley, VA 23120Off Market
- $1002,090 Square Feet5827 Swift Fox Dr, Moseley, VA 23120Off Market
- $--2,613 Square Feet5827 Swift Fox Dr, Moseley, VA 23120Off Market
A local agent can set up tours, give advice and negotiate with sellers.
Similar homes
- $590,0005 bd3 ba2.9k sqft6112 Water Violet Ter, Moseley, VA 23120For Sale
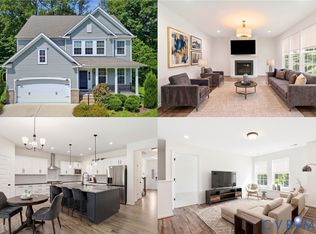 MLS ID #2617033, Debbie Reynolds, Keller Williams Realty. CVRMLS
 - $679,5004 bd4 ba3.9k sqft6031 Trail Ride Dr, Moseley, VA 23120For Sale
 MLS ID #2612583, Sophia Wang, Keller Williams Realty. CVRMLS
 - $719,9005 bd4 ba4.2k sqft16930 Jennway Ter, Moseley, VA 23120For Sale
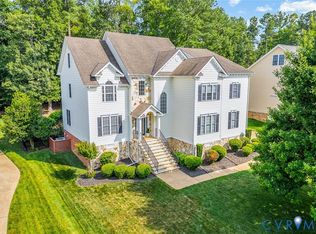 MLS ID #2617558, Christina Goodpaster, Providence Hill Real Estate. CVRMLS
 - $824,9005 bd4 ba3k sqft4612 Singing Bird Dr, Moseley, VA 23120For Sale
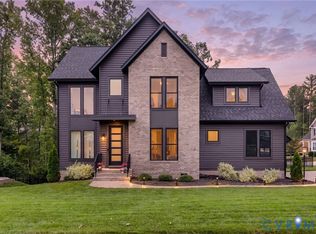 MLS ID #2619895, Lauren Renschler, Long & Foster REALTORS. CVRMLS
 - $764,9005 bd4 ba3k sqft4666 Lake Summer Loop, Moseley, VA 23120For SaleMLS ID #2615191, Emily Still, Long & Foster REALTORS. CVRMLS
- $625,0006 bd5 ba3.8k sqft7701 Hampton Green Dr, Chesterfield, VA 23832For SaleMLS ID #2612575, Shane Lott, Rashkind Saunders & Co.. CVRMLS
- $644,5005 bd4 ba3.4k sqft2513 Savage View Dr, Midlothian, VA 23112For SaleMLS ID #2614987, Page Booth, Shaheen Ruth Martin & Fonville. CVRMLS
- $615,0005 bd4 ba3k sqft2304 Millcrest Ter, Midlothian, VA 23112For SaleMLS ID #2618117, Kathie Hogg, Napier REALTORS ERA. CVRMLS
- $599,9505 bd5 ba4.3k sqft9013 Bailey Hill Rd, Midlothian, VA 23112For SaleMLS ID #2618682, Kim Hernandez, Legacy Builders Real Estate Group LLC. CVRMLS
- $625,0005 bd4 ba2.8k sqft15301 Spiral Pl, Chesterfield, VA 23832For SaleMLS ID #2614712, Rick Cox, The Rick Cox Realty Group. CVRMLS
- $649,9006 bd4 ba3.9k sqft15606 Talland Dr, Chesterfield, VA 23832For SaleMLS ID #2617389, Jonathan Minerick, Homecoin.com. CVRMLS
- $875,0005 bd5 ba4.2k sqft15912 Scarlet Coat Dr, Moseley, VA 23120For SaleMLS ID #2616834, Lee Fang Kim, Fathom Realty Virginia. CVRMLS
- $849,9004 bd5 ba4.3k sqft6407 Bear Trace Way, Moseley, VA 23120For SaleMLS ID #2617946, Ashley Diggs, Dalton Realty. CVRMLS
- $695,5005 bd4 ba4.2k sqft15206 Blackrail Rd, Chesterfield, VA 23832For SaleMLS ID #2618212, Philip Gee, Long & Foster REALTORS. CVRMLS
- $515,0004 bd4 ba2.1k sqft15519 Centerline Ct, Chesterfield, VA 23832For SaleMLS ID #2619104, Lauren DeMarco, EXP Realty, LLC. CVRMLS
- $589,9005 bd3 ba2.9k sqft14221 Rockyrun Rd, Chesterfield, VA 23838For SaleMLS ID #2617884, Lauren Renschler, Long & Foster REALTORS. CVRMLS
- $714,9905 bd3 ba3.1k sqft3200 Barkham Dr, Midlothian, VA 23112For SaleMLS ID #2600150, Landon Whitt, Real Broker LLC. CVRMLS
- $900,0005 bd4 ba3.3k sqft18306 Cove Creek Dr, Moseley, VA 23120For SaleMLS ID #2613396, Tracy Kerzanet, The Kerzanet Group LLC. CVRMLS
- $719,9006 bd4 ba3.4k sqft3718 Wivenhall Dr, Midlothian, VA 23112For SaleMLS ID #2609368, Rick Cox, The Rick Cox Realty Group. CVRMLS
- $649,9905 bd4 ba3.1k sqft8600 Clemet Dr, Chesterfield, VA 23832New ConstructionMLS ID #2611177, Gary Martin, Providence Hill Real Estate. CVRMLS
