Skip main navigation
Sold for $226,600
  • $226,600

    5812 Teakwood Ln, Louisville, KY 40258

    3beds
    2,190sqft
    SingleFamily
    Built in 1959
    10,018 Square Feet Lot
    $224,500 Zestimate®
    $103/sqft
    $1,814 Estimated rent

    Home value

    $224,500

    $213,000 - $236,000

    $1,814/mo

    Zestimate® history
    Loading
    Loading...

    Owner options

    List your home for rent

    $1,814/mo

    Rent Zestimate®

    Find your next renter with Zillow Rental Manager. Plus, with online applications, you can quickly screen prospective tenants – for free.

    Learn more

    $1,814/mo

    Rent Zestimate®

    Refinance and save

    $1,130/mo

    Est. payment

    Refinancing to a lower rate could help reduce your monthly payments and save thousands over the life of the loan.

    See today's rates

    $1,130/mo

    Est. payment

    Explore your selling options

    Work with a Zillow partner agent

    Leverage their expertise and Zillow's premium Showcase listings to get your home seen by more buyers.

    Get started

    List with your own agent

    Get your home in front of millions of buyers by listing it on Zillow.

    Learn how to do it

    Sell it yourself

    Take full control of how buyers see your home on Zillow by listing For Sale by Owner (FSBO).

    List your home

    What's special

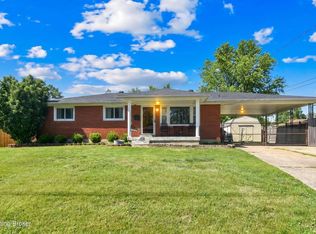
    Well-maintained brick ranchCovered front porchHardwood flooringNatural wood trim
    --Louisville (PRP) 4BR/1BA Real Estate Online Only Auction--Bidding ends Jun 09, 2026 @ 5:00 PM EDT!--Well-maintained brick ranch offering over 2100 SF including a finished basement. Features natural wood trim, hardwood flooring, and spacious living areas. The basement includes a large rec room, built-in bar with vintage refrigerator, and a non-conforming fourth bedroom. Major updates include roof (2017), Bryant AC (2021), furnace (2009), vinyl windows, and waterproofing (2016). Outside features a covered front porch, 2-car detached garage, and 2-car carport. The garage is equipped with a gas heater, hoist system, shelving, and more. Ideal for workshop or storage. A solid home with space, character, and functionality ready for its next owner. --REAL ESTATE INFO--List price is not current bid or asking price; it is based on current property tax assessments. SELLS ABSOLUTE-NO RESERVE; as is with no contingencies. Full details on Auctioneer's site.

    Zillow last checked:

    Listing updated:

    Listed by:

    Brian D Beckort 812-738-9476,

    Beckort Auctions LLC

    Bought with:

    Glar Stats, 000000

    GLAR General

    Source: Metro Search Inc. LLC DBA Apex MLS,MLS#: 1716731MLS Logo

    Facts & features

    Interior

    Bedrooms & bathrooms
    • Bedrooms: 3
    • Bathrooms: 1
    • Full bathrooms: 1
    Bedroom
    • Level: First
    Bedroom
    • Level: First
    Bedroom
    • Level: First
    Dining room
    • Level: First
    Great room
    • Level: Basement
    Kitchen
    • Level: First
    Living room
    • Level: First
    Other
    • Level: Basement
    Heating
    • Forced Air, Natural Gas
    Cooling
    • Central Air
    Features
    • Basement: Partially Finished
    • Has fireplace: No
    Interior area
    • Total structure area: 1,215
    • Total interior livable area: 2,190 sqft
    • Finished area above ground: 1,215
    • Finished area below ground: 975

    Property

    Parking
    • Total spaces: 3
    • Parking features: Off Street, Detached, Entry Front
    • Garage spaces: 2
    • Carport spaces: 1
    • Covered spaces: 3
    • Has uncovered spaces: Yes
    Features
    • Stories: 1
    • Patio & porch: Porch
    • Exterior features: None
    • Fencing: Chain Link
    Lot
    • Size: 10,018 Square Feet
    Details
    • Additional structures: Garage(s)
    • Parcel number: 25123900020751
    • Special conditions: Auction

    Construction

    Type & style
    • Home type: SingleFamily
    • Architectural style: Ranch
    Materials
    • Wood Frame, Brick
    • Roof: Shingle
    Condition
    • Year built: 1959

    Utilities & green energy

    • Sewer: Public Sewer
    • Water: Public
    • Utilities for property: Electricity Connected, Natural Gas Connected

    Community & HOA

    Community
    • Subdivision: Gibson Acres
    HOA
    • Has HOA: No
    Location
    • Region: Louisville

    Financial & listing details

    • Price per square foot: $103/sqft
    • Tax assessed value: $179,970
    • Annual tax amount: $1,493
    • Date on market: 5/8/2026
    • Electric utility on property: Yes

    Price history

    DateEventPrice
    6/29/2026Sold$226,600$103/sqft
    Source: Metro Search Inc. LLC DBA Apex MLS #1716731 Report a problem

    Public tax history

    YearProperty taxesTax assessment
    2025$1,493 -4.1%$179,970
    2024$1,557 -2.8%$179,970
    2023$1,601 +28.4%$179,970 +24.8%
    2022$1,247 -7.2%$144,230
    2021$1,344 +10.7%$144,230
    2020$1,214 $144,230
    2019$1,214 +50.8%$144,230 +31.8%
    2018$805 $109,430
    2017$805 -26.4%$109,430
    2013$1,094 $109,430
    2011$1,094 -3.8%$109,430 -3.8%
    2010$1,138 $113,770
    2009$1,138 $113,770
    2007-- $113,770
    2006-- $113,770
    2005-- $113,770 +15.1%
    2004-- $98,850
    Find assessor info on the county website

    Neighborhood: Pleasure Ridge Park

    Nearby schools

    GreatSchools rating
    Get pre-qualified for a loan
    At Zillow Home Loans, we can pre-qualify you in as little as 5 minutes with no impact to your credit score.

    An equal housing lender. NMLS #10287.

    Sell for more on Zillow
    Get a Zillow Showcase℠ listing at no additional cost and you could sell for .
    $224,500
    2% more
    +$4,490
    With Zillow Showcase(estimated)
    $228,990