Rarely available 3-level townhome in the highly sought-after Towne 1 by MOSAIC, ideally located in the heart of Vancouver West. This well-maintained home offers 3 bedrooms plus an open den with a functional family-friendly layout. The top floor features a private primary suite, while two spacious bedrooms and a den are on the second level. Beautiful landscaped front garden and fenced backyard with mature maple trees create a peaceful setting. Recent upgrades include waterproof flooring, fresh paint, updated refrigerator, dishwasher, washer. Steps to Oakridge Park, Canada Line, parks, shopping, restaurants and the future community library. Catchment includes excellent schools: Annie B. Jamieson Elementary and Eric Hamber Secondary. A perfect home for family.Open House Aug8 Sun2-4pm
For sale
C$1,599,000
5812 Tisdall St #23, Vancouver, BC V5Z 3N2
3beds
1,343sqft
Townhouse
Built in 2005
-- sqft lot
$-- Zestimate®
C$1,191/sqft
C$614/mo HOA
What's special
Functional family-friendly layoutPrivate primary suiteTwo spacious bedroomsBeautiful landscaped front gardenWaterproof flooringFresh paintUpdated refrigerator
- 48 days |
- 46 |
- 3 |
Zillow last checked:
Listing updated:
Listed by:
Steven Wu PREC*,
Dracco Pacific Realty Brokerage,
Frank Peng PREC*,
Dracco Pacific Realty
Source: Greater Vancouver REALTORS®,MLS®#: R3138307 Originating MLS®#: Greater Vancouver
Originating MLS®#: Greater VancouverFacts & features
Interior
Bedrooms & bathrooms
- Bedrooms: 3
- Bathrooms: 2
- Full bathrooms: 2
Heating
- Electric
Appliances
- Included: Washer/Dryer, Dishwasher
Features
- Storage
- Basement: None
- Number of fireplaces: 1
- Fireplace features: Gas
Interior area
- Total structure area: 1,343
- Total interior livable area: 1,343 sqft
Property
Parking
- Total spaces: 1
- Parking features: Underground, Rear Access, Concrete
- Has garage: Yes
Features
- Levels: Three Or More
- Stories: 3
- Has view: Yes
- View description: City
Lot
- Features: Central Location, Recreation Nearby
Construction
Type & style
- Home type: Townhouse
- Architectural style: 3 Storey
- Property subtype: Townhouse
- Attached to another structure: Yes
Condition
- Year built: 2005
Community & HOA
Community
- Features: Near Shopping
HOA
- Has HOA: Yes
- Amenities included: Maintenance Grounds, Management, Sewer, Snow Removal
- HOA fee: C$614 monthly
Location
- Region: Vancouver
Financial & listing details
- Price per square foot: C$1,191/sqft
- Annual tax amount: C$4,100
- Date on market: 6/22/2026
- Ownership: Freehold Strata
S
Steven Wu PREC*
By pressing Contact Agent, you agree that the real estate professional identified above may call/text you about your search, which may involve use of automated means and pre-recorded/artificial voices. You don't need to consent as a condition of buying any property, goods, or services. Message/data rates may apply. You also agree to our Terms of Use. Zillow does not endorse any real estate professionals. We may share information about your recent and future site activity with your agent to help them understand what you're looking for in a home.
Price history
Price history is unavailable.
Public tax history
Tax history is unavailable.
Climate risks
Neighborhood: Oakridge
Nearby schools
GreatSchools rating
- NAPoint Roberts Primary SchoolGrades: K-2Distance: 17.2 mi
- 5/10Birch Bay Home ConnectionsGrades: K-8Distance: 23.5 mi
- 6/10Blaine High SchoolGrades: 9-12Distance: 24.1 mi
- C$--2 bd2 ba838 sqft801 W 42nd Ave #801, Vancouver, BC V5Z2N8Off Market
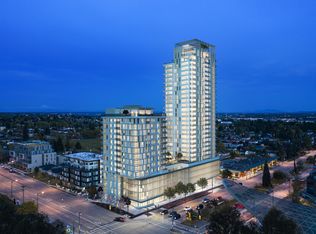
- C$--3 bd2 ba1.2k sqft1505 W 42nd Ave #1505, Vancouver, BC V5Z2N8Off Market
- C$--2 bd2 ba1k sqft602 W 42nd Ave #602, Vancouver, BC V5Z2N8Off Market
- C$--2 bd2 ba1k sqft1202 W 42nd Ave #1202, Vancouver, BC V5Z2N8Off Market
- C$3,599,0008 bd4 ba3.1k sqft745 W 41st Ave, Vancouver, BC V5Z2N2For Sale
- C$1,690,0003 bd3 ba2.1k sqft759 W 41st Ave, Vancouver, BC V5Z3M7For Sale
- C$--3 bd3 ba2.2k sqft769 W 41st Ave, Vancouver, BC V5Z3S4Off Market
- C$1,099,0002 bd2 ba1.1k sqft5688 Willow St #307, Vancouver, BC V5Z3S4For Sale
Similar homes
- C$1,599,0003 bd3 ba1.6k sqft8121 Shaughnessy St, Vancouver, BC V6P 3Y2For Sale
 MLS ID #R3134062, Michelle Wong PREC*, Stilhavn Real Estate Services Brokerage. Greater Vancouver REALTORS®
 - C$1,390,0003 bd3 ba1.5k sqft319 W 59th Ave, Vancouver, BC V5X 1X3For Sale
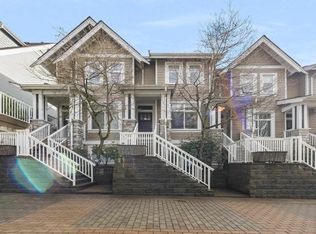 MLS ID #R3150316, Joe Lee PREC*, Real Broker Brokerage. Greater Vancouver REALTORS®
 - C$1,898,0003 bd4 ba1.8k sqft6098 Oak St, Vancouver, BC V6M 2W2For Sale
 MLS ID #R3087409, Gary Geng PREC*, eXp Realty Brokerage. Greater Vancouver REALTORS®
 - C$1,698,0002 bd2 ba1.2k sqft1115 Chestnut St, Vancouver, BC V6J 5E5For Sale
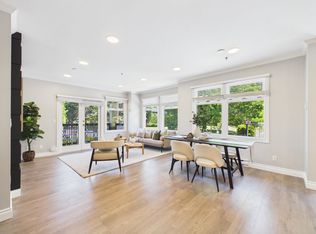 MLS ID #R3136297, Wendy Tan PREC*, Nu Stream Realty Inc. Brokerage. Greater Vancouver REALTORS®
 - C$1,509,9004 bd3 ba1.4k sqft7615 Yukon St, Vancouver, BC V5X 2Y4For SaleMLS ID #R3100445, Rael Lee, Oakwyn Realty Ltd. Brokerage. Greater Vancouver REALTORS®
- C$1,498,0003 bd4 ba1.5k sqft164 W 13th St, North Vancouver, BC V7M 1N6For SaleMLS ID #R3152137, Rod Nevis, Oakwyn Realty Ltd. Brokerage. Greater Vancouver REALTORS®
- C$878,0003 bd3 ba1.3k sqft2826 E Kent Ave S, Vancouver, BC V5S 2L7For SaleMLS ID #R3153613, Bradley Wattum, Oakwyn Realty Ltd. Brokerage. Greater Vancouver REALTORS®
- C$1,650,0002 bd3 ba1.9k sqft2128 W 43rd Ave #102, Vancouver, BC V6M 2E1For SaleMLS ID #R3148891, Amanda Crosby PREC*, Engel & Volkers Vancouver Brokerage. Greater Vancouver REALTORS®
- C$1,599,9004 bd3 ba1.9k sqft517 Atlantic St, Vancouver, BC V6A 2J8For SaleMLS ID #R3120490, Sam Wyatt PREC*, Stilhavn Real Estate Services Brokerage. Greater Vancouver REALTORS®
- C$1,399,9004 bd3 ba1.6k sqft10611 Gilbert Rd #11, Richmond, BC V7E 2H4For SaleMLS ID #R3153004, John Tsai PREC*, eXp Realty Brokerage. Greater Vancouver REALTORS®
- C$1,299,0004 bd3 ba1.6k sqft3265 Clermont Mews, Vancouver, BC V5S 4X3For SaleMLS ID #R3141286, Anahita Farzan, 88West Realty Brokerage. Greater Vancouver REALTORS®
- C$1,395,0003 bd3 ba1.4k sqft2035 Glenaire Dr #119, North Vancouver, BC V7P 1Y2For SaleMLS ID #R3152056, Jim Pilkington PREC*, Oakwyn Realty Ltd. Brokerage. Greater Vancouver REALTORS®
- C$2,048,0003 bd3 ba1.6k sqft2416 W 8th Ave, Vancouver, BC V6K 2B1For SaleMLS ID #R3150182, Brian MacDougall PREC*, RE/MAX Crest Realty Brokerage. Greater Vancouver REALTORS®
- C$1,999,0003 bd3 ba1.5k sqft2436 W 8th Ave, Vancouver, BC V6K 2B1For SaleMLS ID #R3132285, Zenin McEachern PREC*, Sotheby's International Realty Canada Brokerage. Greater Vancouver REALTORS®
- C$1,788,0004 bd4 ba1.8k sqft3249 Sophia St, Vancouver, BC V5V 3T2For SaleMLS ID #R3133233, Vicky Kao PREC*, Royal Pacific Realty Corp. Brokerage. Greater Vancouver REALTORS®
- C$1,069,0003 bd2 ba1.4k sqft8527 Aquitania Pl, Vancouver, BC V5S 4V7For SaleMLS ID #R3135713, Lori Haggarty, Oakwyn Realty Northwest Brokerage. Greater Vancouver REALTORS®
- C$999,8003 bd3 ba1.4k sqft8433 Jellicoe St, Vancouver, BC V5S 2J4For SaleMLS ID #R3148961, Derek Wong PREC*, Royal Pacific Realty Corp. Brokerage. Greater Vancouver REALTORS®
- C$1,149,0003 bd3 ba1.2k sqft2060 Curling Rd #237, North Vancouver, BC V7P 0E1For SaleMLS ID #R3153711, Morning Yu PREC*, Laboutique Realty Brokerage. Greater Vancouver REALTORS®
- C$999,0003 bd3 ba1.4k sqft8529 Jellicoe St, Vancouver, BC V5S 4T5For SaleMLS ID #R3144393, Shannon Bashir, Oakwyn Realty Ltd. Brokerage. Greater Vancouver REALTORS®
- C$999,8883 bd3 ba1.4k sqft2866 Sotao Ave, Vancouver, BC V5S 4V1For SaleMLS ID #R3144047, Christopher Toombs, eXp Realty of Canada, Inc. Brokerage. Greater Vancouver REALTORS®
