Spectacular 2 story on beautiful culdesac location and the lot is beautiful. Do you want some privacy and beautiful lot?Here it is! Large and Updated 2 story in highly desireable Harwycke subdivision, so close to Town Center and still very quiet. 4 bedroom, each with their own private bath, plus 2 half baths and a full bath stubbed in the basement. Large walk in closets in every bedroom and a gorgeous Master Suite. Updated Master Suite includes 2 walk in closets, fireplace, large windows and amazing bathroom. Warm your toes with the heated floors, large walk in shower and designer tub, plus a very large countertop with dual sinks. The white kitchen is gorgeous, open and bright. Easy flow from living, dining, great room and kitchen and lots of natural light. Large windows looking out to the gorgeous back yard and deck. You have your own little sanctuary to enjoy coffee in the morning, cocktail in the evening or just relaxing and watching the birds. Huge basement is semi finished and you can complete the project to fit exactly what you need. Additional updates include white trim, carpet and roof was replaced in 2021. Interior and exterior painted white and bright. Tons of storage. Open house is cancelled.
Sold
Price Unknown
5812 W 129th St, Overland Park, KS 66209
4beds
3,621sqft
Single Family Residence
Built in 1988
0.28 Acres Lot
$806,200 Zestimate®
$--/sqft
$4,305 Estimated rent
Home value
$806,200
$766,000 - $847,000
$4,305/mo
Zestimate® history
Owner options
List your home for rent
$4,305/mo
Rent Zestimate®
Find your next renter with Zillow Rental Manager. Plus, with online applications, you can quickly screen prospective tenants – for free.
$4,305/mo
Rent Zestimate®
Refinance and save
$975/mo
Est. payment
Refinancing to a lower rate could help reduce your monthly payments and save thousands over the life of the loan.
$975/mo
Est. payment
Explore your selling options
Work with a Zillow partner agent
Leverage their expertise and Zillow's premium Showcase listings to get your home seen by more buyers.
Get startedList with your own agent
Get your home in front of millions of buyers by listing it on Zillow.
Learn how to do itSell it yourself
Take full control of how buyers see your home on Zillow by listing For Sale by Owner (FSBO).
List your homeWhat's special
Heated floorsLittle sanctuaryDesigner tubAmazing bathroomClose to town centerUpdated master suiteGorgeous master suite
Zillow last checked:
Listing updated:
Listed by:
Becky Watts 913-706-7653,
Keller Williams Realty Partners Inc.
Bought with:
Andy Blake, SP00230580
Real Broker, LLC
Source: Heartland MLS as distributed by MLS GRID,MLS#: 2482777
Facts & features
Interior
Bedrooms & bathrooms
- Bedrooms: 4
- Bathrooms: 6
- Full bathrooms: 4
- 1/2 bathrooms: 2
Primary bedroom
- Features: Carpet, Fireplace, Walk-In Closet(s)
- Level: Second
- Dimensions: 26 x 18
Bedroom 2
- Features: Carpet, Ceiling Fan(s), Walk-In Closet(s)
- Level: Second
- Dimensions: 16 x 13
Bedroom 3
- Features: Carpet, Ceiling Fan(s), Walk-In Closet(s)
- Level: Second
- Dimensions: 14 x 13
Bedroom 4
- Features: Built-in Features, Carpet, Walk-In Closet(s)
- Level: Second
- Dimensions: 19 x 14
Primary bathroom
- Features: Double Vanity, Quartz Counter, Separate Shower And Tub, Walk-In Closet(s)
- Level: Second
Bathroom 2
- Features: Built-in Features, Ceramic Tiles, Shower Only
- Level: Second
Bathroom 3
- Features: Ceramic Tiles, Shower Only
- Level: Second
Bathroom 4
- Features: Ceramic Tiles, Shower Over Tub, Walk-In Closet(s)
- Level: Second
Breakfast room
- Features: Wood Floor
- Level: First
- Dimensions: 15 x 12
Dining room
- Features: Wood Floor
- Level: First
- Dimensions: 16 x 12
Great room
- Features: Built-in Features, Fireplace, Wood Floor
- Level: First
- Dimensions: 21 x 16
Half bath
- Level: First
Half bath
- Level: First
Kitchen
- Features: Granite Counters, Kitchen Island, Pantry, Wood Floor
- Level: First
- Dimensions: 18 x 16
Laundry
- Features: Built-in Features, Wood Floor
- Level: First
- Dimensions: 18 x 8
Living room
- Features: Built-in Features, Wood Floor
- Level: First
- Dimensions: 23 x 14
Heating
- Forced Air
Cooling
- Electric
Appliances
- Included: Dishwasher, Disposal, Microwave, Gas Range
- Laundry: Laundry Room, Off The Kitchen
Features
- Ceiling Fan(s), Kitchen Island, Painted Cabinets, Pantry, Stained Cabinets, Walk-In Closet(s), Wet Bar
- Flooring: Carpet, Tile, Wood
- Windows: Window Coverings
- Basement: Concrete,Daylight,Full,Sump Pump
- Number of fireplaces: 2
- Fireplace features: Gas, Gas Starter, Great Room, Master Bedroom
Interior area
- Total structure area: 3,621
- Total interior livable area: 3,621 sqft
- Finished area above ground: 3,621
- Finished area below ground: 0
Property
Parking
- Total spaces: 3
- Parking features: Attached, Garage Faces Front
- Attached garage spaces: 3
Features
- Patio & porch: Deck, Porch
Lot
- Size: 0.28 Acres
- Features: Cul-De-Sac
Details
- Parcel number: NP29370002 0004
Construction
Type & style
- Home type: SingleFamily
- Architectural style: Traditional
- Property subtype: Single Family Residence
Materials
- Brick/Mortar
- Roof: Composition
Condition
- Year built: 1988
Utilities & green energy
- Sewer: Public Sewer
- Water: Public
Community & HOA
Community
- Subdivision: Harwycke
HOA
- Has HOA: Yes
- HOA fee: $975 annually
- HOA name: Harwycke
Location
- Region: Overland Park
Financial & listing details
- Tax assessed value: $770,800
- Annual tax amount: $6,055
- Date on market: 4/18/2024
- Listing terms: Cash,Conventional
- Ownership: Private
Price history
| Date | Event | Price |
|---|---|---|
| 6/17/2024 | Sold | -- |
Source:  Heartland MLS as distributed by MLS GRID #2482777 Report a problem Heartland MLS as distributed by MLS GRID #2482777 Report a problem | ||
| 4/20/2024 | Pending sale | $700,000$193/sqft |
Source: Heartland MLS as distributed by MLS GRID #2482777 Report a problem | ||
| 4/18/2024 | Listed for sale | $700,000+46%$193/sqft |
Source: Heartland MLS as distributed by MLS GRID #2482777 Report a problem | ||
| 5/25/2018 | Sold | -- |
Source: Agent Provided Report a problem | ||
| 5/7/2018 | Pending sale | $479,500$132/sqft |
Source: ReeceNichols College Blvd #2100524 Report a problem | ||
| 4/18/2018 | Listed for sale | $479,500$132/sqft |
Source: ReeceNichols College Blvd #2100524 Report a problem | ||
Public tax history
| Year | Property taxes | Tax assessment |
|---|---|---|
| 2025 | $9,128 +30.9% | $88,642 +30.7% |
| 2024 | $6,971 -0.7% | $67,816 +0.8% |
| 2023 | $7,023 +16.6% | $67,287 +18.6% |
| 2022 | $6,024 | $56,741 +3.3% |
| 2021 | -- | $54,935 +1.1% |
| 2020 | $6,112 | $54,315 -0.1% |
| 2019 | -- | $54,395 +1.2% |
| 2018 | -- | $53,774 +4.7% |
| 2017 | $6,131 +6.4% | $51,336 +6.5% |
| 2016 | $5,761 +1.1% | $48,208 +1.6% |
| 2015 | $5,696 +7% | $47,449 +7.5% |
| 2013 | $5,322 +3.5% | $44,137 +3.2% |
| 2012 | $5,142 +5.5% | $42,757 |
| 2010 | $4,876 +5.6% | $42,757 |
| 2009 | $4,619 -0.9% | $42,757 -1.5% |
| 2008 | $4,661 -2.4% | $43,401 -4.4% |
| 2007 | $4,776 +5% | $45,414 +3.7% |
| 2006 | $4,547 | $43,803 0% |
| 2005 | -- | $43,804 |
Find assessor info on the county website
Neighborhood: 66209
Nearby homes
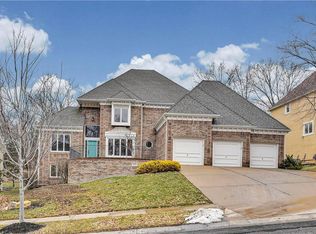
- $827,8005 bd5 ba4.7k sqft5808 W 129th St, Overland Park, KS 66209Off Market
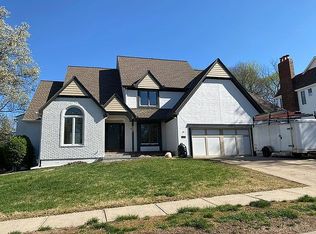
- $718,5004 bd4 ba2.8k sqft5816 W 129th St, Overland Park, KS 66209Off Market
- $798,0004 bd3 ba3.8k sqft12818 Woodson St, Overland Park, KS 66209Off Market
- $997,8005 bd5 ba4.6k sqft12900 Woodson St, Overland Park, KS 66209Off Market
- $698,3004 bd3 ba3.5k sqft5804 W 129th St, Overland Park, KS 66209Off Market
- $--5 bd5 ba5.3k sqft12822 Woodson St, Overland Park, KS 66209Sold
- $1,026,3003 bd3 ba2.7k sqft5820 W 129th St, Overland Park, KS 66209Off Market
- $1,021,4006 bd6 ba6.7k sqft12814 Woodson St, Overland Park, KS 66209Off Market
Nearby schools
GreatSchools rating
- 9/10Overland Trail Elementary SchoolGrades: K-5Distance: 0.6 mi
- 8/10Overland Trail Middle SchoolGrades: 6-8Distance: 0.6 mi
- 9/10Blue Valley North High SchoolGrades: 9-12Distance: 0.9 mi
Schools provided by the listing agent
- Elementary: Overland Trail
- Middle: Overland Trail
- High: Blue Valley North
Source: Heartland MLS as distributed by MLS GRID. This data may not be complete. We recommend contacting the local school district to confirm school assignments for this home.
Get a cash offer in 3 minutes
Find out how much your home could sell for in as little as 3 minutes with a no-obligation cash offer.
Estimated market value
$806,200
Get a cash offer in 3 minutes
Find out how much your home could sell for in as little as 3 minutes with a no-obligation cash offer.
Estimated market value
$806,200
- Kansas
- Johnson County
- Overland Park
- 66209
- 5812 W 129th St
Nearby cities
Nearby neighborhoods
Nearby zip codes
Other Overland Park Topics
