Skip main navigation
Under contract - showing
  • $429,900

    5812 Washington Blvd, Murfreesboro, TN 37129

    4beds
    2,426sqft
    : 
    Loading
    Get pre-qualified
    Single Family Residence, Residential
    Built in 1974
    1.01 Acres Lot
    $-- Zestimate®
    $177/sqft
    $-- HOA

    What's special

    Two-car garageMature treesOne levelRare corner acreFour bedroomsThree baths
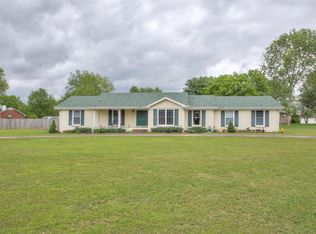
    One Level. One Acre. One Opportunity.Four bedrooms. Three baths. 2,500 square feet of single-story living on a rare corner acre in the heart of Murfreesboro — move-in ready today with fresh new flooring throughout the kitchen, den, living, and dining rooms installed just one year ago.Mature trees. A two-car garage. Room to expand. And a location that experienced buyers recognize immediately as the kind of address that holds its value regardless of what the market does.Ranch homes of this size, on land like this, simply do not come available in this market. Buyers who have been searching know exactly what that means — and they move fast when they find it.This is not a townhome. Not a cramped lot. Not a compromise. This is space, privacy, and single-level freedom on one of Murfreesboro's most established and sought-after corridors — surrounded by the kind of neighbors and community that make people stay for life.Live comfortably from day one while your equity grows. Add a pool. Build an addition. Plant a garden. The acre is yours to use however you dream.
    33 days
    |
    777
    |
    38
    |

    Likely to sell faster than

    Zillow last checked:

    Listing updated:

    Listed by:

    Israel Nellis 615-779-6697,

    Reliant Realty ERA Powered 615-859-7150

    Source: RealTracs MLS as distributed by MLS GRID,MLS#: 3234241MLS Logo

      Facts & features

      Interior

      Bedrooms & bathrooms
      • Bedrooms: 4
      • Bathrooms: 3
      • Full bathrooms: 3
      • Main level bedrooms: 4
      Bedroom 1
      • Area: 196 Square Feet
      • Dimensions: 14x14
      Bedroom 2
      • Area: 196 Square Feet
      • Dimensions: 14x14
      Bedroom 3
      • Area: 224 Square Feet
      • Dimensions: 14x16
      Bedroom 4
      • Area: 256 Square Feet
      • Dimensions: 16x16
      Primary bathroom
      • Features: Primary Bedroom
      • Level: Primary Bedroom
      Heating
      • Central
      Cooling
      • Central Air
      Appliances
      • Included: Double Oven, Cooktop, Electric Range, Dishwasher, Disposal, Dryer, Microwave, Refrigerator, Washer
      Features
      • Built-in Features, High Ceilings, In-Law Floorplan, Pantry
      • Flooring: Carpet, Wood, Parquet, Tile
      • Basement: Crawl Space
      • Fireplace features: Family Room
      Interior area
      • Total structure area: 2,426
      • Total interior livable area: 2,426 sqft
      • Finished area above ground: 2,426

      Property

      Parking
      • Total spaces: 4
      • Parking features: Garage Faces Side, Private, Driveway
      • Garage spaces: 2
      • Carport spaces: 2
      • Covered spaces: 4
      • Has uncovered spaces: Yes
      Features
      • Levels: One
      • Stories: 1
      • Patio & porch: Patio
      Lot
      • Size: 1.01 Acres
      • Dimensions: 148.1 x 232.66 IRR
      Details
      • Additional structures: Barn(s), Storage
      • Parcel number: 056E A 00300 R0032826
      • Special conditions: Standard

      Construction

      Type & style
      • Home type: SingleFamily
      • Architectural style: Ranch
      • Property subtype: Single Family Residence, Residential
      Materials
      • Brick
      • Roof: Metal
      Condition
      • New construction: No
      • Year built: 1974

      Utilities & green energy

      • Sewer: Septic Tank
      • Water: Public
      • Utilities for property: Water Available

      Community & HOA

      Community
      • Subdivision: Williamsburg Sec Ii
      HOA
      • Has HOA: No
      Location
      • Region: Murfreesboro

      Financial & listing details

      • Price per square foot: $177/sqft
      • Tax assessed value: $385,900
      • Annual tax amount: $1,810
      • Date on market: 6/10/2026

        Estimated market value

        Not available

        Estimated sales range

        Not available

        Not available

        Price history

        DateEventPrice
        6/16/2026Contingent$429,900$177/sqft
        Source: RealTracs MLS as distributed by MLS GRID #3234241 Report a problem
        6/11/2026Listed for sale$429,900$177/sqft
        Source: RealTracs MLS as distributed by MLS GRID #3234241 Report a problem

        Public tax history

        YearProperty taxesTax assessment
        2025$1,810 $96,475
        2024$1,810 $96,475
        2023$1,810 +28.6%$96,475 +10.8%
        2022$1,407 +10.3%$87,075 +51.4%
        2021$1,276 $57,500
        2020$1,276 +5.7%$57,500
        2019$1,207 $57,500
        2018$1,207 +1.9%$57,500 +30.2%
        2017$1,184 $44,175
        2016$1,184 $44,175
        2015$1,184 $44,175 -0.4%
        2013$1,184 +8.2%$44,350 +0.1%
        2012$1,094 +0.2%$44,300
        2011$1,092 $44,300
        2010$1,092 +9.3%$44,300 +8.2%
        2008$999 $40,950
        2007$999 +1.2%$40,950 +1.2%
        2006$988 -1.9%$40,475 +12.6%
        2005$1,006 $35,941
        2004$1,006 $35,941
        2002$1,006 $35,941 +2.8%
        2001-- $34,962 -72.6%
        2000-- $127,738
        Find assessor info on the county website

        Monthly payment

        Est. payment

        Payment breakdown

        Explore the cost of this home by adjusting the details. Changes won't be saved.
        All calculations are estimates and provided by Zillow, Inc. for informational purposes only. Actual amounts may vary.
        HOA fees may include property taxes on listings classified as Co-Ops. Contact the listing agent and/or owner for fee details.
        Mortgage interest rates are dependent on a number of factors, including credit score, down payment, and repayment length. Interest rate data provided by Zillow Group Marketplace, Inc. as of 1/1/1970 from various mortgage lenders with which we have lead or other similar arrangements; the Estimated Payment is an average of those rates.
        See how much you could borrow to make a competitive offer.

        Climate risks

        Neighborhood: 37129

        Getting around

        11 / 100
        Car-Dependent
        26 / 100
        Somewhat Bikeable

        Nearby schools

        GreatSchools rating
        Schools provided by the listing agent
        • Elementary: Stewartsboro Elementary
        • Middle: Blackman Middle School
        • High: Blackman High School

        Source: RealTracs MLS as distributed by MLS GRID. This data may not be complete. We recommend contacting the local school district to confirm school assignments for this home.

        A local agent can set up tours, give advice and negotiate with sellers.

        Browse local experts

        Similar homes