Skip main navigation
Off market
  • $793,200

    5812 Watercolor Dr, Lithia, FL 33547

    4beds
    3baths
    3,163sqft
    Single Family Residence
    Built in 2015
    9,246 Square Feet Lot
    $793,200 Zestimate®
    $251/sqft
    $4,087 Estimated rent

    Home value

    $793,200

    $754,000 - $833,000

    $4,087/mo

    Zestimate® history
    Loading
    Loading...

    Owner options

    List your home for rent

    $4,087/mo

    Rent Zestimate®

    Find your next renter with Zillow Rental Manager. Plus, with online applications, you can quickly screen prospective tenants – for free.

    Learn more

    $4,087/mo

    Rent Zestimate®

    Refinance and save

    $5,490/mo

    Est. payment

    Refinancing to a lower rate could help reduce your monthly payments and save thousands over the life of the loan.

    See today's rates

    $5,490/mo

    Est. payment

    Explore your selling options

    Work with a Zillow partner agent

    Leverage their expertise and Zillow's premium Showcase listings to get your home seen by more buyers.

    Get started

    List with your own agent

    Get your home in front of millions of buyers by listing it on Zillow.

    Learn how to do it

    Sell it yourself

    Take full control of how buyers see your home on Zillow by listing For Sale by Owner (FSBO).

    List your home

    What's special

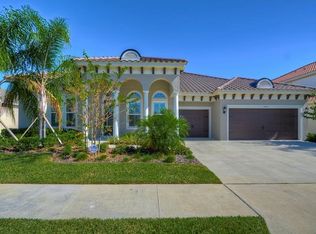
    Buyer Financing fell through, here's your chance! This elegant 4 bedroom plus office, bonus room, 3 full bath, 3-car garage FishHawk home is full of upgrades & style! Paver stone driveway & front porch invite you to enter into a grand foyer, leading to the stunning formal dining room to the left & a perfect work-from-home office to the right with tray ceilings, crown molding & custom trim. The expansive living area has vaulted ceilings, recessed lighting & extended sliding glass doors. The gourmet kitchen is equipped with gas range, sleek overhead hood, center island with prep sink, & built-in stainless steel wall oven & convection microwave combo. Upgraded cabinets with crown molding & very unique Dolomite (leathered combination of marble & quartz) counter tops can be found throughout. The spacious master has an extended sitting area & TWO walk-in closets with custom built-ins. The master bath includes a dual sink vanity, water closet, custom-tiled shower enclosure & garden tub. All bathrooms include granite countertops & are immaculate for their next owner. Brand new luxury vinyl flooring in the master bedroom, office, & huge media/bonus room. Plush carpeting in all other bedrooms. The media room is pre-wired for surround sound along with doors opening up to back patio & pool. The laundry room includes a beautiful custom built-in bench with additional storage area, which makes for a very stylish & functional entry point from the garage. Open the sliding glass doors to provide an indoor/outdoor atmosphere with beautiful views of a conservation, an extended paver patio, powerful Klipsch outdoor speakers & your very own heated salt water pool that was built in 2018, which is perfect for covid friendly pool parties to some peaceful relaxation. The latest fiber optic was installed to get internet speeds up to 1GB! FishHawk offers over 25 miles of paved trails, other resort style community pools, A+ schools, & a sense of community. Plenty of activities, shops & restaurants close by. Easy drive to TPA, Macdill, and Tampa. You can even drive your golf cart to Publix right up the road! This house is move-in ready & will go quick. BE SURE TO CHECK OUT THE VIRTUAL TOUR!

    This property is off market, which means it's not currently listed for sale or rent on Zillow. This may be different from what's available on other websites or public sources.
    Originating MLS: Tampa

    Facts & features

    Interior

    Bedrooms & bathrooms
    • Bedrooms: 4
    • Bathrooms: 3
    Heating
    • Other
    Cooling
    • Central
    Appliances
    • Included: Dishwasher, Microwave, Range / Oven
    • Laundry: Laundry Room
    Features
    • Open Floorplan, Living Room/Dining Room Combo, Vaulted Ceiling(s)
    • Flooring: Tile, Carpet
    Interior area
    • Structure area source: Public Records
    • Total interior livable area: 3,163 sqft

    Property

    Parking
    • Total spaces: 3
    • Parking features: Garage - Attached
    Features
    • Levels: One
    • Exterior features: block
    • Pool features: Heated, In Ground, Pool Alarm
    Lot
    • Size: 9,246 Square Feet
    • Dimensions: 71x131
    • Features: Conservation Area
    Details
    • Parcel number: 2130309YI000030000090U
    • Zoning: PD

    Construction

    Type & style
    • Home type: SingleFamily
    • Architectural style: Contemporary
    • Property subtype: Single Family Residence
    Materials
    • masonry
    • Roof: Shake / Shingle
    Condition
    • Year built: 2015

    Utilities & green energy

    • Sewer: Public Sewer
    • Water: Public
    • Utilities for property: Electricity Connected, Natural Gas Connected, Sewer Connected, Cable Connected, Water Connected

    Community & HOA

    Community
    • Subdivision: FIISHHAWK RANCH WEST PH 2A/2B
    HOA
    • Has HOA: Yes
    • Amenities included: Playground, Clubhouse, Pool
    • HOA fee: $38 monthly
    Location
    • Region: Lithia

    Financial & listing details

    • Price per square foot: $251/sqft
    • Tax assessed value: $584,529
    • Annual tax amount: $12,811
    • Listing terms: Cash, Conventional, VA Loan
    • Ownership: Fee Simple

    Price history

    DateEventPrice
    7/12/2024Listing removed$649,500-3.1%$205/sqft
    Source: Stellar MLS #T3296394 Report a problem
    5/14/2021Sold$670,000+3.2%$212/sqft
    Source: Stellar MLS #T3296394 Report a problem
    4/19/2021Pending sale$649,500$205/sqft
    Source: Stellar MLS #T3296394 Report a problem
    4/16/2021Price change$649,500+8.3%$205/sqft
    Source: Stellar MLS #T3296394 Report a problem
    3/28/2021Pending sale$599,500$190/sqft
    Source: Stellar MLS #T3296394 Report a problem
    3/26/2021Listed for sale$599,500+33.5%$190/sqft
    Source: HomeSmart #T3296394 Report a problem
    12/6/2016Sold$449,000-1.3%$142/sqft
    Source: Stellar MLS #T2830542 Report a problem
    10/25/2016Price change$454,900-1.1%$144/sqft
    Source: ADDvantage Real Estate #T2830542 Report a problem
    9/21/2016Price change$459,900-1.9%$145/sqft
    Source: ADDvantage Real Estate #T2830542 Report a problem
    8/9/2016Price change$468,900-0.8%$148/sqft
    Source: ADDvantage Real Estate #T2830542 Report a problem
    7/26/2016Price change$472,900-1.5%$150/sqft
    Source: ADDvantage Real Estate #T2830542 Report a problem
    7/18/2016Listed for sale$479,900+8.3%$152/sqft
    Source: ADVANTAGE REAL EST. SERVICE #T2830542 Report a problem
    7/30/2015Sold$443,000$140/sqft
    Source: Stellar MLS #T2746474 Report a problem

    Public tax history

    YearProperty taxesTax assessment
    2025$12,811 +6.7%$572,010 +2.9%
    2024$12,006 +2.5%$555,889 +3%
    2023$11,711 +1.4%$539,698 +3%
    2022$11,551 +33%$523,979 +46.6%
    2021$8,688 +1.7%$357,405 +1.4%
    2020$8,545 +6.6%$352,470 +9.1%
    2019$8,016 $323,196 +1.9%
    2018$8,016 +1.3%$317,170 +2.1%
    2017$7,916 +0.8%$310,646 -6.6%
    2016$7,849 -2.7%$332,470 +353.9%
    2015$8,069 $73,250
    Find assessor info on the county website

    Neighborhood: Fishhawk Ranch

    Nearby schools

    GreatSchools rating
    Schools provided by the listing agent
    • Elementary: Stowers Elementary
    • Middle: Barrington Middle
    • High: Newsome-HB

    Source: The MLS. This data may not be complete. We recommend contacting the local school district to confirm school assignments for this home.

    Get a cash offer in 3 minutes
    Find out how much your home could sell for in as little as 3 minutes with a no-obligation cash offer.
    Estimated market value
    $793,200
    Get a cash offer in 3 minutes
    Find out how much your home could sell for in as little as 3 minutes with a no-obligation cash offer.
    Estimated market value
    $793,200