Skip main navigation
Off market
  • $1,338,500

    5812 Waterloo Bridge Cir, Haymarket, VA 20169

    4beds
    5,795sqft
    SingleFamily
    Built in 2015
    0.27 Acres Lot
    $1,338,500 Zestimate®
    $231/sqft
    $5,218 Estimated rent

    Home value

    $1,338,500

    $1.27M - $1.41M

    $5,218/mo

    Zestimate® history
    Loading
    Loading...

    Owner options

    List your home for rent

    $5,218/mo

    Rent Zestimate®

    Find your next renter with Zillow Rental Manager. Plus, with online applications, you can quickly screen prospective tenants – for free.

    Learn more

    $5,218/mo

    Rent Zestimate®

    Refinance and save

    $8,230/mo

    Est. payment

    Refinancing to a lower rate could help reduce your monthly payments and save thousands over the life of the loan.

    See today's rates

    $8,230/mo

    Est. payment

    Explore your selling options

    Work with a Zillow partner agent

    Leverage their expertise and Zillow's premium Showcase listings to get your home seen by more buyers.

    Get started

    List with your own agent

    Get your home in front of millions of buyers by listing it on Zillow.

    Learn how to do it

    Sell it yourself

    Take full control of how buyers see your home on Zillow by listing For Sale by Owner (FSBO).

    List your home

    What's special

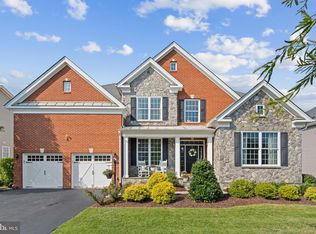
    Welcome to this Rare Custom-Built Toll Brothers Duke Model. The home is situated on a professionally landscaped 0.27- acre lot backing to trees located in gated Dominion Valley Country Club. The home features 4 beds, 5.5 Baths, and nearly 5,800 of Finished SQFT. This stunning home has extensive builder upgrades to the Floor Plan, Finishes, and Custom Details throughout. As you enter the 2-story Foyer, admire the attention to detail including Architectural Embellishments and Premium Finishes throughout the home. Adjacent to the Foyer is the Living Room with Crown Molding and Chair Rails. On your Left, you have an elegant Formal Dining Room with Crown-Molding, Tray Ceiling, Chair Rails, and Wall Sconces. Pass through the Butlers Pantry into your Gourmet Kitchen that includes an Eat-In Breakfast Room, Extended Center Island, Cherry Cabinets, Granite Countertops, Stainless Steel Appliances, 6 Burner Gas Cook top with Vent Hood, Wall Oven, Built-In Microwave, and Rustic Ceramic Tile Backsplash. The Dining Area opens to your Extended Family Room with Coffered Ceilings, Stone Mantel, Gas-Fireplace, and Circle-Top Windows. Your Sunroom is filled with natural light with wall-to-wall windows. Glass French Doors open to the Trex Deck from the Breakfast Room and Sunroom. The Office showcases a full wall built-in Bookcase and upgraded Lighting Fixture. Conveniently located off the rear staircase, the Main Level Laundry includes Built-In Cabinets and Washer/Dryer. Retreat to the Primary Bedroom Suite featuring a Tray Ceiling, Sitting Room, Two Large Walk-In Closets and Linen Closet. The Primary Bath includes Soaking Tub, Double Vanity with Granite and Glass Shower with Seat. Located on the Upper Level, the spacious three additional Bedrooms each have Attached Full-Baths and Walk-In / Double Closets. The Finished Basement offers a perfect space for entertaining featuring 9ft Ceilings, Full Bath, Large Rec Area, and Family Room with Gas Fireplace flanked by Built-In Bookcases. The Wet Bar includes a Beverage Fridge, Built-In Microwave, Dishwasher, and Granite Countertops. Your Walk-Out Basement opens to a Paver Patio with Fire Pit and Seating, Rear Wood Fence, with Professionally Landscaping and Zoned Irrigation. Do not miss the opportunity to move to this wonderful amenity-filled neighborhood with excellent schools, close to shopping, restaurants, and major roads. Check out the aerial slideshow, view the floorplan and home features/updates list. Contact Listing agent for private tours or have your Realtor schedule online. By appointment only.

    This property is off market, which means it's not currently listed for sale or rent on Zillow. This may be different from what's available on other websites or public sources.

    Facts & features

    Interior

    Bedrooms & bathrooms
    • Bedrooms: 4
    • Bathrooms: 6
    • Full bathrooms: 5
    • 1/2 bathrooms: 1
    Heating
    • Forced air
    Cooling
    • Central
    Features
    • Basement: Finished
    • Has fireplace: Yes
    Interior area
    • Total interior livable area: 5,795 sqft

    Property

    Features
    • Exterior features: Brick
    Lot
    • Size: 0.27 Acres
    Details
    • Parcel number: 7299203620

    Construction

    Type & style
    • Home type: SingleFamily
    Condition
    • Year built: 2015

    Community & neighborhood

    Location
    • Region: Haymarket

    HOA & financial

    HOA
    • Has HOA: Yes
    • HOA fee: $155 monthly

    Price history

    DateEventPrice
    3/24/2023Sold$1,225,000+4.3%$211/sqft
    Source: Bright MLS #VAPW2045322 Report a problem
    2/27/2023Pending sale$1,175,000$203/sqft
    Source: Bright MLS #VAPW2045322 Report a problem
    2/24/2023Listed for sale$1,175,000+22.2%$203/sqft
    Source: Bright MLS #VAPW2045322 Report a problem
    2/13/2015Sold$961,624$166/sqft
    Source: Public Record Report a problem

    Public tax history

    YearProperty taxesTax assessment
    2025$11,038 +4.8%$1,125,800 +6.2%
    2024$10,538 +3.1%$1,059,600 +7.9%
    2023$10,222 -4.6%$982,400 +2.7%
    2022$10,712 +6%$956,900 +14.6%
    2021$10,105 +10.7%$834,700 +11.8%
    2020$9,125 +114%$746,600 +5.7%
    2019$4,264 -49.9%$706,200 +0.2%
    2018$8,513 +4.7%$705,000 +4.6%
    2017$8,134 +2.2%$674,100 +2.7%
    2016$7,956 +984%$656,600 +32.1%
    2015$734 $497,200

    Find assessor info on the county website

    Neighborhood: 20169

    Nearby schools

    GreatSchools rating
    Get a cash offer in 3 minutes
    Find out how much your home could sell for in as little as 3 minutes with a no-obligation cash offer.
    Estimated market value
    $1,338,500
    Get a cash offer in 3 minutes
    Find out how much your home could sell for in as little as 3 minutes with a no-obligation cash offer.
    Estimated market value
    $1,338,500