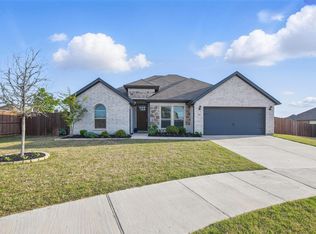
Tucked along a quiet cul-de-sac street, this home offers both privacy and versatility. The tall entryway and open-concept layout flow effortlessly into the modern kitchen, which features a show-stopping oversized island — ideal for prepping, serving, or gathering around with guests. Picture morning coffee at the island, dinner parties in the open dining area, or quiet evenings in the living space just steps away. The covered back porch offers a seamless transition into shaded outdoor space, where you can cozy up with your favorite beverage, book, or friends. The fourth bedroom offers flexible use as a home office, guest room, or creative studio — tailored to fit your needs. Whether your home is your retreat from the world or your opportunity to host others, this home is versatile to your lifestyle. Located in a serene neighborhood with minimal through traffic, this home combines function, flexibility, and style in a setting that feels both connected and calm.
Sold
Price Unknown
5812 Watts Bar Ct, Fort Worth, TX 76179
4beds
2,260sqft
Single Family Residence
Built in 2019
8,232 Square Feet Lot
$406,200 Zestimate®
$--/sqft
$2,500 Estimated rent
Home value
$406,200
$378,000 - $439,000
$2,500/mo
Zestimate® history
Owner options
List your home for rent
$2,500/mo
Rent Zestimate®
Find your next renter with Zillow Rental Manager. Plus, with online applications, you can quickly screen prospective tenants – for free.
$2,500/mo
Rent Zestimate®
Refinance and save
$198/mo
Est. payment
Refinancing to a lower rate could help reduce your monthly payments and save thousands over the life of the loan.
$198/mo
Est. payment
Explore your selling options
Work with a Zillow partner agent
Leverage their expertise and Zillow's premium Showcase listings to get your home seen by more buyers.
Get startedList with your own agent
Get your home in front of millions of buyers by listing it on Zillow.
Learn how to do itSell it yourself
Take full control of how buyers see your home on Zillow by listing For Sale by Owner (FSBO).
List your homeWhat's special
Modern kitchenQuiet cul-de-sac streetOversized islandOpen-concept layoutCovered back porch
Zillow last checked:
Listing updated:
Listed by:
Amanda Rutledge 0761107 817-870-1600,
RE/MAX Trinity 817-870-1600
Bought with:
Cory Singleton
OnDemand Realty
Source: NTREIS,MLS#: 21014475
Facts & features
Interior
Bedrooms & bathrooms
- Bedrooms: 4
- Bathrooms: 2
- Full bathrooms: 2
Primary bedroom
- Features: En Suite Bathroom
- Level: First
- Dimensions: 17 x 13
Bedroom
- Features: Walk-In Closet(s)
- Level: First
- Dimensions: 11 x 18
Bedroom
- Features: Ceiling Fan(s)
- Level: First
- Dimensions: 11 x 12
Bedroom
- Features: Walk-In Closet(s)
- Level: First
- Dimensions: 11 x 12
Primary bathroom
- Features: Dual Sinks, En Suite Bathroom, Garden Tub/Roman Tub, Separate Shower
- Level: First
- Dimensions: 9 x 14
Other
- Features: Granite Counters
- Level: First
- Dimensions: 8 x 5
Kitchen
- Features: Eat-in Kitchen, Granite Counters, Pantry, Walk-In Pantry
- Level: First
- Dimensions: 14 x 16
Living room
- Level: First
- Dimensions: 23 x 17
Utility room
- Level: First
- Dimensions: 6 x 6
Heating
- Natural Gas
Cooling
- Central Air, Ceiling Fan(s), Electric
Appliances
- Included: Built-In Gas Range, Dishwasher, Electric Water Heater, Disposal, Gas Oven, Microwave
- Laundry: Washer Hookup, Laundry in Utility Room
Features
- Double Vanity, Eat-in Kitchen, Granite Counters, Kitchen Island, Open Floorplan, Wired for Data
- Flooring: Carpet, Hardwood, Wood
- Windows: Bay Window(s)
- Has basement: No
- Has fireplace: No
Interior area
- Total interior livable area: 2,260 sqft
Property
Parking
- Total spaces: 2
- Parking features: Door-Single, Garage Faces Front, Inside Entrance, Kitchen Level, Lighted
- Attached garage spaces: 2
Features
- Levels: One
- Stories: 1
- Patio & porch: Rear Porch, Covered
- Exterior features: Rain Gutters
- Pool features: None, Community
- Fencing: Wood
Lot
- Size: 8,232 Square Feet
- Features: Cul-De-Sac, Interior Lot, Sprinkler System
Details
- Parcel number: 42562901
Construction
Type & style
- Home type: SingleFamily
- Architectural style: Detached
- Property subtype: Single Family Residence
- Attached to another structure: Yes
Materials
- Brick
- Foundation: Slab
- Roof: Composition
Condition
- Year built: 2019
Utilities & green energy
- Sewer: Public Sewer
- Water: Public
- Utilities for property: Sewer Available, Water Available
Community & HOA
Community
- Features: Boat Facilities, Dock, Fishing, Lake, Playground, Pool, Curbs, Sidewalks
- Security: Security System, Smoke Detector(s)
- Subdivision: Marine Creek Ranch Add
HOA
- Has HOA: Yes
- Services included: All Facilities, Association Management, Maintenance Grounds, Maintenance Structure
- HOA fee: $198 semi-annually
- HOA name: Marine Creek Ranch HOA, Inc.
- HOA phone: 214-705-1615
Location
- Region: Fort Worth
Financial & listing details
- Tax assessed value: $412,692
- Annual tax amount: $9,725
- Date on market: 7/30/2025
- Cumulative days on market: 25 days
- Listing terms: Cash,Conventional,FHA,VA Loan
- Exclusions: Entry light sconces, curtains on the fourth bedroom door's window panes.
Price history
| Date | Event | Price |
|---|---|---|
| 9/23/2025 | Sold | -- |
Source: NTREIS #21014475 Report a problem | ||
| 9/2/2025 | Pending sale | $415,000$184/sqft |
Source: NTREIS #21014475 Report a problem | ||
| 8/25/2025 | Contingent | $415,000$184/sqft |
Source: NTREIS #21014475 Report a problem | ||
| 7/30/2025 | Listed for sale | $415,000$184/sqft |
Source: NTREIS #21014475 Report a problem | ||
Public tax history
| Year | Property taxes | Tax assessment |
|---|---|---|
| 2025 | $4,840 -19.1% | $412,692 |
| 2024 | $5,981 -14.9% | $412,692 +0.5% |
| 2023 | $7,030 -12.9% | $410,654 +24% |
| 2022 | $8,069 +4.3% | $331,121 +8.6% |
| 2021 | $7,733 -11.5% | $304,904 -0.2% |
| 2020 | $8,740 | $305,481 |
Find assessor info on the county website
Neighborhood: Marine Creek Ranch
Nearby homes
- $--5 bd4 ba3.8k sqft5800 Watts Bar Ct, Fort Worth, TX 76179Sold

- $--4 bd3 ba2.5k sqft5820 Watts Bar Ct, Fort Worth, TX 76179Sold
- $63,000-- bd-- ba-- sqft6013 Swains Lake Dr, Fort Worth, TX 76179Off Market
- $1-- bd-- ba-- sqft5832 Taylorsville Dr, Fort Worth, TX 76179Off Market
- $364,5003 bd2 ba1.8k sqft5813 Watts Bar Ct, Fort Worth, TX 76179Off Market
- $--4 bd3 ba3.2k sqft5809 Watts Bar Ct, Fort Worth, TX 76179Sold
- $63,000-- bd-- ba-- sqft6021 Swains Lake Dr, Fort Worth, TX 76179Off Market
- $--4 bd3 ba2.7k sqft5817 Watts Bar Ct, Fort Worth, TX 76179Sold
Nearby schools
GreatSchools rating
- 5/10Greenfield Elementary SchoolGrades: PK-5Distance: 0.4 mi
- 5/10Ed Willkie Middle SchoolGrades: 6-8Distance: 0.4 mi
- 5/10Chisholm Trail High SchoolGrades: 9-12Distance: 1.1 mi
Schools provided by the listing agent
- Elementary: Dozier
- Middle: Ed Willkie
- High: Chisholm Trail
- District: Eagle MT-Saginaw ISD
Source: NTREIS. This data may not be complete. We recommend contacting the local school district to confirm school assignments for this home.
Get a cash offer in 3 minutes
Find out how much your home could sell for in as little as 3 minutes with a no-obligation cash offer.
Estimated market value
$406,200
Get a cash offer in 3 minutes
Find out how much your home could sell for in as little as 3 minutes with a no-obligation cash offer.
Estimated market value
$406,200
- Texas
- Tarrant County
- Fort Worth
- 76179
- Marine Creek Ranch
- 5812 Watts Bar Ct
Nearby cities
Nearby neighborhoods
Nearby zip codes
Other Fort Worth Topics
