Nestled on a 0.92-acre lot in the desirable Western View Estates, this sprawling custom rancher is truly one of a kind—unlike any other home in the neighborhood. Surrounded by lush landscaping and scenic country views, this exceptional property offers the perfect blend of peaceful rural living and everyday convenience, just minutes from downtown Mount Airy and I-70. Designed for comfortable main-level living, the home features 3 bedrooms, 2.5 baths, an oversized garage, and an expansive workshop. Pride of ownership is evident from the moment you arrive, with a beautifully landscaped yard, paver driveway, inviting covered front portico, spacious deck, covered side porch, and relaxing screened deck—ideal for enjoying the quiet beauty of the countryside. Step inside to a welcoming foyer that opens into a spacious family room, creating an inviting gathering space that flows seamlessly into the kitchen and dining room. Rich hardwood flooring extends through the family and dining areas, where a soaring vaulted ceiling, dramatic peaked transom windows, and a sliding glass door to the covered porch fill the space with natural light. The custom kitchen is thoughtfully designed with beautiful wood cabinetry, abundant storage, a center island, breakfast bar, and generous granite countertops that make meal preparation and entertaining a pleasure. The adjoining breakfast room features a charming bow window overlooking the peaceful countryside, along with a glass door leading to the screened porch—perfect for enjoying your morning coffee while taking in the tranquil surroundings. The spacious primary suite offers plenty of room for large furnishings and includes two closets plus a generous sitting room that's ideal for a private home office, reading retreat, or nursery. Bedroom two enjoys direct access to the screened porch through a sliding glass door and shares the beautifully updated hall bath with bedroom three. The renovated bath showcases stylish tilework and a spacious walk-in shower. The finished lower level provides wonderful additional living space with a bright recreation room featuring another charming bow that brings the natural beauty of the outdoors inside, along with a cozy freestanding gas fireplace for year-round comfort. An additional room with a walk-out sliding door to the backyard is currently used as an office, while a versatile bonus room is perfect for a media room, home gym, hobby space, or guest accommodations. A convenient half bath provides access to the impressive workshop located beneath the oversized garage. Complete with a workbench, shelving, exhaust fan, and exterior entrance, this space is ideal for woodworking, projects, storage, or any hobby requiring dedicated workspace. Outside, you'll appreciate the serenity that makes this property so special. Whether relaxing on the covered porch, entertaining on the deck, or unwinding in the screened porch, you'll enjoy peaceful country living with room for gardens, pets, and play. This private setting offers the best of both worlds—quiet rural charm with easy access to shopping, dining, and commuter routes. Located just minutes from downtown Mount Airy and within five minutes of I-70, this exceptional home is ready to welcome you home.
Sold for $650,000
Zestimate®
$650,000
5812 Western View Pl, Mount Airy, MD 21771
3beds
3,212sqft
Single Family Residence
Built in 1977
0.92 Acres Lot
$650,000 Zestimate®
$202/sqft
$2,763 Estimated rent
Home value
$650,000
$611,000 - $689,000
$2,763/mo
Zestimate® history
Owner options
List your home for rent
$2,763/mo
Rent Zestimate®
Find your next renter with Zillow Rental Manager. Plus, with online applications, you can quickly screen prospective tenants – for free.
$2,763/mo
Rent Zestimate®
Refinance and save
$4,274/mo
Est. payment
Refinancing to a lower rate could help reduce your monthly payments and save thousands over the life of the loan.
$4,274/mo
Est. payment
Explore your selling options
Work with a Zillow partner agent
Leverage their expertise and Zillow's premium Showcase listings to get your home seen by more buyers.
Get startedList with your own agent
Get your home in front of millions of buyers by listing it on Zillow.
Learn how to do itSell it yourself
Take full control of how buyers see your home on Zillow by listing For Sale by Owner (FSBO).
List your homeWhat's special
Cozy freestanding gas fireplaceVersatile bonus roomPaver drivewayScenic country viewsAbundant storageBeautifully landscaped yardSpacious walk-in shower
Zillow last checked:
Listing updated:
Listed by:
Carla Viviano 301-221-5379,
Viviano Realty
Bought with:
Robert Myers, 91872
RE/MAX Realty Services
Source: Bright MLS,MLS#: MDFR2084732
Facts & features
Interior
Bedrooms & bathrooms
- Bedrooms: 3
- Bathrooms: 3
- Full bathrooms: 2
- 1/2 bathrooms: 1
- Main level bathrooms: 2
- Main level bedrooms: 3
Basement
- Description: Percent Finished: 70.0
- Area: 2012
Heating
- Forced Air, Oil
Cooling
- Central Air, Electric
Appliances
- Included: Dryer, Dishwasher, Exhaust Fan, Humidifier, Microwave, Refrigerator, Ice Maker, Cooktop, Oven, Electric Water Heater
- Laundry: Lower Level
Features
- Bathroom - Tub Shower, Bathroom - Walk-In Shower, Breakfast Area, Ceiling Fan(s), Entry Level Bedroom, Family Room Off Kitchen, Open Floorplan, Formal/Separate Dining Room, Kitchen Island, Kitchen - Table Space, Recessed Lighting, Upgraded Countertops, Dry Wall, Vaulted Ceiling(s)
- Flooring: Hardwood, Carpet, Ceramic Tile, Wood
- Doors: Storm Door(s), Sliding Glass, Six Panel
- Windows: Bay/Bow, Double Hung, Double Pane Windows
- Basement: Partial,Full,Exterior Entry,Rear Entrance,Walk-Out Access,Windows
- Number of fireplaces: 1
- Fireplace features: Decorative
Interior area
- Total structure area: 4,024
- Total interior livable area: 3,212 sqft
- Finished area above ground: 2,012
- Finished area below ground: 1,200
Property
Parking
- Total spaces: 6
- Parking features: Garage Door Opener, Storage, Garage Faces Front, Paved, Attached, Driveway
- Attached garage spaces: 2
- Uncovered spaces: 4
- Details: Garage Sqft: 624
Accessibility
- Accessibility features: Accessible Entrance
Features
- Levels: Two
- Stories: 2
- Patio & porch: Deck, Enclosed, Patio, Porch, Screened
- Exterior features: Lighting
- Pool features: None
- Has view: Yes
- View description: Garden, Pasture, Trees/Woods
Lot
- Size: 0.92 Acres
- Features: Backs to Trees
Details
- Additional structures: Above Grade, Below Grade
- Parcel number: 1118382237
- Zoning: RESIDENTIAL
- Special conditions: Standard
Construction
Type & style
- Home type: SingleFamily
- Architectural style: Ranch/Rambler
- Property subtype: Single Family Residence
Materials
- Vinyl Siding
- Foundation: Block
- Roof: Shingle
Condition
- Very Good
- New construction: No
- Year built: 1977
Utilities & green energy
- Sewer: On Site Septic
- Water: Well
- Utilities for property: Cable
Community & HOA
Community
- Security: Smoke Detector(s)
- Subdivision: None Available
HOA
- Has HOA: No
Location
- Region: Mount Airy
Financial & listing details
- Price per square foot: $202/sqft
- Tax assessed value: $558,567
- Annual tax amount: $6,367
- Date on market: 7/17/2026
- Listing agreement: Exclusive Right To Sell
- Ownership: Fee Simple
Price history
| Date | Event | Price |
|---|---|---|
| 9/25/2026 | Sold | $650,000+0%$202/sqft |
Source:  Bright MLS #MDFR2084732 Report a problem Bright MLS #MDFR2084732 Report a problem | ||
| 7/29/2026 | Contingent | $649,900$202/sqft |
Source: Bright MLS #MDFR2084732 Report a problem | ||
| 7/17/2026 | Listed for sale | $649,900$202/sqft |
Source: Bright MLS #MDFR2084732 Report a problem | ||
Public tax history
| Year | Property taxes | Tax assessment |
|---|---|---|
| 2026 | $6,974 +6.2% | $558,567 +6.3% |
| 2025 | $6,568 +9.2% | $525,333 +6.8% |
| 2024 | $6,013 +8.3% | $492,100 +3.9% |
| 2023 | $5,552 +4% | $473,733 -3.7% |
| 2022 | $5,337 +4.2% | $492,100 +12.6% |
| 2021 | $5,122 +3.5% | $437,000 |
| 2020 | $4,949 +3.6% | -- |
| 2019 | $4,777 +3.7% | $437,000 +11.2% |
| 2018 | $4,605 | $392,900 |
| 2017 | $4,605 +23.1% | $392,900 +3.6% |
| 2016 | $3,741 | $379,367 +1.8% |
| 2015 | $3,741 | $372,600 +3.7% |
| 2014 | $3,741 | $359,167 +3.9% |
| 2013 | -- | $345,733 +4% |
| 2012 | -- | $332,300 |
| 2011 | -- | $332,300 |
| 2010 | -- | $332,300 -28.4% |
| 2009 | -- | $464,030 +16% |
| 2008 | -- | $399,860 +19.1% |
| 2007 | -- | $335,690 +23.6% |
| 2006 | -- | $271,520 +11.4% |
| 2005 | -- | $243,780 +12.8% |
| 2004 | -- | $216,040 +14.7% |
| 2003 | -- | $188,300 +7.6% |
| 2002 | -- | $175,080 +8.2% |
| 2001 | -- | $161,860 |
Find assessor info on the county website
Neighborhood: 21771
Nearby homes
- $550,3004 bd2 ba2.5k sqft5814 Western View Pl, Mount Airy, MD 21771Off Market
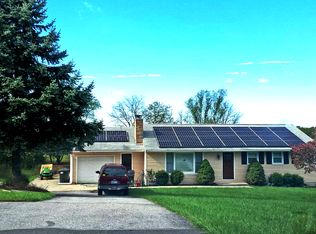
- $610,9003 bd4 ba2.4k sqft5810 Western View Pl, Mount Airy, MD 21771Off Market
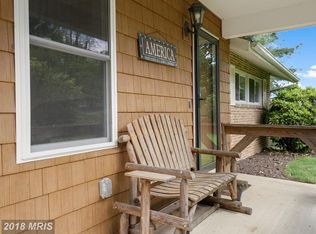
- $456,500-- bd2 ba1.1k sqft5816 Western View Pl, Mount Airy, MD 21771Off Market
- $600,0004 bd3 ba2.4k sqft5807 Western View Pl, Mount Airy, MD 21771Sold
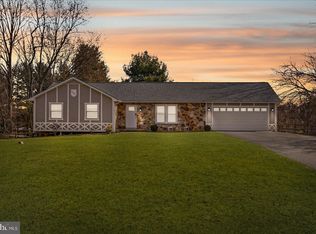
- $439,200-- bd2 ba1.3k sqft5808 Western View Pl, Mount Airy, MD 21771Off Market
- $496,900-- bd2 ba1.3k sqft5809 Western View Pl, Mount Airy, MD 21771Off Market
- $538,300-- bd3 ba1.3k sqft5811 Western View Pl, Mount Airy, MD 21771Off Market
- $539,9003 bd3 ba3.3k sqft5813 Western View Pl, Mount Airy, MD 21771For Sale
Nearby schools
GreatSchools rating
- 10/10New Market Elementary SchoolGrades: PK-5Distance: 4.5 mi
- 7/10New Market Middle SchoolGrades: 6-8Distance: 4.6 mi
- 8/10Linganore High SchoolGrades: 9-12Distance: 3.9 mi
Schools provided by the listing agent
- Elementary: New Market
- Middle: New Market
- High: Linganore
- District: Frederick County Public Schools
Source: Bright MLS. This data may not be complete. We recommend contacting the local school district to confirm school assignments for this home.
Get a cash offer in 3 minutes
Find out how much your home could sell for in as little as 3 minutes with a no-obligation cash offer.
Estimated market value
$650,000
Get a cash offer in 3 minutes
Find out how much your home could sell for in as little as 3 minutes with a no-obligation cash offer.
Estimated market value
$650,000
- Maryland
- Frederick County
- Mount Airy
- 21771
- 5812 Western View Pl
