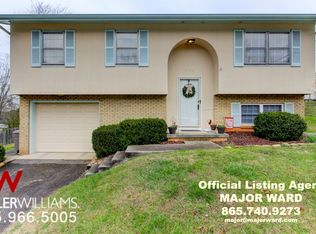
Welcome to this spacious 3 bedroom/2 bath home offering 1,708 sq. feet of living space with tremendous renovation potential! The downstairs Bonus Room can be used as a Primary Bedroom, or as a Bonus Living space. Recent upgrades include: Newly rebuilt deck with Trex decking & Solar post lights, New Roof with lifetime transferable written warranty, New insulated steel garage door, New fire-rated interior entry door from garage, New PEX plumbinb throughout, Reworked electrical, Central Heat & AIr, HVAC professionally serviced August 2025, New Smoke Detectors installed, New Dishwasher, Refrigerator less than one year old, and Electric stove. Utility sink in the garage for easy clean-up, or workshop use. New fully insulated backyard shed with electricity perfect for a studio, workshop, or secure storage. The spacious backyard could be ideal for entertaining, or for your pets, as it is alreadhy fenced. Selling ''As-Is,'' This is an excellent opportunity to gain equity by finishing your way!
Closed
$225,000
5812 Wexford Ln, Knoxville, TN 37921
3beds
1,708sqft
Single Family Residence, Residential
Built in 1973
9,583 Square Feet Lot
$227,400 Zestimate®
$132/sqft
$2,232 Estimated rent
Home value
$227,400
$214,000 - $241,000
$2,232/mo
Zestimate® history
Owner options
List your home for rent
$2,232/mo
Rent Zestimate®
Find your next renter with Zillow Rental Manager. Plus, with online applications, you can quickly screen prospective tenants – for free.
$2,232/mo
Rent Zestimate®
Refinance and save
$1,374/mo
Est. payment
Refinancing to a lower rate could help reduce your monthly payments and save thousands over the life of the loan.
$1,374/mo
Est. payment
Explore your selling options
Work with a Zillow partner agent
Leverage their expertise and Zillow's premium Showcase listings to get your home seen by more buyers.
Get startedList with your own agent
Get your home in front of millions of buyers by listing it on Zillow.
Learn how to do itSell it yourself
Take full control of how buyers see your home on Zillow by listing For Sale by Owner (FSBO).
List your homeWhat's special
Zillow last checked:
Listing updated:
Listed by:
Jennifer L. Hensley 865-444-2400,
United Real Estate Solutions
Bought with:
Laura Ann Baird, 379097
Crye-Leike Realtors
Source: RealTracs MLS as distributed by MLS GRID,MLS#: 3049709
Facts & features
Interior
Bedrooms & bathrooms
- Bedrooms: 3
- Bathrooms: 2
- Full bathrooms: 2
Heating
- Central, Electric, Heat Pump
Cooling
- Central Air, Ceiling Fan(s)
Appliances
- Included: Dishwasher, Range, Refrigerator
- Laundry: Washer Hookup, Electric Dryer Hookup
Features
- Ceiling Fan(s)
- Flooring: Carpet, Vinyl
- Basement: Exterior Entry,Other
- Number of fireplaces: 1
- Fireplace features: Wood Burning
Interior area
- Total structure area: 1,708
- Total interior livable area: 1,708 sqft
- Finished area above ground: 1,008
- Finished area below ground: 700
Property
Parking
- Total spaces: 2
- Parking features: Garage, Carport
- Garage spaces: 1
- Carport spaces: 1
- Covered spaces: 2
Features
- Levels: Two
- Patio & porch: Deck
Lot
- Size: 9,583 Square Feet
- Dimensions: 70M x 144.04 x IRR
- Features: Cul-De-Sac
- Topography: Cul-De-Sac
Details
- Parcel number: 092GB032
- Special conditions: Standard
Construction
Type & style
- Home type: SingleFamily
- Architectural style: Traditional
- Property subtype: Single Family Residence, Residential
Materials
- Frame, Log, Other, Brick
Condition
- New construction: No
- Year built: 1973
Utilities & green energy
- Sewer: Public Sewer
- Water: Public
- Utilities for property: Electricity Available, Water Available
Community & HOA
Community
- Subdivision: Hiddden Hills Unit 4
Location
- Region: Knoxville
Financial & listing details
- Price per square foot: $132/sqft
- Tax assessed value: $147,600
- Annual tax amount: $1,369
- Date on market: 9/20/2025
- Electric utility on property: Yes
Price history
| Date | Event | Price |
|---|---|---|
| 11/21/2025 | Sold | $225,000-4.2%$132/sqft |
Source:  RealTracs MLS as distributed by MLS GRID #3049709 Report a problem RealTracs MLS as distributed by MLS GRID #3049709 Report a problem | ||
| 10/23/2025 | Pending sale | $234,900$138/sqft |
Source:  East Tennessee Realtors #1316049 Report a problem East Tennessee Realtors #1316049 Report a problem | ||
| 10/22/2025 | Price change | $234,900-5.7%$138/sqft |
Source: East Tennessee Realtors #1316049 Report a problem | ||
| 10/15/2025 | Price change | $249,000-3.9%$146/sqft |
Source: East Tennessee Realtors #1316049 Report a problem | ||
| 10/6/2025 | Price change | $259,000-10.4%$152/sqft |
Source: East Tennessee Realtors #1316049 Report a problem | ||
| 9/20/2025 | Listed for sale | $289,000+285.8%$169/sqft |
Source: East Tennessee Realtors #1316049 Report a problem | ||
| 1/3/2001 | Sold | $74,900$44/sqft |
Source: Public Record Report a problem | ||
Public tax history
| Year | Property taxes | Tax assessment |
|---|---|---|
| 2025 | $573 | $36,900 |
| 2024 | $573 | $36,900 |
| 2023 | $573 | $36,900 |
| 2022 | $573 -0.3% | $36,900 +36% |
| 2021 | $575 | $27,125 -75% |
| 2020 | $575 | $108,500 |
| 2019 | $575 | $108,500 |
| 2018 | $575 -53.8% | -- |
| 2017 | $1,243 -20.2% | $27,125 |
| 2016 | $1,558 | -- |
| 2015 | $1,558 | -- |
| 2014 | $1,558 +7.2% | -- |
| 2013 | $1,453 +15.3% | -- |
| 2012 | $1,260 | -- |
| 2011 | $1,260 | $26,150 |
| 2010 | $1,260 | $26,150 |
| 2009 | $1,260 +4.6% | $26,150 +19.4% |
| 2008 | $1,205 | $21,900 |
| 2007 | $1,205 | $21,900 |
| 2006 | $1,205 | $21,900 |
| 2005 | $1,205 +17% | $21,900 +27.9% |
| 2004 | $1,029 +6.2% | $17,125 |
| 2003 | $969 | $17,125 |
| 2002 | -- | $17,125 |
| 2001 | -- | $17,125 +18.5% |
| 2000 | -- | $14,450 |
Find assessor info on the county website
Neighborhood: 37921
Nearby homes
- $304,9004 bd2 ba2k sqft5816 Wexford Ln, Knoxville, TN 37921Off Market
- $347,3003 bd2 ba2k sqft5808 Wexford Ln, Knoxville, TN 37921Off Market
- $324,6003 bd2 ba1.5k sqft6704 Ellesmere Dr, Knoxville, TN 37921Off Market
- $283,0003 bd1 ba1k sqft6700 Ellesmere Dr, Knoxville, TN 37921Off Market
- $341,3003 bd2 ba1.6k sqft6620 NW Ellesmere Dr, Knoxville, TN 37921Off Market
- $448,4003 bd2 ba1.6k sqft6620 Ellesmere Dr, Knoxville, TN 37921Off Market
- $356,4003 bd2 ba1.6k sqft6620 Nw Ellesmere, knoxville, TN 37921Off Market
- $290,0004 bd2 ba2k sqft5804 Wexford Ln, Knoxville, TN 37921Off Market
Nearby schools
GreatSchools rating
- 6/10Amherst Elementary SchoolGrades: PK-5Distance: 1.1 mi
- 3/10Northwest Middle SchoolGrades: 6-8Distance: 2.5 mi
- 4/10Karns High SchoolGrades: 9-12Distance: 5 mi
Schools provided by the listing agent
- Elementary: Amherst Elementary School
- Middle: Northwest Middle School
- High: Karns High School
Source: RealTracs MLS as distributed by MLS GRID. This data may not be complete. We recommend contacting the local school district to confirm school assignments for this home.
Get a cash offer in 3 minutes
Find out how much your home could sell for in as little as 3 minutes with a no-obligation cash offer.
Estimated market value
$227,400
Get a cash offer in 3 minutes
Find out how much your home could sell for in as little as 3 minutes with a no-obligation cash offer.
Estimated market value
$227,400
- Tennessee
- Knox County
- Knoxville
- 37921
- 5812 Wexford Ln
Nearby cities
Nearby neighborhoods
Nearby zip codes
Other Knoxville Topics
