Pittsfield Glen! Ann Arbor schools! Discover the charm of living in this inviting end unit townhouse. Boasting an open floor plan designed for entertaining, this home features warm luxury vinyl plank flooring, tasteful designer colors and custom accents that create a spacious and welcoming ambiance throughout. The heart of the home is a sparkling modern kitchen equipped with a large island, sleek stainless steel appliances, pot filler and generous cabinet and granite counter space ideal for culinary enthusiasts and hosting gatherings. The adjacent living and dining areas are bathed in natural light, offering comfortable spaces for relaxation and socializing. Upstairs, you'll find the primary bedroom suite alongside two spacious bedrooms and a full bathroom. Unfinished basement with egress window, plumbed for bathroom awaits your personal touch. For added convenience, the laundry is located on the second floor and a two-car garage ensures hassle-free parking and storage. Home features a custom boot-bench and primary bedroom closet and feature walls. Several rooms have dimmer switches for better ambient light control. Primary and guest bathrooms have granite countertops, double sinks and comfort-height vanities. Smart home comes with a programmable thermostat, ring doorbell, access points, and smart lock and garage doors. Situated in a sought-after community with green spaces, this home enjoys proximity to hospitals, delicious dining options, shopping centers, and scenic walking trails and parks. Don't miss the chance to make this delightful townhouse your new home. Schedule your private showing today. Preferred lender offers discount.
Sold for $495,000
$495,000
5812 Whispering Springs Dr, Ann Arbor, MI 48108
3beds
2,058sqft
Townhouse
Built in 2020
-- sqft lot
$492,700 Zestimate®
$241/sqft
$3,270 Estimated rent
Home value
$492,700
$468,000 - $517,000
$3,270/mo
Zestimate® history
Owner options
List your home for rent
$3,270/mo
Rent Zestimate®
Find your next renter with Zillow Rental Manager. Plus, with online applications, you can quickly screen prospective tenants – for free.
$3,270/mo
Rent Zestimate®
Refinance and save
$3,571/mo
Est. payment
Refinancing to a lower rate could help reduce your monthly payments and save thousands over the life of the loan.
$3,571/mo
Est. payment
Explore your selling options
Work with a Zillow partner agent
Leverage their expertise and Zillow's premium Showcase listings to get your home seen by more buyers.
Get startedList with your own agent
Get your home in front of millions of buyers by listing it on Zillow.
Learn how to do itSell it yourself
Take full control of how buyers see your home on Zillow by listing For Sale by Owner (FSBO).
List your homeWhat's special
Zillow last checked:
Listing updated:
Listed by:
Anne J Loehr 269-207-8606,
Redfin Corporation
Bought with:
Ayad Ridha, 6506044647
The Charles Reinhart Company
Source: Realcomp II,MLS#: 20240049158
Facts & features
Interior
Bedrooms & bathrooms
- Bedrooms: 3
- Bathrooms: 3
- Full bathrooms: 2
- 1/2 bathrooms: 1
Primary bedroom
- Level: Second
- Dimensions: 15 x 14
Bedroom
- Level: Second
- Dimensions: 10 x 11
Bedroom
- Level: Second
- Dimensions: 12 x 12
Primary bathroom
- Level: Second
- Dimensions: 11 x 9
Other
- Level: Second
- Dimensions: 12 x 6
Other
- Level: Entry
- Dimensions: 5 x 5
Bonus room
- Level: Second
- Dimensions: 9 x 10
Dining room
- Level: Entry
- Dimensions: 12 x 10
Flex room
- Level: Entry
- Dimensions: 10 x 10
Kitchen
- Level: Entry
- Dimensions: 11 x 19
Laundry
- Level: Second
- Dimensions: 5 x 7
Living room
- Level: Entry
- Dimensions: 17 x 13
Other
- Level: Basement
- Dimensions: 41 x 22
Heating
- Forced Air, Natural Gas
Cooling
- Ceiling Fans, Central Air
Appliances
- Included: Built In Gas Oven, Dishwasher, Disposal, Dryer, Exhaust Fan, Free Standing Refrigerator, Gas Cooktop, Humidifier, Microwave, Stainless Steel Appliances, Washer
- Laundry: Laundry Room
Features
- Entrance Foyer, ENERGYSTAR Qualified Light Fixtures, High Speed Internet, Programmable Thermostat
- Windows: Egress Windows
- Basement: Unfinished
- Has fireplace: No
Interior area
- Total interior livable area: 2,058 sqft
- Finished area above ground: 2,058
Property
Parking
- Total spaces: 2
- Parking features: Two Car Garage, Attached
- Attached garage spaces: 2
Features
- Levels: Two
- Stories: 2
- Entry location: GroundLevelwSteps
- Patio & porch: Patio
- Exterior features: Grounds Maintenance, Lighting
- Pool features: None
- Fencing: Fencingnot Allowed
Lot
- Features: Level
Details
- Parcel number: L01222402037
- Special conditions: Short Sale No,Standard
Construction
Type & style
- Home type: Townhouse
- Architectural style: End Unit,Townhouse
- Property subtype: Townhouse
Materials
- Aluminum Siding, Brick
- Foundation: Basement, Poured
- Roof: Asphalt
Condition
- New construction: No
- Year built: 2020
Utilities & green energy
- Sewer: Public Sewer
- Water: Public
- Utilities for property: Cable Available
Community & HOA
Community
- Features: Sidewalks
- Security: Exterior Video Surveillance, Smoke Detectors
- Subdivision: VILLAS AT PITTSFIELD GLEN
HOA
- Has HOA: Yes
- Services included: Maintenance Grounds, Maintenance Structure, Snow Removal
- HOA fee: $248 monthly
Location
- Region: Ann Arbor
Financial & listing details
- Price per square foot: $241/sqft
- Tax assessed value: $192,885
- Annual tax amount: $7,845
- Date on market: 7/12/2024
- Cumulative days on market: 4 days
- Listing agreement: Exclusive Right To Sell
- Listing terms: Cash,Conventional
Price history
| Date | Event | Price |
|---|---|---|
| 8/16/2024 | Sold | $495,000+2.1%$241/sqft |
Source:  Realcomp II #20240049158 Report a problem Realcomp II #20240049158 Report a problem | ||
| 8/16/2024 | Pending sale | $485,000$236/sqft |
Source: Realcomp II #20240049158 Report a problem | ||
| 7/12/2024 | Listed for sale | $485,000+30.1%$236/sqft |
Source: Realcomp II #20240049158 Report a problem | ||
| 2/27/2023 | Listing removed | -- |
Source:  MiRealSource #40063463 Report a problem MiRealSource #40063463 Report a problem | ||
| 3/23/2021 | Sold | $372,765+9.2%$181/sqft |
Source: Public Record Report a problem | ||
| 12/29/2020 | Pending sale | $341,340$166/sqft |
Source: Realcomp II #2200041210 Report a problem | ||
Public tax history
| Year | Property taxes | Tax assessment |
|---|---|---|
| 2025 | $8,259 | $225,893 +10% |
| 2024 | -- | $205,282 +4% |
| 2023 | -- | $197,300 +7.4% |
| 2022 | -- | $183,700 +171.7% |
| 2021 | -- | $67,600 +463.3% |
| 2020 | $664 | $12,000 |
Find assessor info on the county website
Neighborhood: 48108
Nearby homes
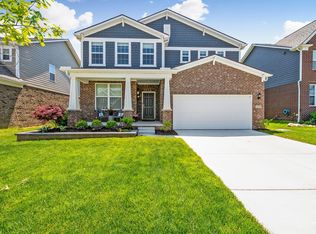
- $729,4005 bd3 ba3k sqft2389 Fortuna Way, Ann Arbor, MI 48108Off Market
- $--2 bd2 ba1.1k sqft1138 Lariat Loop APT 101, Ann Arbor, MI 48108Off Market
- $565,000-- bd-- ba-- sqft1138 Lariat Loop APT 204, Ann Arbor, MI 48108Off Market
- $--1.28 Acres1750 Oak Valley Dr, Ann Arbor, MI 48108Off Market
- $---- sqft1194 Oak Valley Dr SUITE 1, Ann Arbor, MI 48108Off Market
- $---- bd-- ba-- sqft1194 Oak Valley Dr #80, Ann Arbor, MI 48108Off Market
- $25,000-- sqft1194 Oak Valley Dr #80, Ann Arbor, MI 48108Off Market
- $---- bd-- ba-- sqft1194 Oak Valley Dr SUITE 100, Ann Arbor, MI 48108Off Market
Nearby schools
GreatSchools rating
- NAAnn Arbor Preschool and Family CenterGrades: PK-KDistance: 1.1 mi
- 8/10Tappan Middle SchoolGrades: 6-8Distance: 2.5 mi
- 9/10Pioneer High SchoolGrades: 9-12Distance: 1.8 mi
Get a cash offer in 3 minutes
Find out how much your home could sell for in as little as 3 minutes with a no-obligation cash offer.
Estimated market value
$492,700
Get a cash offer in 3 minutes
Find out how much your home could sell for in as little as 3 minutes with a no-obligation cash offer.
Estimated market value
$492,700
- Michigan
- Washtenaw County
- Ann Arbor
- 48108
- 5812 Whispering Springs Dr
Nearby cities
Nearby neighborhoods
Nearby zip codes
Other Ann Arbor Topics
