Skip main navigation
Sold for $912,000
  • $912,000

    5812 Wild Lilac Dr, East Petersburg, PA 17520

    5beds
    4,788sqft
    Single Family Residence
    Built in 2015
    10,019 Square Feet Lot
    $959,000 Zestimate®
    $190/sqft
    $6,059 Estimated rent

    Home value

    $959,000

    $892,000 - $1.03M

    $6,059/mo

    Zestimate® history
    Loading
    Loading...

    Owner options

    List your home for rent

    $6,059/mo

    Rent Zestimate®

    Find your next renter with Zillow Rental Manager. Plus, with online applications, you can quickly screen prospective tenants – for free.

    Learn more

    $6,059/mo

    Rent Zestimate®

    Refinance and save

    $6,011/mo

    Est. payment

    Refinancing to a lower rate could help reduce your monthly payments and save thousands over the life of the loan.

    See today's rates

    $6,011/mo

    Est. payment

    Explore your selling options

    Work with a Zillow partner agent

    Leverage their expertise and Zillow's premium Showcase listings to get your home seen by more buyers.

    Get started

    List with your own agent

    Get your home in front of millions of buyers by listing it on Zillow.

    Learn how to do it

    Sell it yourself

    Take full control of how buyers see your home on Zillow by listing For Sale by Owner (FSBO).

    List your home

    What's special

    Premium finishesFull-size british pubCustom columnsLight-filled sunroomOpen floorplanRemote-controlled sunshadeMarble counters
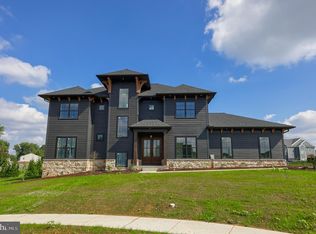
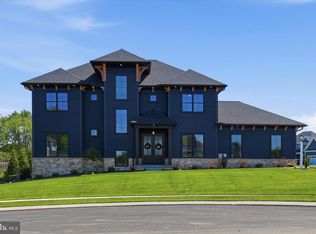
    Elegance meets ease—no need to build when this upgraded gem awaits you in Haydn Manor. Welcome to this exceptional Hogan & Herr masterpiece—an award-winning Parade of Homes residence that was further finished and now offers over 4,500 sqft of finely curated living space in this respected community. Located within the Hempfield school district and only minutes from premier shopping, dining and major routes (283 & 30), this residence embodies luxury and convenience where entertaining abounds. Crafted with thoughtful upgrades, the home showcases custom columns and fine carpentry throughout, remote-controlled Hunter Douglas blinds and shades, and premium finishes at every turn. The main level is anchored by a flowing, open floorplan with kitchen, dining and living areas extended with a light-filled sunroom leading to a custom wood ceiling atop the outdoor patio. A spacious owner’s suite featuring three closets and a spa-inspired bath with marble counters, a large tiled shower with bench and an elegant dual-vanity dressing area. The gourmet kitchen is both stylish and functional—entertaining is a dream. Nothing was forgotten here: large granite island, Bosch 5-burner gas range with ducted range hood, upgraded 2-drawer dishwasher, lighted display cabinets over the coffee/wine bar, beverage refrigerator, custom drawer and cabinet interiors providing optimal storage plus a large walk-in pantry. The spectacular kitchen flows directly to the dining area, well-suited for large gatherings with the flexibility to host many guests seated at a large or extended table. Adjacent to the kitchen's other side is the drop zone leading to the owner's suite, laundry room and garage. The laundry room, with granite counters, sink and built-in cabinetry, is tucked neatly behind a pocket door for convenience and style. On the upper level, a light-filled sitting lounge/loft leads to two oversized bedrooms with ample closets and a beautifully updated bathroom with a dual-sink vanity. The unforgettable finished lower level redefines entertaining, with a full-size British Pub that seats 10+ and features two-tier granite counters, sink, refrigerator and two-tap kegerator. The lower level features 2 egress windows, games areas, dining area, family room/media room, fifth bedroom (currently used as home gym), a full bathroom, another room with closet (currently furnished as guest room)—plus unfinished storage space. Outside, relax on the large covered patio under a custom hardwood-lined roof with a remote-controlled sunshade and ceiling fan—perfect for seamless indoor-outdoor living and 3-season enjoyment. A finished 2-car garage with built-in storage system and workbench complete this remarkable home. Experience luxurious living, impeccable craftsmanship and an unmatched location today — all in this Haydn Manor stunner. Nearby paved trail through the neighborhood leads to the children’s playground and 3-acre park area with gazebo. Skip the wait of building—this graceful, like-new home is move-in ready and it's been meticulously maintained for peace of mind to ease your move.

    Zillow last checked:

    Listing updated:

    Listed by:

    Debra Burke 717-823-8488,

    Keller Williams Elite

    Bought with:

    Donna Shaw, RS220269L

    RE/MAX SmartHub Realty

    Source: Bright MLS,MLS#: PALA2069716MLS Logo

    Facts & features

    Interior

    Bedrooms & bathrooms
    • Bedrooms: 5
    • Bathrooms: 4
    • Full bathrooms: 4
    • Main level bathrooms: 2
    • Main level bedrooms: 2
    Rooms
    • Room types: Living Room, Dining Room, Primary Bedroom, Bedroom 2, Kitchen, Game Room, Foyer, Bedroom 1, Sun/Florida Room, Laundry, Loft, Other, Office, Recreation Room, Storage Room, Bathroom 1, Primary Bathroom
    Primary bedroom
    • Features: Flooring - HardWood, Walk-In Closet(s), Ceiling Fan(s), Lighting - Ceiling
    • Level: Main
    • Area: 240 Square Feet
    • Dimensions: 16 x 15
    Bedroom 1
    • Features: Flooring - Carpet, Ceiling Fan(s), Lighting - Ceiling, Window Treatments
    • Level: Upper
    • Area: 156 Square Feet
    • Dimensions: 12 x 13
    Bedroom 1
    • Features: Recessed Lighting, Ceiling Fan(s)
    • Level: Lower
    • Area: 255 Square Feet
    • Dimensions: 15 x 17
    Bedroom 2
    • Features: Flooring - Carpet, Window Treatments, Lighting - Ceiling, Ceiling Fan(s)
    • Level: Upper
    • Area: 156 Square Feet
    • Dimensions: 12 x 13
    Primary bathroom
    • Features: Double Sink, Bathroom - Walk-In Shower, Recessed Lighting, Ceiling Fan(s), Walk-In Closet(s), Flooring - Ceramic Tile
    • Level: Main
    • Area: 154 Square Feet
    • Dimensions: 14 x 11
    Bathroom 1
    • Features: Flooring - Ceramic Tile, Built-in Features, Lighting - Ceiling, Bathroom - Walk-In Shower
    • Level: Main
    • Area: 63 Square Feet
    • Dimensions: 7 x 9
    Bathroom 1
    • Features: Built-in Features, Double Sink, Recessed Lighting
    • Level: Upper
    • Area: 88 Square Feet
    • Dimensions: 8 x 11
    Bathroom 1
    • Features: Bathroom - Stall Shower, Built-in Features
    • Level: Lower
    • Area: 60 Square Feet
    • Dimensions: 6 x 10
    Dining room
    • Features: Flooring - HardWood, Lighting - Ceiling
    • Level: Main
    • Area: 204 Square Feet
    • Dimensions: 12 x 17
    Foyer
    • Features: Flooring - HardWood
    • Level: Main
    • Area: 161 Square Feet
    • Dimensions: 7 x 23
    Game room
    • Features: Recessed Lighting
    • Level: Lower
    • Area: 176 Square Feet
    • Dimensions: 16 x 11
    Kitchen
    • Features: Pantry, Kitchen Island, Recessed Lighting, Built-in Features, Kitchen - Gas Cooking, Granite Counters, Lighting - Pendants, Flooring - HardWood
    • Level: Main
    • Area: 285 Square Feet
    • Dimensions: 19 x 15
    Laundry
    • Features: Built-in Features
    • Level: Main
    • Area: 48 Square Feet
    • Dimensions: 8 x 6
    Living room
    • Features: Flooring - HardWood, Fireplace - Other, Recessed Lighting, Ceiling Fan(s)
    • Level: Main
    • Area: 289 Square Feet
    • Dimensions: 17 x 17
    Loft
    • Features: Flooring - HardWood, Ceiling Fan(s), Lighting - Ceiling
    • Level: Upper
    • Area: 220 Square Feet
    • Dimensions: 20 x 11
    Mud room
    • Features: Built-in Features
    • Level: Main
    • Area: 80 Square Feet
    • Dimensions: 10 x 8
    Office
    • Features: Walk-In Closet(s), Flooring - HardWood, Recessed Lighting, Attached Bathroom, Window Treatments
    • Level: Main
    • Area: 195 Square Feet
    • Dimensions: 13 x 15
    Other
    • Features: Wet Bar, Built-in Features, Granite Counters
    • Level: Lower
    • Area: 266 Square Feet
    • Dimensions: 19 x 14
    Other
    • Features: Recessed Lighting, Ceiling Fan(s)
    • Level: Lower
    • Area: 187 Square Feet
    • Dimensions: 11 x 17
    Recreation room
    • Features: Recessed Lighting
    • Level: Lower
    • Area: 462 Square Feet
    • Dimensions: 33 x 14
    Storage room
    • Features: Lighting - Ceiling
    • Level: Lower
    • Area: 296 Square Feet
    • Dimensions: 8 x 37
    Other
    • Features: Flooring - Ceramic Tile, Recessed Lighting, Ceiling Fan(s), Window Treatments
    • Level: Main
    • Area: 234 Square Feet
    • Dimensions: 13 x 18
    Heating
    • Other, Natural Gas
    Cooling
    • Central Air, Electric
    Appliances
    • Included: Water Treat System, Gas Water Heater
    • Laundry: Main Level, Laundry Room, Mud Room
    Features
    • Crown Molding, Entry Level Bedroom, Open Floorplan, Kitchen - Gourmet, Pantry, Bar, Sound System, Wainscotting, Walk-In Closet(s), Upgraded Countertops, Ceiling Fan(s)
    • Flooring: Wood, Carpet, Tile/Brick
    • Windows: Window Treatments
    • Basement: Full
    • Number of fireplaces: 1
    • Fireplace features: Gas/Propane
    Interior area
    • Total structure area: 4,788
    • Total interior livable area: 4,788 sqft
    • Finished area above ground: 3,288
    • Finished area below ground: 1,500

    Property

    Parking
    • Total spaces: 4
    • Parking features: Garage Faces Front, Inside Entrance, Built In, Asphalt, Attached, Driveway
    • Attached garage spaces: 2
    • Uncovered spaces: 2
    Accessibility
    • Accessibility features: None
    Features
    • Levels: Two
    • Stories: 2
    • Pool features: None
    Lot
    • Size: 10,019 Square Feet
    Details
    • Additional structures: Above Grade, Below Grade
    • Parcel number: 2901540300000
    • Zoning: RES
    • Special conditions: Standard

    Construction

    Type & style
    • Home type: SingleFamily
    • Architectural style: Contemporary
    • Property subtype: Single Family Residence
    Materials
    • Frame, Vinyl Siding
    • Foundation: Permanent
    • Roof: Shingle
    Condition
    • New construction: No
    • Year built: 2015

    Utilities & green energy

    • Sewer: Public Sewer
    • Water: Public

    Community & HOA

    Community
    • Subdivision: Haydn Manor
    HOA
    • Has HOA: Yes
    • Amenities included: Common Grounds, Jogging Path, Tot Lots/Playground
    • Services included: Common Area Maintenance
    • HOA fee: $145 quarterly
    • HOA name: HAYDN MANOR
    Location
    • Region: East Petersburg
    • Municipality: EAST HEMPFIELD TWP

    Financial & listing details

    • Price per square foot: $190/sqft
    • Tax assessed value: $481,700
    • Annual tax amount: $10,409
    • Date on market: 5/16/2025
    • Listing agreement: Exclusive Right To Sell
    • Inclusions: Kitchen Refrigerator, Washer, Dryer, Coffee / Wine Bar Refrigerator, Ll Bar Refrigerator And Kegerator, Wiring For Surround Sound In Living Room & Ll Family Room And The Reverse Osmosis Water System.
    • Exclusions: 2 Tv Mounts In The Ll (family Room And Gym), All Gym Equipment, Speakers In Living Room And Ll Family Room.
    • Ownership: Fee Simple

    Price history

    DateEventPrice
    6/20/2025Sold$912,000+1.4%$190/sqft
    Source: Bright MLS #PALA2069716 Report a problem
    5/26/2025Pending sale$899,000$188/sqft
    Source: Bright MLS #PALA2069716 Report a problem
    5/18/2025Contingent$899,000$188/sqft
    Source: Bright MLS #PALA2069716 Report a problem
    5/16/2025Listed for sale$899,000+80.2%$188/sqft
    Source: Bright MLS #PALA2069716 Report a problem
    8/21/2015Sold$498,900$104/sqft
    Source: Public Record Report a problem
    7/9/2015Pending sale$498,900$104/sqft
    Source: Lusk & Associates Sotheby's International Realty #229955 Report a problem
    5/6/2015Price change$498,900+0.8%$104/sqft
    Source: Lusk & Associates Sotheby's International Realty #229955 Report a problem
    12/24/2014Listed for sale$494,900$103/sqft
    Source: Lusk & Associates Sotheby's International Realty #229955 Report a problem

    Public tax history

    YearProperty taxesTax assessment
    2026$11,468 +7.1%$481,700
    2025$10,708 +2.9%$481,700
    2024$10,410 +3.3%$481,700 +1.2%
    2023$10,081 +2.8%$476,000
    2022$9,803 $476,000
    2021$9,803 +425.3%$476,000
    2020$1,866 -80.3%$476,000
    2019$9,484 +408.1%$476,000
    2018$1,866 -78.9%$476,000 +35.4%
    2017$8,853 +4.9%$351,600 +4.9%
    2016$8,443 +1157.6%$335,300 +871.9%
    2015$671 $34,500
    2014$671 $34,500
    2013-- $34,500
    2012-- $34,500
    2011-- $34,500
    2010-- $34,500
    Find assessor info on the county website

    Neighborhood: 17520

    Nearby schools

    GreatSchools rating
    Schools provided by the listing agent
    • Elementary: East Petersburg
    • Middle: Centerville
    • High: Hempfield
    • District: Hempfield

    Source: Bright MLS. This data may not be complete. We recommend contacting the local school district to confirm school assignments for this home.

    Sell for more on Zillow
    Get a Zillow Showcase℠ listing at no additional cost and you could sell for .
    $959,000
    2% more
    +$19,180
    With Zillow Showcase(estimated)
    $978,180
    Sell for more on Zillow
    Get a Zillow Showcase℠ listing at no additional cost and you could sell for .
    $959,000
    2% more
    +$19,180
    With Zillow Showcase(estimated)
    $978,180