Discover an exceptional opportunity to make this beautifully renovated twin home, completely remodeled in 2025 your new home. Nestled in the vibrant Southwest Philadelphia neighborhood, just one block off Cobbs Creek Parkway, this residence offers a perfect blend of modern elegance and classic charm, making it an ideal sanctuary for those seeking comfort and sophistication. From the moment you step inside, your new enclosed front porch you'll know you are home. The high-end finishes and thoughtful design elements reflects a commitment to quality and luxury. The straight-thru architectural style enhances the flow of the living space, creating an open and airy environment perfect for both relaxation and entertaining. With two kitchens, ample closet space, 5 bedrooms and 2 Full baths the space is perfect for a large family or a groups of friends looking for a place to call home. This property provides ample front and back yard outdoor space for personal enjoyment or gatherings. Easy street parking adds a layer of convenience, allowing you to come and go with ease. Come and sink your roots in deep in a vibrant neighborhood with rising values. View More at : https://view.spiro.media/order/7e99b67d-5a48-4207-a65f-08de85b24b23
For sale
$389,000
5812 Willows Ave, Philadelphia, PA 19143
7beds
2,865sqft
Single Family Residence
Built in 1920
1,658 Square Feet Lot
$387,100 Zestimate®
$136/sqft
$-- HOA
What's special
High-end finishesTwo kitchensEasy street parkingStraight-thru architectural styleThoughtful design elementsEnclosed front porchOpen and airy environment
- 227 days |
- 193 |
- 13 |
Zillow last checked:
Listing updated:
Listed by:
Melissa Purnell 267-273-3440,
RE/MAX Access 2154002600
Source: Bright MLS,MLS#: PAPH2574146
Facts & features
Interior
Bedrooms & bathrooms
- Bedrooms: 7
- Bathrooms: 4
- Full bathrooms: 3
- 1/2 bathrooms: 1
- Main level bathrooms: 1
Basement
- Area: 600
Heating
- Central, Forced Air, Natural Gas
Cooling
- Central Air, Electric, Natural Gas
Appliances
- Included: Gas Water Heater
Features
- 2nd Kitchen
- Basement: Partial,Finished,Front Entrance
- Has fireplace: No
Interior area
- Total structure area: 2,865
- Total interior livable area: 2,865 sqft
- Finished area above ground: 2,265
- Finished area below ground: 600
Property
Parking
- Parking features: On Street
- Has uncovered spaces: Yes
Accessibility
- Accessibility features: None
Features
- Levels: Three
- Stories: 3
- Pool features: None
Lot
- Size: 1,658 Square Feet
- Dimensions: 15.00 x 111.00
Details
- Additional structures: Above Grade, Below Grade
- Parcel number: 034058500
- Zoning: RSA5
- Special conditions: Standard
Construction
Type & style
- Home type: SingleFamily
- Architectural style: Straight Thru
- Property subtype: Single Family Residence
- Attached to another structure: Yes
Materials
- Masonry
- Foundation: Stone
Condition
- New construction: No
- Year built: 1920
- Major remodel year: 2025
Utilities & green energy
- Electric: 200+ Amp Service
- Sewer: Public Sewer
- Water: Public
Community & HOA
Community
- Subdivision: Philadelphia (southwest)
HOA
- Has HOA: No
Location
- Region: Philadelphia
- Municipality: PHILADELPHIA
Financial & listing details
- Price per square foot: $136/sqft
- Tax assessed value: $234,100
- Annual tax amount: $3,276
- Date on market: 1/13/2026
- Listing agreement: Exclusive Right To Sell
- Listing terms: Cash,Conventional,FHA,VA Loan
- Inclusions: All Appliances As Is
- Ownership: Fee Simple
Estimated market value
$387,100
$368,000 - $406,000
$3,078/mo
Price history
| Date | Event | Price |
|---|---|---|
| 1/13/2026 | Listed for sale | $389,000-2.5%$136/sqft |
Source:  Bright MLS #PAPH2574146 Report a problem Bright MLS #PAPH2574146 Report a problem | ||
| 1/1/2026 | Listing removed | $3,000$1/sqft |
Source: Bright MLS #PAPH2531556 Report a problem | ||
| 8/27/2025 | Listed for rent | $3,000$1/sqft |
Source: Bright MLS #PAPH2531556 Report a problem | ||
| 7/3/2025 | Listing removed | $399,000$139/sqft |
Source: Bright MLS #PAPH2483934 Report a problem | ||
| 6/16/2025 | Listed for rent | $3,000$1/sqft |
Source: Bright MLS #PAPH2494954 Report a problem | ||
| 5/29/2025 | Price change | $399,000-4.8%$139/sqft |
Source: Bright MLS #PAPH2483934 Report a problem | ||
| 5/28/2025 | Price change | $419,000-0.2%$146/sqft |
Source: Bright MLS #PAPH2483934 Report a problem | ||
| 5/16/2025 | Listed for sale | $419,900+739.8%$147/sqft |
Source: Bright MLS #PAPH2483934 Report a problem | ||
| 3/10/2022 | Sold | $50,000+525%$17/sqft |
Source: Public Record Report a problem | ||
| 8/8/2005 | Sold | $8,000-55.6%$3/sqft |
Source: Public Record Report a problem | ||
| 8/1/2001 | Sold | $18,000$6/sqft |
Source: Public Record Report a problem | ||
Public tax history
| Year | Property taxes | Tax assessment |
|---|---|---|
| 2025 | $3,277 +12.8% | $234,100 +12.8% |
| 2024 | $2,905 | $207,500 |
| 2023 | $2,905 +110.4% | $207,500 |
| 2022 | $1,380 | -- |
| 2021 | $1,380 +8.4% | -- |
| 2018 | $1,274 -75.9% | -- |
| 2017 | $5,286 | -- |
| 2016 | $5,286 +605.1% | -- |
| 2015 | $750 | -- |
| 2014 | $750 | $54,100 +1058% |
| 2012 | -- | $4,672 |
| 2011 | -- | $4,672 |
| 2010 | -- | $4,672 |
| 2009 | -- | $4,672 |
| 2008 | -- | $4,672 |
| 2007 | -- | $4,672 |
| 2006 | -- | $4,672 |
| 2005 | -- | $4,672 |
| 2004 | -- | $4,672 |
| 2003 | -- | $4,672 |
| 2002 | -- | $4,672 |
| 2000 | -- | $4,672 |
| 1999 | -- | $4,672 |
Find assessor info on the county website
Monthly payment
Est. payment
Payment breakdown
Explore the cost of this home by adjusting the details. Changes won't be saved.Climate risks
Neighborhood: Kingesessing
Nearby schools
GreatSchools rating
- 3/10Longstreth William C SchoolGrades: PK-8Distance: 0.1 mi
- 2/10Bartram John - MainGrades: 9-12Distance: 1.2 mi
Schools provided by the listing agent
- District: Philadelphia City
Source: Bright MLS. This data may not be complete. We recommend contacting the local school district to confirm school assignments for this home.
- $193,000-- bd-- ba2.2k sqft5814 Willows Ave, Philadelphia, PA 19143Off Market
- $85,0001,658 sqft5810 Willows Ave, Philadelphia, PA 19143Lot/Land

- $---- bd-- ba-- sqft5816 Willows Ave, Philadelphia, PA 19143Off Market
- $--1 bd1 ba-- sqft5818 Willows Ave FLOOR 1, Philadelphia, PA 19143Off Market
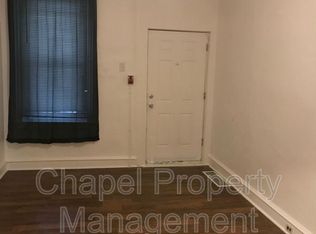
- $--1 bd1 ba-- sqft5818 Willows Ave FLOOR 3, Philadelphia, PA 19143Off Market
- $--1 bd1 ba615 sqft5818 Willows Ave #2, Philadelphia, PA 19143Off Market
- $--1 bd1 ba640 sqft5818 Willows Ave FL 1ST, Philadelphia, PA 19143Off Market
- $274,300-- bd-- ba2.2k sqft5818 Willows Ave, Philadelphia, PA 19143Off Market
A local agent can set up tours, give advice and negotiate with sellers.
A local lender can help you make sure your offer is ready when you are.
Similar homes
- $415,0005 bd3 ba1.9k sqft1246 S 53rd St, Philadelphia, PA 19143For Sale
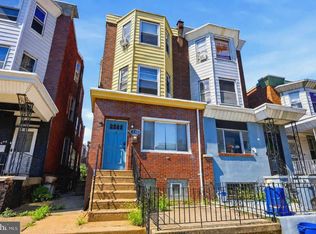
 MLS ID #PAPH2653504, Francis Nguyen, Real of Pennsylvania. Bright MLS
 - $349,9004 bd3 ba2.4k sqft523 S 55th St, Philadelphia, PA 19143For Sale
 MLS ID #PAPH2653868, Ahmad Ibrahim, KW Empower. Bright MLS
 - $392,5004 bd3 ba1.8k sqft2715 Reed St, Philadelphia, PA 19146For Sale
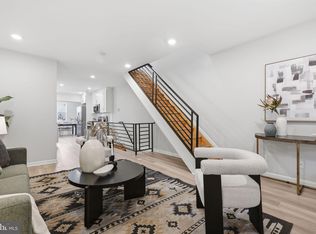 MLS ID #PAPH2624198, Marc Chapnick, RE/MAX Central - South Philadelphia. Bright MLS
 - $399,9006 bd2 ba3.1k sqft3227 Berkley Ave, Drexel Hill, PA 19026For Sale
 MLS ID #PADE2112854, Sam Sabir, RE/MAX Preferred - Malvern. Bright MLS
 - $319,0004 bd3 ba1.5k sqft1029 S 51st St, Philadelphia, PA 19143For SaleMLS ID #PAPH2661974, Cecilia Bonner, Coldwell Banker Realty. Bright MLS
- $299,9994 bd3 ba2.3k sqft1010 S 51st St, Philadelphia, PA 19143For SaleMLS ID #PAPH2646352, Isiah Laws, Samson Properties. Bright MLS
- $339,9004 bd3 ba1.5k sqft1524 S 30th St, Philadelphia, PA 19146For SaleMLS ID #PAPH2663402, Michael DeFiore, Houwzer, LLC. Bright MLS
- $385,9005 bd4 ba2.4k sqft543 E Locust Ave, Philadelphia, PA 19144For SaleMLS ID #PAPH2657264, Kinny Peterkin, Tesla Realty Group, LLC. Bright MLS
- $289,9004 bd3 ba1.7k sqft5224 Beaumont Ave, Philadelphia, PA 19143For SaleMLS ID #PAPH2649956, Aldo Torres, Homestarr Realty. Bright MLS
- $289,9004 bd3 ba1.6k sqft1322 S Lindenwood St, Philadelphia, PA 19143For SaleMLS ID #PAPH2649954, Aldo Torres, Homestarr Realty. Bright MLS
- $399,9004 bd3 ba2.7k sqft836 Wynnewood Rd, Philadelphia, PA 19151For SaleMLS ID #PAPH2651828, Terrance Lee, RE/MAX Access. Bright MLS
- $389,9004 bd2 ba1.8k sqft8037 Craig St, Philadelphia, PA 19136For SaleMLS ID #PAPH2663390, ALISHA LAN, Canaan Realty Services INC. Bright MLS
- $395,0005 bd3 ba1.8k sqft2139 S 15th St, Philadelphia, PA 19145For SaleMLS ID #PAPH2637622, Paula Capati, Century 21 Advantage Gold-Southampton. Bright MLS
- $369,9954 bd4 ba2.1k sqft2144 N 8th St, Philadelphia, PA 19122New ConstructionMLS ID #PAPH2622890, Jay Edwards, OCF Realty LLC - Philadelphia. Bright MLS
- $350,0005 bd3 ba2.1k sqft209 S 49th St, Philadelphia, PA 19139For SaleMLS ID #PAPH2652760, Alan Asriants, New Century Real Estate. Bright MLS
- $415,0004 bd3 ba2.3k sqft828 Mason Ave, Drexel Hill, PA 19026For SaleMLS ID #PADE2111526, Mohammad Islam, BHHS Fox&Roach-Newtown Square. Bright MLS
- $300,0004 bd2 ba1.4k sqft5032 Ludlow St, Philadelphia, PA 19139For SaleMLS ID #PAPH2663040, Malik Carter, Realty ONE Group Focus. Bright MLS
- $397,7005 bd3 ba2k sqft550 E Washington Ln, Philadelphia, PA 19144For SaleMLS ID #PAPH2639456, Darcy Scollin, OCF Realty LLC - Philadelphia. Bright MLS
- $399,9004 bd4 ba1.6k sqft1934 69th Ave, Philadelphia, PA 19138For SaleMLS ID #PAPH2653932, Candy Manning, Coldwell Banker Realty. Bright MLS
- $214,9004 bd2 ba1.5k sqft5754 Cedar Ave, Philadelphia, PA 19143For SaleMLS ID #PAPH2657044, Joshua Farley, Real of Pennsylvania. Bright MLS
