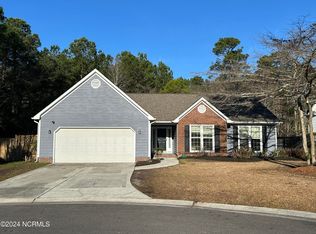
Great opportunity to own this beautiful, well-maintained home that sits on a large lot with a large backyard. Vaulted ceilings and large windows provide plenty of light in the open living area. A wood burning fireplace adds to its charm on cold winter nights. Nestled in a very desirable and well established neighborhood, NO HOA & NO City Taxes round out its appeal. Conveniently located minutes from local beaches, restaurants & shopping, and historic downtown Wilmington. The large two car garage and shed offer plenty of storage space to keep things organized. The finished room above the garage offers space for a playroom, office, or private retreat for some quiet time. You better hurry as it won't last long!
Sold for $425,000
$425,000
5812 Woodduck Circle, Wilmington, NC 28409
3beds
1,817sqft
Single Family Residence
Built in 1995
0.37 Acres Lot
$437,000 Zestimate®
$234/sqft
$2,570 Estimated rent
Home value
$437,000
$415,000 - $459,000
$2,570/mo
Zestimate® history
Owner options
List your home for rent
$2,570/mo
Rent Zestimate®
Find your next renter with Zillow Rental Manager. Plus, with online applications, you can quickly screen prospective tenants – for free.
$2,570/mo
Rent Zestimate®
Refinance and save
$2,486/mo
Est. payment
Refinancing to a lower rate could help reduce your monthly payments and save thousands over the life of the loan.
$2,486/mo
Est. payment
Explore your selling options
Work with a Zillow partner agent
Leverage their expertise and Zillow's premium Showcase listings to get your home seen by more buyers.
Get startedList with your own agent
Get your home in front of millions of buyers by listing it on Zillow.
Learn how to do itSell it yourself
Take full control of how buyers see your home on Zillow by listing For Sale by Owner (FSBO).
List your homeWhat's special
Zillow last checked:
Listing updated:
Listed by:
Paul A Hudson 919-524-6353,
Harbor Island Realty
Bought with:
Brian Bursell, 319990
BlueCoast Realty Corporation
Source: Hive MLS,MLS#: 100453092 Originating MLS: Cape Fear Realtors MLS, Inc.
Originating MLS: Cape Fear Realtors MLS, Inc.Facts & features
Interior
Bedrooms & bathrooms
- Bedrooms: 3
- Bathrooms: 2
- Full bathrooms: 2
Rooms
- Room types: Master Bedroom, Bedroom 1, Bedroom 2, Dining Room, Kitchen, Living Room, Fnshd Room over Garage
Primary bedroom
- Level: First
- Dimensions: 12 x 19
Bedroom 1
- Level: First
- Dimensions: 11 x 12
Bedroom 2
- Level: First
- Dimensions: 11 x 12
Dining room
- Level: First
- Dimensions: 10 x 12
Other
- Level: Second
- Dimensions: 14 x 20
Kitchen
- Level: First
- Dimensions: 18 x 8
Living room
- Level: First
- Dimensions: 19 x 16
Heating
- Fireplace(s), Heat Pump, Electric
Cooling
- Attic Fan, Central Air, Heat Pump
Appliances
- Included: Electric Oven, Washer, Refrigerator, Dryer, Disposal, Dishwasher
- Laundry: Laundry Closet
Features
- Master Downstairs, Vaulted Ceiling(s), Ceiling Fan(s), Pantry, Blinds/Shades
- Flooring: Carpet, Wood
- Doors: Storm Door(s)
- Basement: None
- Attic: Partially Floored,Scuttle
Interior area
- Total structure area: 1,817
- Total interior livable area: 1,817 sqft
Property
Parking
- Total spaces: 4
- Parking features: Garage Faces Front, On Street, Attached, Concrete, Garage Door Opener, On Site
- Has attached garage: Yes
- Uncovered spaces: 4
Features
- Levels: Two
- Stories: 2
- Patio & porch: Deck, Patio
- Exterior features: Irrigation System, Storm Doors
- Fencing: Back Yard,Partial,Wood
Lot
- Size: 0.37 Acres
- Dimensions: 90 x 265 x 150 x 135
- Features: Dead End
Details
- Additional structures: Shed(s)
- Parcel number: R07611007001000
- Zoning: R-15
- Special conditions: Standard
Construction
Type & style
- Home type: SingleFamily
- Property subtype: Single Family Residence
Materials
- Vinyl Siding
- Foundation: Crawl Space
- Roof: Architectural Shingle
Condition
- New construction: No
- Year built: 1995
Utilities & green energy
- Sewer: Public Sewer
- Water: Public
- Utilities for property: Sewer Available, Water Available
Community & HOA
Community
- Security: Smoke Detector(s)
- Subdivision: Wood Duck Forest
HOA
- Has HOA: No
Location
- Region: Wilmington
Financial & listing details
- Price per square foot: $234/sqft
- Tax assessed value: $277,100
- Annual tax amount: $1,515
- Date on market: 10/14/2025
- Cumulative days on market: 3 days
- Listing agreement: Exclusive Right To Sell
- Listing terms: Cash,Conventional,FHA,USDA Loan,VA Loan
- Road surface type: Paved
Price history
| Date | Event | Price |
|---|---|---|
| 7/31/2024 | Sold | $425,000$234/sqft |
Source:  Hive MLS #100453092 Report a problem Hive MLS #100453092 Report a problem | ||
| 6/30/2024 | Contingent | $425,000$234/sqft |
Source: Hive MLS #100453092 Report a problem | ||
| 6/28/2024 | Listed for sale | $425,000+67.4%$234/sqft |
Source: Hive MLS #100453092 Report a problem | ||
| 3/24/2021 | Listing removed | -- |
Source: Owner Report a problem | ||
| 6/3/2018 | Listing removed | $253,900$140/sqft |
Source: Owner Report a problem | ||
| 6/3/2018 | Listed for sale | $253,900$140/sqft |
Source: Owner Report a problem | ||
| 4/22/2018 | Pending sale | $253,900$140/sqft |
Source: Owner Report a problem | ||
| 3/16/2018 | Listed for sale | $253,900+41.1%$140/sqft |
Source: Owner Report a problem | ||
| 6/20/2014 | Sold | $180,000-2.7%$99/sqft |
Source: Hive MLS #30500374 Report a problem | ||
| 3/15/2014 | Price change | $185,000-11.5%$102/sqft |
Source: BlueCoast Realty Corporation #500374 Report a problem | ||
| 3/1/2014 | Price change | $209,000-4.6%$115/sqft |
Source: BlueCoast Realty Corporation #500374 Report a problem | ||
| 2/8/2014 | Price change | $219,000-4.4%$121/sqft |
Source: BlueCoast Realty Corporation #500374 Report a problem | ||
| 1/15/2014 | Listed for sale | $229,000$126/sqft |
Source: BlueCoast Realty Corporation #500374 Report a problem | ||
Public tax history
| Year | Property taxes | Tax assessment |
|---|---|---|
| 2025 | $1,777 +16.8% | $449,900 +62.4% |
| 2024 | $1,522 +0.4% | $277,100 |
| 2023 | $1,516 -0.9% | $277,100 |
| 2022 | $1,530 +0% | $277,100 |
| 2021 | $1,529 +15.7% | $277,100 +32.6% |
| 2020 | $1,322 | $209,000 |
| 2019 | $1,322 | $209,000 |
| 2018 | $1,322 | $209,000 |
| 2017 | $1,322 +12.3% | $209,000 +23% |
| 2016 | $1,177 +7.6% | $169,900 |
| 2015 | $1,094 +1.7% | $169,900 |
| 2014 | $1,075 | $169,900 |
| 2013 | -- | $169,900 |
| 2012 | -- | $169,900 -19% |
| 2011 | -- | $209,831 |
| 2010 | -- | $209,831 |
| 2009 | -- | -- |
| 2008 | -- | -- |
| 2007 | -- | -- |
| 2005 | -- | $145,482 |
| 2004 | -- | $145,482 |
| 2003 | -- | $145,482 |
| 2002 | -- | $145,482 |
| 2001 | -- | $145,482 |
| 2000 | -- | $145,482 |
Find assessor info on the county website
Neighborhood: Myrtle Grove
Nearby homes
- $445,6003 bd2 ba1.8k sqft5808 Wood Duck Cir, Wilmington, NC 28409Off Market
- $415,1004 bd2 ba1.9k sqft5816 Wood Duck Cir, Wilmington, NC 28409Off Market
- $485,5003 bd2 ba2.2k sqft5804 Wood Duck Cir, Wilmington, NC 28409Off Market
- $365,7003 bd2 ba1.6k sqft5820 Wood Duck Cir, Wilmington, NC 28409Sold
- $451,9003 bd2 ba2k sqft701 Duck Downe Ct, Wilmington, NC 28409Off Market
- $527,5003 bd2 ba2.2k sqft700 Crows Nest Ct, Wilmington, NC 28409Off Market
- $483,0003 bd2 ba2k sqft5800 Wood Duck Cir, Wilmington, NC 28409Off Market
- $482,5003 bd2 ba2k sqft700 Duck Downe Ct, Wilmington, NC 28409Off Market
Nearby schools
GreatSchools rating
- 10/10Heyward C Bellamy ElementaryGrades: K-5Distance: 1.7 mi
- 9/10Myrtle Grove MiddleGrades: 6-8Distance: 0.3 mi
- 5/10Eugene Ashley HighGrades: 9-12Distance: 3.1 mi
Schools provided by the listing agent
- Elementary: Bellamy
- Middle: Myrtle Grove
- High: Ashley
Source: Hive MLS. This data may not be complete. We recommend contacting the local school district to confirm school assignments for this home.
Get a cash offer in 3 minutes
Find out how much your home could sell for in as little as 3 minutes with a no-obligation cash offer.
Estimated market value
$437,000
Get a cash offer in 3 minutes
Find out how much your home could sell for in as little as 3 minutes with a no-obligation cash offer.
Estimated market value
$437,000
- North Carolina
- New Hanover County
- Wilmington
- 28409
- Myrtle Grove
- 5812 Woodduck Circle
Nearby cities
Nearby neighborhoods
Nearby zip codes
Other Wilmington Topics
