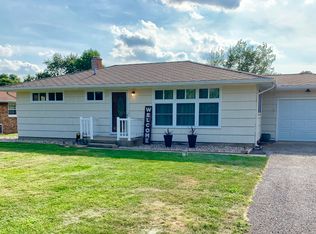
Newly remodeled 4-bedroom brick ranch with an in-ground POOL in the PHM School District! This move-in ready home features a top-to-bottom remodel of the entire home including kitchen and baths. Don't miss the oversized shed with electricity for hobbies, workshop, or recreation. There is a fireplace in the living room and a sunroom off the back that leads to a fenced yard and the pool area. Complete with a 2-car attached garage and numerous updates throughout. This property is ready for its new owner. Schedule your showing today!
Pending
Price cut: $20K (6/21)
$299,900
58125 Beech Rd, Osceola, IN 46561
4beds
1,515sqft
Single Family Residence
Built in 1961
0.37 Acres Lot
$292,800 Zestimate®
$--/sqft
$-- HOA
What's special
Fenced yardSunroom off the backIn-ground poolNumerous updates throughout
- 107 days
- 248
- 9
Zillow last checked:
Listing updated:
Listed by:
Beau Dunfee 574-340-3377,
Weichert Rltrs-J.Dunfee&Assoc.
Source: IRMLS,MLS#: 202621352
Facts & features
Interior
Bedrooms & bathrooms
- Bedrooms: 4
- Bathrooms: 2
- Full bathrooms: 1
- 1/2 bathrooms: 1
- Main level bedrooms: 4
Bedroom 1
- Level: Main
Bedroom 2
- Level: Main
Heating
- Natural Gas, Forced Air
Cooling
- Central Air
Appliances
- Included: Dishwasher, Refrigerator, Washer, Dryer-Gas, Electric Range, Gas Water Heater
- Laundry: Dryer Hook Up Gas/Elec, Main Level
Features
- Laminate Counters, Eat-in Kitchen, Tub/Shower Combination
- Flooring: Vinyl
- Windows: Blinds
- Has basement: No
- Number of fireplaces: 1
- Fireplace features: Family Room, Wood Burning, One
Interior area
- Total structure area: 1,515
- Total interior livable area: 1,515 sqft
- Finished area above ground: 1,515
- Finished area below ground: 0
Video & virtual tour
Property
Parking
- Total spaces: 2
- Parking features: Attached, Concrete
- Attached garage spaces: 2
- Has uncovered spaces: Yes
Features
- Levels: One
- Stories: 1
- Patio & porch: Deck Covered, Enclosed
- Pool features: In Ground
- Fencing: Full
Lot
- Size: 0.37 Acres
- Dimensions: 80X200
- Features: Level, 0-2.9999, City/Town/Suburb
Details
- Additional structures: Shed
- Parcel number: 711020229021.000031
Construction
Type & style
- Home type: SingleFamily
- Architectural style: Ranch
- Property subtype: Single Family Residence
Materials
- Brick
- Foundation: Slab
- Roof: Asphalt,Shingle
Condition
- New construction: No
- Year built: 1961
Utilities & green energy
- Sewer: Septic Tank
- Water: Well
Community & HOA
Community
- Subdivision: None
Location
- Region: Osceola
Financial & listing details
- Tax assessed value: $223,200
- Annual tax amount: $1,472
- Date on market: 6/3/2026
- Listing terms: Cash,Conventional,FHA,VA Loan
Estimated market value
$292,800
$278,000 - $307,000
$2,371/mo
Price history
| Date | Event | Price |
|---|---|---|
| 8/24/2026 | Pending sale | $299,900 |
Source:  IRMLS #202621352 Report a problem IRMLS #202621352 Report a problem | ||
| 6/21/2026 | Price change | $299,900-6.3% |
Source: IRMLS #202621352 Report a problem | ||
| 6/8/2026 | Price change | $319,900-3% |
Source: IRMLS #202621352 Report a problem | ||
| 6/3/2026 | Listed for sale | $329,900 |
Source: IRMLS #202621352 Report a problem | ||
Public tax history
| Year | Property taxes | Tax assessment |
|---|---|---|
| 2025 | $1,319 -3.5% | $223,200 +17.7% |
| 2024 | $1,367 -9.7% | $189,700 -3.4% |
| 2023 | $1,514 +69.6% | $196,400 |
| 2022 | $893 +2% | $196,400 +47.8% |
| 2021 | $875 +40.2% | $132,900 -0.2% |
| 2020 | $624 -2.2% | $133,200 +14.1% |
| 2019 | $638 -1.2% | $116,700 -1.4% |
| 2018 | $647 +22.2% | $118,300 +2.8% |
| 2017 | $529 +73.1% | $115,100 +10.5% |
| 2016 | $306 -3.4% | $104,200 +16.9% |
| 2014 | $316 -8.7% | $89,100 |
| 2013 | $346 +10.5% | $89,100 +0.6% |
| 2012 | $314 -54.3% | $88,600 -26.4% |
| 2011 | $686 +6.2% | $120,300 |
| 2010 | $646 +0.1% | $120,300 |
| 2009 | $645 | $120,300 +4.5% |
| 2007 | -- | $115,100 -37.3% |
| 2006 | $1,206 +12.1% | $183,600 |
| 2004 | $1,076 -0.5% | $183,600 -17.5% |
| 2003 | $1,082 | $222,480 +1616.7% |
| 2001 | -- | $12,960 |
Find assessor info on the county website
Monthly payment
Est. payment
Payment breakdown
Explore the cost of this home by adjusting the details. Changes won't be saved.Climate risks
Neighborhood: 46561
Nearby schools
Schools provided by the listing agent
- Elementary: Elm Road
- Middle: Grissom
- High: Penn
- District: Penn-Harris-Madison School Corp.
Source: IRMLS. This data may not be complete. We recommend contacting the local school district to confirm school assignments for this home.
Similar homes
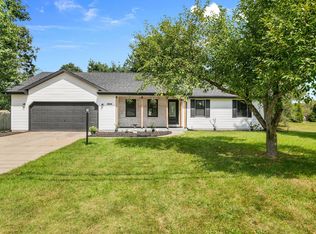
- $312,9003 bd2 ba1.2k sqft10735 Dunn Rd, Osceola, IN 46561For Sale
 MLS ID #202635431, Shelly Mobus, McKinnies Realty, LLC Elkhart. IRMLS
 - $234,9003 bd2 ba1.1k sqft10601 Toledo Ave, Osceola, IN 46561For Sale
 MLS ID #202632427, Drew Overmyer, At Home Realty Group. IRMLS
 - $300,0004 bd3 ba2.2k sqft58418 Hilly Ln, Elkhart, IN 46517For Sale
 MLS ID #202620854, Chad Stamm, Coldwell Banker Real Estate Group. IRMLS
 - $322,5004 bd2 ba1.6k sqft55944 Buckeye Rd, Mishawaka, IN 46545For Sale
 MLS ID #202636336, Tammy Harper, Century 21 Circle. IRMLS
