Skip main navigation
Sold for $302,500
  • $302,500

    5813 6th Ave S, Birmingham, AL 35212

    3beds
    1,234sqft
    Single Family Residence
    Built in 1935
    6,969.6 Square Feet Lot
    $335,800 Zestimate®
    $245/sqft
    $1,211 Estimated rent

    Home value

    $335,800

    $319,000 - $353,000

    $1,211/mo

    Zestimate® history
    Loading
    Loading...

    Owner options

    List your home for rent

    $1,211/mo

    Rent Zestimate®

    Find your next renter with Zillow Rental Manager. Plus, with online applications, you can quickly screen prospective tenants – for free.

    Learn more

    $1,211/mo

    Rent Zestimate®

    Refinance and save

    $1,433/mo

    Est. payment

    Refinancing to a lower rate could help reduce your monthly payments and save thousands over the life of the loan.

    See today's rates

    $1,433/mo

    Est. payment

    Explore your selling options

    Work with a Zillow partner agent

    Leverage their expertise and Zillow's premium Showcase listings to get your home seen by more buyers.

    Get started

    List with your own agent

    Get your home in front of millions of buyers by listing it on Zillow.

    Learn how to do it

    Sell it yourself

    Take full control of how buyers see your home on Zillow by listing For Sale by Owner (FSBO).

    List your home

    What's special

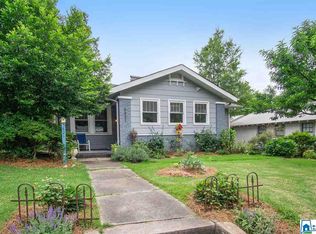
    This charmining bungalow nestled in the heart of Crestwood offers the perfect blend of comfort and character. With three large bedrooms and one and a half baths, this home welcomes you with warmth and coziness from the moment you step inside. With hardwood floors throughout, the spacious living room has a wood burning fire place and the dining room has lots of windows allowing for tons of natural light. This property also features a large, covered front porch perfect for enjoying your morning coffee. The backyard is large and fenced in, perfect for families with kids or those who love to entertain. Don't miss the unfinished basement that offers endless possibilities! Make this your future home today!

    Zillow last checked:

    Listing updated:

    Listed by:

    Lynlee Hughes 205-936-0314,

    ARC Realty Mountain Brook

    Bought with:

    Clark Edwards

    ARC Realty 280

    Source: GALMLS,MLS#: 21381642MLS Logo

    Facts & features

    Interior

    Bedrooms & bathrooms
    • Bedrooms: 3
    • Bathrooms: 2
    • Full bathrooms: 1
    • 1/2 bathrooms: 1
    Primary bedroom
    • Level: First
    Bedroom 1
    • Level: First
    Bedroom 2
    • Level: First
    Bathroom 1
    • Level: First
    Dining room
    • Level: First
    Kitchen
    • Features: Laminate Counters
    • Level: First
    Living room
    • Level: First
    Basement
    • Area: 326
    Heating
    • Central, Forced Air, Natural Gas
    Cooling
    • Central Air, Electric
    Appliances
    • Included: Dishwasher, Microwave, Refrigerator, Stove-Gas, Gas Water Heater
    • Laundry: Electric Dryer Hookup, Washer Hookup, Main Level, Laundry Room, Laundry (ROOM), Yes
    Features
    • None, Shared Bath, Tub/Shower Combo
    • Flooring: Hardwood, Tile
    • Basement: Partial,Unfinished,Daylight,Rock/Stone
    • Attic: Other,Yes
    • Number of fireplaces: 1
    • Fireplace features: Brick (FIREPL), Living Room, Wood Burning
    Interior area
    • Total interior livable area: 1,234 sqft
    • Finished area above ground: 1,234
    • Finished area below ground: 0

    Property

    Parking
    • Total spaces: 1
    • Parking features: Driveway
    • Carport spaces: 1
    • Has uncovered spaces: Yes
    Features
    • Levels: One
    • Stories: 1
    • Patio & porch: Open (PATIO), Patio, Porch
    • Pool features: None
    • Has view: Yes
    • View description: None
    • Waterfront features: No
    Lot
    • Size: 6,969 sqft
    Details
    • Parcel number: 2300214026006.000
    • Special conditions: N/A

    Construction

    Type & style
    • Home type: SingleFamily
    • Property subtype: Single Family Residence
    Materials
    • Wood Siding, Stone
    • Foundation: Basement
    Condition
    • Year built: 1935

    Utilities & green energy

    • Water: Public
    • Utilities for property: Sewer Connected

    Community & neighborhood

    Location
    • Region: Birmingham
    • Subdivision: Crestwood

    Other

    Other facts
    • Price range: $302.5K - $302.5K

    Price history

    DateEventPrice
    6/5/2024Sold$302,500-2.4%$245/sqft
    Source: GALMLS #21381642 Report a problem
    6/5/2024Pending sale$309,900$251/sqft
    Source: GALMLS #21381642 Report a problem
    5/14/2024Contingent$309,900$251/sqft
    Source: GALMLS #21381642 Report a problem
    4/10/2024Listed for sale$309,900+97.4%$251/sqft
    Source: GALMLS #21381642 Report a problem
    11/5/2015Sold$157,000-1.8%$127/sqft
    Source: GALMLS #728176 Report a problem
    10/1/2015Pending sale$159,900$130/sqft
    Source: RE/MAX Over the Mountain #728176 Report a problem
    9/24/2015Price change$159,900-5.9%$130/sqft
    Source: RE/MAX Over the Mountain #728176 Report a problem
    9/5/2015Listed for sale$169,900+25.9%$138/sqft
    Source: RE/MAX Over the Mountain #728176 Report a problem
    12/14/2012Listing removed$134,900$109/sqft
    Source: Coldwell Banker Preferred Properties #528699 Report a problem
    10/28/2012Price change$134,900-1.9%$109/sqft
    Source: Coldwell Banker Preferred Properties #528699 Report a problem
    8/17/2012Price change$137,500-2.5%$111/sqft
    Source: Coldwell Banker Preferred Properties #528699 Report a problem
    6/13/2012Price change$141,000-1.1%$114/sqft
    Source: Coldwell Banker Preferred Properties #528699 Report a problem
    5/23/2012Price change$142,500-4.2%$115/sqft
    Source: Coldwell Banker Preferred Properties #528699 Report a problem
    5/17/2012Price change$148,700-0.2%$121/sqft
    Source: Coldwell Banker Preferred Properties #528699 Report a problem
    4/19/2012Listed for sale$149,000-0.6%$121/sqft
    Source: Coldwell Banker Preferred Properties #528699 Report a problem
    9/5/2010Listing removed$149,900$121/sqft
    Source: Keller Williams Realty Metro South #471223 Report a problem
    8/7/2010Listed for sale$149,900+31.5%$121/sqft
    Source: Keller Williams Realty North Shelby #471223 Report a problem
    4/1/2004Sold$114,000$92/sqft
    Source: Public Record Report a problem

    Public tax history

    YearProperty taxesTax assessment
    2025$2,006 +7.7%$28,660 +7.4%
    2024$1,863 +8.2%$26,680 +7.8%
    2023$1,722 +1.7%$24,740 +1.6%
    2022$1,693 -11%$24,340 -10.6%
    2021$1,902 +13.9%$27,220 +13.3%
    2020$1,670 +11%$24,020 +10.5%
    2019$1,504 +18%$21,740 +17%
    2018$1,275 +14.9%$18,580 +14%
    2017$1,110 -55.6%$16,300 -52.8%
    2016$2,501 +5.9%$34,500 +5.9%
    2015$2,362 +18.1%$32,580 -1.1%
    2014$1,999 $32,940 +2.4%
    2013$1,999 $32,160 +11.8%
    2012$1,999 +4.9%$28,768 +4.9%
    2005$1,906 +105.7%$27,420 +3%
    2004$926 +18.8%$26,620 +18.8%
    2003$780 +108.9%$22,400 +317.1%
    2002$373 -0.1%$5,370
    2001$373 $5,370
    2000$373 $5,370

    Find assessor info on the county website

    Neighborhood: Crestwood North

    Nearby schools

    GreatSchools rating
    Schools provided by the listing agent
    • Elementary: Avondale
    • Middle: Putnam, W E
    • High: Woodlawn

    Source: GALMLS. This data may not be complete. We recommend contacting the local school district to confirm school assignments for this home.

    Get a cash offer in 3 minutes
    Find out how much your home could sell for in as little as 3 minutes with a no-obligation cash offer.
    Estimated market value
    $335,800
    Get a cash offer in 3 minutes
    Find out how much your home could sell for in as little as 3 minutes with a no-obligation cash offer.
    Estimated market value
    $335,800