Skip main navigation
Off market
  • $293,100

    5813 Amberwood Ln, Montgomery, AL 36116

    3beds
    1,997sqft
    SingleFamily
    Built in 2005
    0.26 Acres Lot
    $293,100 Zestimate®
    $147/sqft
    $1,828 Estimated rent

    Home value

    $293,100

    $278,000 - $308,000

    $1,828/mo

    Zestimate® history
    Loading
    Loading...

    Owner options

    List your home for rent

    $1,828/mo

    Rent Zestimate®

    Find your next renter with Zillow Rental Manager. Plus, with online applications, you can quickly screen prospective tenants – for free.

    Learn more

    $1,828/mo

    Rent Zestimate®

    Refinance and save

    $1,803/mo

    Est. payment

    Refinancing to a lower rate could help reduce your monthly payments and save thousands over the life of the loan.

    See today's rates

    $1,803/mo

    Est. payment

    Explore your selling options

    Work with a Zillow partner agent

    Leverage their expertise and Zillow's premium Showcase listings to get your home seen by more buyers.

    Get started

    List with your own agent

    Get your home in front of millions of buyers by listing it on Zillow.

    Learn how to do it

    Sell it yourself

    Take full control of how buyers see your home on Zillow by listing For Sale by Owner (FSBO).

    List your home

    What's special

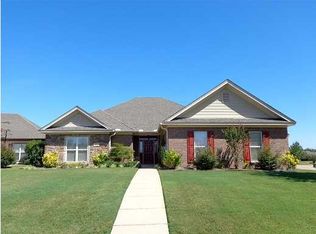
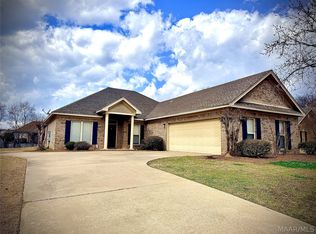
    Located off Taylor Road and convenient to East Chase Mall, Auburn University at Montgomery, and Baptist East Hospital. This home was built for both entertaining and personal privacy. The open foyer welcomes you into the great room with wood floors and, as its focal point, a gas log fireplace. The formal dining room is to the immediate left and could be easily converted into a home office. The kitchen can be reached from either end of the great room; it has granite counter tops, all electric appliances, and ample cabinets. The kitchen has a breakfast nook overlooking a large covered patio and the privacy fenced back yard. A service hall runs from the kitchen, toward the front of the home, to a half bath for casual guest and the large laundry room with utility sink. At the end of the hall is a door leading to the double garage. The master suite is off the kitchen. Its bedroom can accommodate large furniture and its bath has a long vanity with double sinks, private water closet, separate tile shower, jetted garden tub and large walk-in closet. The other two bedrooms are reached by a hall on the opposite side of the great room and are serviced by a shared central bath. What's new? All carpets have been replaced, fresh interior paint, and new electric cook top.

    This property is off market, which means it's not currently listed for sale or rent on Zillow. This may be different from what's available on other websites or public sources.
    Facts & features

    Interior

    Bedrooms & bathrooms
    • Bedrooms: 3
    • Bathrooms: 3
    • Full bathrooms: 2
    • 1/2 bathrooms: 1
    Heating
    • Heat pump, Gas
    Cooling
    • Other
    Appliances
    • Included: Dishwasher, Microwave
    Features
    • Flooring: Tile, Carpet, Hardwood
    • Has fireplace: Yes
    Interior area
    • Total interior livable area: 1,997 sqft

    Property

    Parking
    • Parking features: Garage - Attached
    Features
    • Exterior features: Wood, Brick
    Lot
    • Size: 0.26 Acres
    Details
    • Parcel number: 1603063000006040

    Construction

    Type & style
    • Home type: SingleFamily
    Materials
    • Wood
    • Foundation: Slab
    • Roof: Asphalt
    Condition
    • Year built: 2005

    Utilities & green energy

    • Sewer: Public Sewer
    • Utilities for property: Electric Power

    Community & HOA

    HOA
    • Has HOA: Yes
    • HOA fee: $65 monthly
    Location
    • Region: Montgomery

    Financial & listing details

    • Price per square foot: $147/sqft
    • Tax assessed value: $276,900
    • Annual tax amount: $1,302

    Price history

    DateEventPrice
    12/7/2017Sold$209,900$105/sqft
    Source: Public Record Report a problem
    9/28/2017Price change$209,900-8.7%$105/sqft
    Source: Towne Realty #420578 Report a problem
    8/30/2017Listed for sale$229,900-14.9%$115/sqft
    Source: Towne Realty #420578 Report a problem
    12/20/2005Sold$270,000$135/sqft
    Source: Public Record Report a problem

    Public tax history

    YearProperty taxesTax assessment
    2025$1,302 +5.3%$27,700 +5.1%
    2024$1,237 +4.2%$26,360 +4%
    2023$1,188 +43.7%$25,340 +6.6%
    2022$827 +3.5%$23,780
    2021$799 +10.4%--
    2020$724 +0.4%$20,960
    2019$721 -52.5%--
    2018$1,518 +0.4%$41,580 +1.1%
    2017$1,512 $41,140 -2.2%
    2014$1,512 +96.9%$42,060 +111.9%
    2013$768 $19,850
    2011-- --
    Find assessor info on the county website

    Neighborhood: 36116

    Nearby schools

    GreatSchools rating
    Schools provided by the listing agent
    • Elementary: Wilson Elementary School
    • Middle: Carr Middle School
    • High: Park Crossing High School

    Source: The MLS. This data may not be complete. We recommend contacting the local school district to confirm school assignments for this home.

    Get pre-qualified for a loan
    At Zillow Home Loans, we can pre-qualify you in as little as 5 minutes with no impact to your credit score.

    An equal housing lender. NMLS #10287.

    Sell for more on Zillow
    Get a Zillow Showcase℠ listing at no additional cost and you could sell for .
    $293,100
    2% more
    +$5,862
    With Zillow Showcase(estimated)
    $298,962
