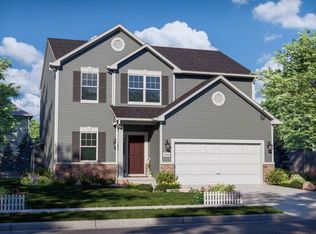
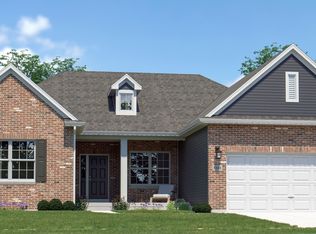
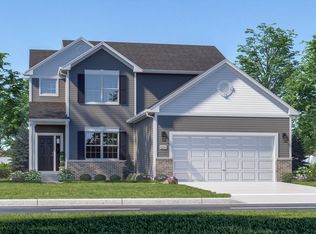
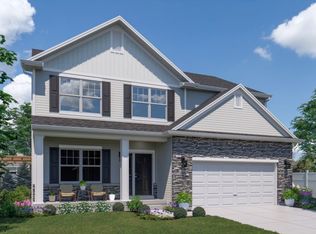
Welcome to The Jasmine. 2-Story located in Deer Creek Estates. This inviting home offers 4 spacious bedrooms, 2.5 bathrooms, and 2 car garage. The Main floor features 9-foot ceilings, giving it a spacious and open feel. The Great Room connects to the Kitchen and the Sunroom, and Dinig Room. A 7 foot kitchen island. creating an open-concept layout that is ideal for entertaining. Kitchen has 42 inch upper cabinets. The upper level features a main bedroom has a 2-stepped Tray ceiling, a ensuite w/walk-in shower, and a generous walk-in closet. Alongside the main bedroom suite, the 2nd floor has a loft area, laundry room and 3 additional bedrooms, each providing abundant closet space and a full bathroom completing the upper level. Outside is a great 16x16 patio for outdoor entertaining. Garage has a steel door, garage door opener, and a exterior keypad. PRICING INCLUDES LANDSCAPING, 90% EFFICIENCY FURNACE & CENTRAL AIR. PHOTOS ARE REPRESENTATIVE OF OUR MODEL HOME.
Closed
$438,440
5813 Buck Ln, Portage, IN 46368
4beds
2,763sqft
Single Family Residence
Built in 2023
0.31 Acres Lot
$461,700 Zestimate®
$159/sqft
$3,447 Estimated rent
Home value
$461,700
$425,000 - $503,000
$3,447/mo
Zestimate® history
Owner options
List your home for rent
$3,447/mo
Rent Zestimate®
Find your next renter with Zillow Rental Manager. Plus, with online applications, you can quickly screen prospective tenants – for free.
$3,447/mo
Rent Zestimate®
Refinance and save
$2,687/mo
Est. payment
Refinancing to a lower rate could help reduce your monthly payments and save thousands over the life of the loan.
$2,687/mo
Est. payment
Explore your selling options
Work with a Zillow partner agent
Leverage their expertise and Zillow's premium Showcase listings to get your home seen by more buyers.
Get startedList with your own agent
Get your home in front of millions of buyers by listing it on Zillow.
Learn how to do itSell it yourself
Take full control of how buyers see your home on Zillow by listing For Sale by Owner (FSBO).
List your homeWhat's special
Zillow last checked:
Listing updated:
Listed by:
Myra Mitchell,
@properties/Christie's Intl RE 219-440-0070
Bought with:
Angela Manning, RB17000786
Integrity Realty Partners
Source: NIRA as distributed by MLS GRID,MLS#: 539350
Facts & features
Interior
Bedrooms & bathrooms
- Bedrooms: 4
- Bathrooms: 3
- Full bathrooms: 1
- 3/4 bathrooms: 1
- 1/2 bathrooms: 1
Primary bedroom
- Area: 305.6
- Dimensions: 19.1 x 16.0
Bedroom 2
- Area: 143
- Dimensions: 10.0 x 14.3
Bedroom 3
- Area: 111
- Dimensions: 10.0 x 11.1
Bedroom 4
- Area: 145.41
- Dimensions: 13.1 x 11.1
Dining room
- Area: 122.76
- Dimensions: 9.9 x 12.4
Great room
- Area: 304
- Dimensions: 19.0 x 16.0
Kitchen
- Area: 138.02
- Dimensions: 10.3 x 13.4
Laundry
- Area: 49.5
- Dimensions: 9.0 x 5.5
Other
- Description: Sun Room
- Area: 134.52
- Dimensions: 11.4 x 11.8
Other
- Description: Breakfast Room
- Area: 154.1
- Dimensions: 11.5 x 13.4
Heating
- Forced Air, Natural Gas
Appliances
- Included: None
Features
- Basement: Interior Entry
- Has fireplace: No
Interior area
- Total structure area: 2,763
- Total interior livable area: 2,763 sqft
- Finished area above ground: 2,763
Property
Parking
- Total spaces: 2
- Parking features: Attached, Garage Door Opener, Other
- Attached garage spaces: 2
Features
- Levels: Two
- Patio & porch: Covered, Patio, Porch
Lot
- Size: 0.31 Acres
- Dimensions: 68.23 x 120
- Features: Landscaped, Paved, Level
Details
- Parcel number: 640523205024.000016
Construction
Type & style
- Home type: SingleFamily
- Property subtype: Single Family Residence
Condition
- Under Construction
- New construction: Yes
- Year built: 2023
Utilities & green energy
- Water: Public
- Utilities for property: Cable Available, Natural Gas Available, Electricity Available
Community & neighborhood
Community
- Community features: Curbs, Sidewalks
Location
- Region: Portage
- Subdivision: Deer Creek Estates
HOA & financial
HOA
- Has HOA: Yes
- Association name: TBD
Other
Other facts
- Listing agreement: Exclusive Right To Sell
- Listing terms: Cash,VA Loan,FHA,Conventional
- Road surface type: Paved
Price history
| Date | Event | Price |
|---|---|---|
| 11/15/2024 | Sold | $438,440$159/sqft |
Source:  NIRA as distributed by MLS GRID #539350 Report a problem NIRA as distributed by MLS GRID #539350 Report a problem | ||
Public tax history
| Year | Property taxes | Tax assessment |
|---|---|---|
| 2025 | $212 | $438,900 +1109.1% |
| 2024 | -- | $36,300 |
Find assessor info on the county website
Neighborhood: 46368
Nearby schools
GreatSchools rating
- 3/10Central Elementary SchoolGrades: K-5Distance: 0.5 mi
- 6/10William Fegely Middle SchoolGrades: 6-8Distance: 0.8 mi
- 4/10Portage High SchoolGrades: 9-12Distance: 1.4 mi
Get a cash offer in 3 minutes
Find out how much your home could sell for in as little as 3 minutes with a no-obligation cash offer.
Estimated market value
$461,700
Get a cash offer in 3 minutes
Find out how much your home could sell for in as little as 3 minutes with a no-obligation cash offer.
Estimated market value
$461,700
- Indiana
- Porter County
- Portage
- 46368
- 5813 Buck Ln
Nearby cities
Nearby zip codes
Other Portage Topics
