Skip main navigation
Sold for $215,000
  • $215,000

    5813 Bunkers Ave, Burlington, KY 41005

    2beds
    1,145sqft
    Condominium, Residential
    Built in 2004
    -- sqft lot
    $217,700 Zestimate®
    $188/sqft
    $1,763 Estimated rent

    Home value

    $217,700

    $202,000 - $235,000

    $1,763/mo

    Zestimate® history
    Loading
    Loading...

    Owner options

    List your home for rent

    $1,763/mo

    Rent Zestimate®

    Find your next renter with Zillow Rental Manager. Plus, with online applications, you can quickly screen prospective tenants – for free.

    Learn more

    $1,763/mo

    Rent Zestimate®

    Refinance and save

    $1,718/mo

    Est. payment

    Refinancing to a lower rate could help reduce your monthly payments and save thousands over the life of the loan.

    See today's rates

    $1,718/mo

    Est. payment

    Explore your selling options

    Work with a Zillow partner agent

    Leverage their expertise and Zillow's premium Showcase listings to get your home seen by more buyers.

    Get started

    List with your own agent

    Get your home in front of millions of buyers by listing it on Zillow.

    Learn how to do it

    Sell it yourself

    Take full control of how buyers see your home on Zillow by listing For Sale by Owner (FSBO).

    List your home

    What's special

    Private deckManicured landscapingBeautiful green lawnsAttached oversized garageOpen concept designVoluminous ceilingsBright condo
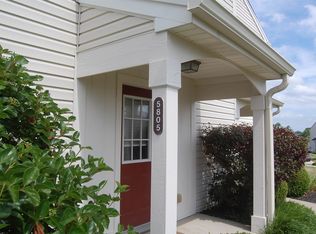
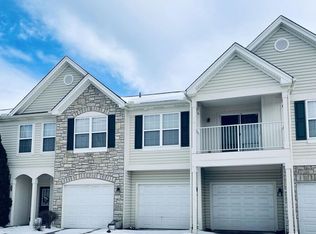
    Move right into this impeccably maintained 2 Bedroom/2 Full Bath condo in the Fairways at Meadowood, with attached oversized garage accessible from the foyer. Feels like county living with beautiful green lawns and manicured landscaping, but close to everything--the Airport, highways, shopping and Amazon! Each large bedroom has an adjoining bath, with a huge walk in closet in Primary Bedroom. Enjoy your morning coffee or evening wine on the private deck overlooking the community. This bright condo's Living area has voluminous ceilings and open concept design. Storage is plentiful with another large hall walk in closet & understair storage in garage. Walk to the newly resurfaced Pool or clubhouse and fitness room, only a few doors away. Tee off at Meadowood Golf Course, located within the community. Condo boasts newer HVAC, dishwasher and garage door opener. The outside is freshly painted & the deck recently restained by Association. There's nothing left to do, except move in and start enjoying the amenities! Low Boone County/Burlington taxes too!

    Zillow last checked:

    Listing updated:

    Listed by:

    Jeffrey Forlenza 859-384-8749,

    Diversified Realty Services

    Bought with:

    Jeffrey Forlenza, 230409

    Diversified Realty Services

    Source: NKMLS,MLS#: 634650MLS Logo

    Facts & features

    Interior

    Bedrooms & bathrooms
    • Bedrooms: 2
    • Bathrooms: 2
    • Full bathrooms: 2
    Primary bedroom
    • Features: Carpet Flooring, Walk-In Closet(s), Bath Adjoins
    • Level: Upper
    • Area: 170.5
    • Dimensions: 15.5 x 11
    Bedroom 2
    • Features: Carpet Flooring, Bath Adjoins
    • Level: Upper
    • Area: 160
    • Dimensions: 16 x 10
    Dining room
    • Features: Walk-Out Access, Luxury Vinyl Flooring
    • Level: Upper
    • Area: 119
    • Dimensions: 14 x 8.5
    Kitchen
    • Description: Newer dishwasher
    • Features: Breakfast Bar, Wood Cabinets, See Remarks, Luxury Vinyl Flooring
    • Level: Upper
    • Area: 85.5
    • Dimensions: 9.5 x 9
    Laundry
    • Description: Washer & Dryer Included
    • Level: Upper
    • Area: 51
    • Dimensions: 8.5 x 6
    Living room
    • Features: Luxury Vinyl Flooring
    • Level: Upper
    • Area: 175
    • Dimensions: 14 x 12.5
    Heating
    • Heat Pump, Forced Air
    Cooling
    • Central Air
    Appliances
    • Included: See Remarks, Electric Range, Dishwasher, Disposal, Dryer, Microwave, Refrigerator, Washer
    • Laundry: Electric Dryer Hookup, Laundry Room, Main Level, Washer Hookup
    Features
    • Laminate Counters, Walk-In Closet(s), Storage, Open Floorplan, Chandelier, Breakfast Bar, High Ceilings, Vaulted Ceiling(s)
    • Doors: Multi Panel Doors
    • Windows: Vinyl Frames
    Interior area
    • Total structure area: 1,145
    • Total interior livable area: 1,145 sqft

    Property

    Parking
    • Total spaces: 1
    • Parking features: Attached, Driveway, Garage, Garage Door Opener, Garage Faces Front
    • Attached garage spaces: 1
    • Has uncovered spaces: Yes
    Features
    • Levels: One
    • Stories: 1
    • Patio & porch: Covered, Deck
    • Exterior features: Balcony
    Lot
    • Size: 435 Square Feet
    Details
    • Parcel number: 049.0029106.07

    Construction

    Type & style
    • Home type: Condo
    • Architectural style: Traditional
    • Property subtype: Condominium, Residential
    • Attached to another structure: Yes
    Materials
    • Stone, Vinyl Siding
    • Foundation: Slab
    • Roof: Shingle
    Condition
    • Existing Structure
    • New construction: No
    • Year built: 2004

    Utilities & green energy

    • Sewer: Public Sewer
    • Water: Public

    Community & HOA

    HOA
    • Has HOA: Yes
    • Amenities included: Parking, Landscaping, Pool, Clubhouse, Fitness Center
    • Services included: Maintenance Grounds, Management, Sewer, Snow Removal, Trash, Water
    • HOA fee: $353 monthly
    Location
    • Region: Burlington

    Financial & listing details

    • Price per square foot: $188/sqft
    • Tax assessed value: $207,600
    • Annual tax amount: $2,231
    • Date on market: 10/8/2025
    • Cumulative days on market: 13 days

    Price history

    DateEventPrice
    9/5/2025Sold$215,000-4.4%$188/sqft
    Source: NKMLS #634650 Report a problem
    8/7/2025Pending sale$224,900$196/sqft
    Source: NKMLS #634650 Report a problem
    7/24/2025Listed for sale$224,900+8.3%$196/sqft
    Source: NKMLS #634650 Report a problem
    6/14/2023Sold$207,600+1.3%$181/sqft
    Source: Public Record Report a problem
    5/1/2023Pending sale$205,000$179/sqft
    Source: NKMLS #612925 Report a problem
    4/21/2023Listed for sale$205,000+10.8%$179/sqft
    Source: NKMLS #612925 Report a problem
    9/8/2022Sold$185,000$162/sqft
    Source: Public Record Report a problem
    8/1/2022Pending sale$185,000$162/sqft
    Source: NKMLS #606093 Report a problem
    7/19/2022Price change$185,000-2.6%$162/sqft
    Source: NKMLS #606093 Report a problem
    7/15/2022Listed for sale$189,900+13%$166/sqft
    Source: NKMLS #606093 Report a problem
    8/12/2021Sold$168,000-1.1%$147/sqft
    Source: Public Record Report a problem
    7/10/2021Pending sale$169,900$148/sqft
    Source: NKMLS #550204 Report a problem
    7/9/2021Price change$169,900-5.6%$148/sqft
    Source: NKMLS #550204 Report a problem
    6/29/2021Listed for sale$179,900+63.7%$157/sqft
    Source: NKMLS #550204 Report a problem
    9/28/2016Listing removed$109,900$96/sqft
    Source: RE/MAX Affiliates #458636 Report a problem
    8/17/2016Pending sale$109,900$96/sqft
    Source: RE/MAX Affiliates #458636 Report a problem
    8/12/2016Listed for sale$109,900+9.9%$96/sqft
    Source: RE/MAX Affiliates #458636 Report a problem
    3/30/2013Listing removed$100,000$87/sqft
    Source: Sibcy Cline, REALTORS-Florence #409799 Report a problem
    2/9/2013Listed for sale$100,000+17.6%$87/sqft
    Source: Sibcy Cline, REALTORS-Florence #409799 Report a problem
    12/22/2010Sold$85,000+2%$74/sqft
    Source: Public Record Report a problem
    6/28/2010Sold$83,334-34.6%$73/sqft
    Source: Public Record Report a problem
    3/22/2005Sold$127,510$111/sqft
    Source: Public Record Report a problem

    Public tax history

    YearProperty taxesTax assessment
    2024$2,231 +8.8%$207,600 +12.2%
    2023$2,051 +13.8%$185,000 +10.1%
    2022$1,802 +12.2%$168,000 +12%
    2021$1,607 +27.1%$150,000 +37.6%
    2020$1,264 $109,000
    2019$1,264 +0.8%$109,000
    2018$1,254 +5.6%$109,000
    2017$1,188 $109,000 +17.2%
    2015$1,188 +20.4%$93,000
    2013$987 $93,000
    2012-- $93,000
    2011-- $93,000 -31.1%
    2010-- $135,000
    2009-- $135,000
    Find assessor info on the county website

    Neighborhood: 41005

    Nearby schools

    GreatSchools rating
    Schools provided by the listing agent
    • Elementary: Stephens Elementary
    • Middle: Camp Ernst Middle School
    • High: Conner Senior High

    Source: NKMLS. This data may not be complete. We recommend contacting the local school district to confirm school assignments for this home.

    Get a cash offer in 3 minutes
    Find out how much your home could sell for in as little as 3 minutes with a no-obligation cash offer.
    Estimated market value
    $217,700
    Get a cash offer in 3 minutes
    Find out how much your home could sell for in as little as 3 minutes with a no-obligation cash offer.
    Estimated market value
    $217,700