Newly renovated 4-bedroom 3 bath split level home. Open floor plan, new stainless-steel appliances, beautiful quartz countertops, backsplash in the kitchen, stainless appliances, recess lights, Luxury Vinyl flooring throughout, new windows and doors, large formal dining room area, oversize deck in the backyard for outdoor sitting and Entertaiment. Ease access to 20 East, 1-285 and highway 78.
Closed
$300,000
5813 Calico Ct, Lithonia, GA 30058
4beds
1,755sqft
Single Family Residence, Residential
Built in 1984
0.4 Acres Lot
$278,400 Zestimate®
$171/sqft
$2,302 Estimated rent
Home value
$278,400
$262,000 - $292,000
$2,302/mo
Zestimate® history
Owner options
List your home for rent
$2,302/mo
Rent Zestimate®
Find your next renter with Zillow Rental Manager. Plus, with online applications, you can quickly screen prospective tenants – for free.
$2,302/mo
Rent Zestimate®
Refinance and save
$1,993/mo
Est. payment
Refinancing to a lower rate could help reduce your monthly payments and save thousands over the life of the loan.
$1,993/mo
Est. payment
Explore your selling options
Work with a Zillow partner agent
Leverage their expertise and Zillow's premium Showcase listings to get your home seen by more buyers.
Get startedList with your own agent
Get your home in front of millions of buyers by listing it on Zillow.
Learn how to do itSell it yourself
Take full control of how buyers see your home on Zillow by listing For Sale by Owner (FSBO).
List your homeWhat's special
Split level homeOpen floor planNew windowsStainless appliancesRecess lights
Zillow last checked:
Listing updated:
Listed by:
NELSON UCHE,
Homeland Realty Group, LLC.
Bought with:
Gemetris Maddox, 362067
Atlanta Communities
Source: FMLS GA,MLS#: 7355991
Facts & features
Interior
Bedrooms & bathrooms
- Bedrooms: 4
- Bathrooms: 3
- Full bathrooms: 3
- Main level bathrooms: 1
- Main level bedrooms: 1
Rooms
- Room types: Bedroom, Family Room
Primary bedroom
- Features: Roommate Floor Plan, Split Bedroom Plan
- Level: Roommate Floor Plan, Split Bedroom Plan
Bedroom
- Features: Roommate Floor Plan, Split Bedroom Plan
Primary bathroom
- Features: Shower Only, Tub Only, Tub/Shower Combo
Dining room
- Features: Dining L
Kitchen
- Features: Breakfast Bar, Breakfast Room, Cabinets Other
Heating
- Central
Cooling
- Ceiling Fan(s), Central Air
Appliances
- Included: Dishwasher, Disposal, Dryer, Electric Range, Electric Water Heater, Microwave, Refrigerator, Washer
- Laundry: Laundry Room, Lower Level
Features
- Crown Molding, Entrance Foyer, High Ceilings 9 ft Upper, Walk-In Closet(s)
- Flooring: Vinyl
- Windows: Insulated Windows, Shutters
- Basement: None
- Has fireplace: No
- Fireplace features: None
- Common walls with other units/homes: No Common Walls
Interior area
- Total structure area: 1,755
- Total interior livable area: 1,755 sqft
Property
Parking
- Total spaces: 2
- Parking features: Garage
- Garage spaces: 2
Accessibility
- Accessibility features: None
Features
- Levels: One and One Half
- Stories: 1
- Patio & porch: Deck
- Exterior features: None
- Pool features: None
- Spa features: None
- Fencing: Chain Link,Fenced
- Has view: Yes
- View description: Other
- Waterfront features: None
- Body of water: None
Lot
- Size: 0.4 Acres
- Features: Back Yard, Cul-De-Sac
Details
- Additional structures: None
- Parcel number: 16 070 01 175
- Other equipment: None
- Horse amenities: None
Construction
Type & style
- Home type: SingleFamily
- Architectural style: Traditional
- Property subtype: Single Family Residence, Residential
Materials
- Brick 3 Sides, Brick Front
- Foundation: Concrete Perimeter
- Roof: Concrete,Shingle
Condition
- Resale
- New construction: No
- Year built: 1984
Utilities & green energy
- Electric: 110 Volts, 220 Volts in Laundry
- Sewer: Public Sewer
- Water: Public
- Utilities for property: Cable Available, Electricity Available, Water Available
Green energy
- Energy efficient items: None
- Energy generation: None
Community & HOA
Community
- Features: None
- Security: Carbon Monoxide Detector(s), Closed Circuit Camera(s), Fire Alarm
- Subdivision: Amberly Village
HOA
- Has HOA: No
Location
- Region: Lithonia
Financial & listing details
- Price per square foot: $171/sqft
- Tax assessed value: $256,900
- Annual tax amount: $800
- Date on market: 3/20/2024
- Cumulative days on market: 29 days
- Electric utility on property: Yes
- Road surface type: Paved
Price history
| Date | Event | Price |
|---|---|---|
| 5/10/2024 | Sold | $300,000-6.2%$171/sqft |
Source:  FMLS GA #7355991 Report a problem FMLS GA #7355991 Report a problem | ||
| 3/20/2024 | Listed for sale | $319,900+86.5%$182/sqft |
Source: FMLS GA #7355991 Report a problem | ||
| 8/8/2023 | Sold | $171,500+159.8%$98/sqft |
Source: Public Record Report a problem | ||
| 1/18/1994 | Sold | $66,000$38/sqft |
Source: Public Record Report a problem | ||
Public tax history
| Year | Property taxes | Tax assessment |
|---|---|---|
| 2025 | $3,359 -2.2% | $102,760 +49.8% |
| 2024 | $3,435 +66.1% | $68,600 -26.2% |
| 2023 | $2,068 -4.8% | $92,920 +27.9% |
| 2022 | $2,172 +27.9% | $72,640 +39.4% |
| 2021 | $1,698 +23.4% | $52,120 +24.6% |
| 2020 | $1,376 -6.7% | $41,840 -7.4% |
| 2019 | $1,475 +20.3% | $45,160 +18.8% |
| 2018 | $1,227 +21.9% | $38,000 +24.3% |
| 2017 | $1,006 +19.2% | $30,560 +15.2% |
| 2016 | $844 | $26,520 +19% |
| 2014 | $844 | $22,280 +104% |
| 2013 | -- | $10,920 |
| 2012 | -- | $10,920 -44.2% |
| 2011 | -- | $19,584 -43.3% |
| 2010 | $1,068 -19.7% | $34,520 -17.4% |
| 2009 | $1,329 +0.6% | $41,800 -16% |
| 2008 | $1,322 -3% | $49,760 |
| 2007 | $1,362 +2.3% | $49,760 |
| 2006 | $1,332 +22.6% | $49,760 +10.6% |
| 2005 | $1,086 +6.7% | $45,000 +3.9% |
| 2004 | $1,018 -1.1% | $43,320 |
| 2003 | $1,029 +13% | $43,320 |
| 2002 | $911 +72.5% | $43,320 +18.9% |
| 2001 | $528 | $36,440 |
Find assessor info on the county website
Neighborhood: 30058
Nearby homes
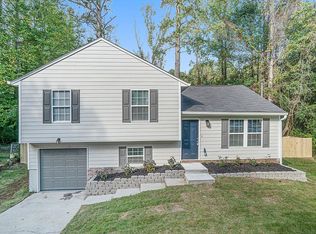
- $180,6003 bd3 ba1.6k sqft5817 Calico Ct, Lithonia, GA 30058Sold
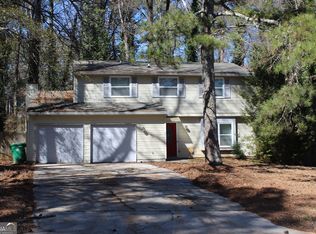
- $205,8004 bd3 ba2k sqft5811 Calico Ct, Lithonia, GA 30058Off Market
- $216,6003 bd2 ba2.1k sqft1892 Madras Ct, Lithonia, GA 30058Off Market

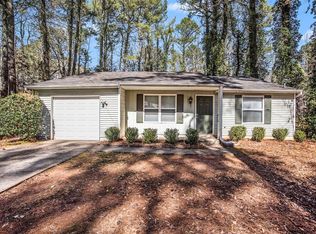
- $174,3003 bd2 ba1.2k sqft5801 Calico Ct, Lithonia, GA 30058Off Market
- $177,8003 bd2 ba1.2k sqft5824 Calico Ct, Lithonia, GA 30058Off Market
- $184,3003 bd2 ba2k sqft1894 Madras Ct, Lithonia, GA 30058Off Market
- $190,8003 bd2 ba1.1k sqft1888 Madras Ct, Lithonia, GA 30058Off Market
- $232,7004 bd3 ba2.4k sqft1900 Madras Ct, Lithonia, GA 30058Off Market
Nearby schools
GreatSchools rating
- 4/10Panola Way Elementary SchoolGrades: PK-5Distance: 1.1 mi
- 4/10Redan Middle SchoolGrades: 6-8Distance: 0.6 mi
- 3/10Redan High SchoolGrades: 9-12Distance: 2.3 mi
Schools provided by the listing agent
- Elementary: Panola Way
- Middle: Redan
- High: Redan
Source: FMLS GA. This data may not be complete. We recommend contacting the local school district to confirm school assignments for this home.
Get a cash offer in 3 minutes
Find out how much your home could sell for in as little as 3 minutes with a no-obligation cash offer.
Estimated market value
$278,400
Get a cash offer in 3 minutes
Find out how much your home could sell for in as little as 3 minutes with a no-obligation cash offer.
Estimated market value
$278,400
- Georgia
- Dekalb County
- Lithonia
- 30058
- 5813 Calico Ct
