You will not want to miss this beautifully renovated home in a prime south Charlotte location. Seller has spared no expense in making sure this home is ready from top to bottom. Starting with a new driveway, sealed brick and paver walkways, copper gas lanterns, moisture locked crawl space, new roof, new light fixtures and much more. The kitchen is fully appointed with a 6-burner gas stove, built in microwave, warming drawer, ice maker, beverage fridge, new sink and custom cabinets. The main level has plenty of space for relaxing and entertaining along with a spacious primary suite and updated primary bathroom. Step outside to an extensively landscaped backyard OASIS! The salt-water pool features new tile, pebble tech bottom and water features controlled by remote. Upstairs has 3 full size bedrooms, a large bonus room that can also be a fifth bedroom and tons of walk-in attic storage. This home has everything and is convenient to South Park, Ballantyne, Stonecrest, Arboretum and I485.
Closed
$1,715,000
5813 Camilla Dr, Charlotte, NC 28226
4beds
4,660sqft
Single Family Residence
Built in 1995
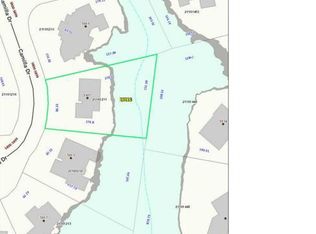
0.56 Acres Lot
$2,068,600 Zestimate®
$368/sqft
$6,350 Estimated rent
Home value
$2,068,600
$1.90M - $2.28M
$6,350/mo
Zestimate® history
Owner options
List your home for rent
$6,350/mo
Rent Zestimate®
Find your next renter with Zillow Rental Manager. Plus, with online applications, you can quickly screen prospective tenants – for free.
$6,350/mo
Rent Zestimate®
Refinance and save
$10,424/mo
Est. payment
Refinancing to a lower rate could help reduce your monthly payments and save thousands over the life of the loan.
$10,424/mo
Est. payment
Explore your selling options
Work with a Zillow partner agent
Leverage their expertise and Zillow's premium Showcase listings to get your home seen by more buyers.
Get startedList with your own agent
Get your home in front of millions of buyers by listing it on Zillow.
Learn how to do itSell it yourself
Take full control of how buyers see your home on Zillow by listing For Sale by Owner (FSBO).
List your homeWhat's special
Salt-water poolLarge bonus roomPebble tech bottomNew roofCustom cabinetsNew light fixturesNew sink
Zillow last checked:
Listing updated:
Listed by:
Chad Levine teamlevine@mathersrealty.com,
MATHERS REALTY.COM,
Suzanne Levine,
MATHERS REALTY.COM
Bought with:
Rebecca McGrath
COMPASS
Source: Canopy MLS as distributed by MLS GRID,MLS#: 4058878
Facts & features
Interior
Bedrooms & bathrooms
- Bedrooms: 4
- Bathrooms: 5
- Full bathrooms: 3
- 1/2 bathrooms: 2
- Main level bedrooms: 1
Primary bedroom
- Level: Main
Primary bedroom
- Level: Main
Bedroom s
- Features: Attic Walk In
- Level: Upper
Bedroom s
- Features: Attic Walk In
- Level: Upper
Bedroom s
- Level: Upper
Bedroom s
- Level: Upper
Bedroom s
- Level: Upper
Bedroom s
- Level: Upper
Bathroom full
- Level: Main
Bathroom half
- Level: Main
Bathroom full
- Level: Upper
Bathroom full
- Level: Upper
Bathroom half
- Level: Upper
Bathroom full
- Level: Main
Bathroom half
- Level: Main
Bathroom full
- Level: Upper
Bathroom full
- Level: Upper
Bathroom half
- Level: Upper
Other
- Level: Upper
Other
- Level: Upper
Kitchen
- Features: Kitchen Island, Walk-In Pantry
- Level: Main
Kitchen
- Level: Main
Laundry
- Features: Drop Zone
- Level: Main
Laundry
- Level: Main
Heating
- Central
Cooling
- Central Air
Appliances
- Included: Bar Fridge, Dishwasher, Disposal, Gas Oven, Gas Range, Microwave, Refrigerator, Warming Drawer
- Laundry: Laundry Room, Main Level
Features
- Flooring: Carpet, Tile, Wood
- Has basement: No
- Attic: Walk-In
- Fireplace features: Gas Starter, Wood Burning
Interior area
- Total structure area: 4,660
- Total interior livable area: 4,660 sqft
- Finished area above ground: 4,660
- Finished area below ground: 0
Property
Parking
- Parking features: Driveway, Attached Garage, Garage on Main Level
- Has attached garage: Yes
- Has uncovered spaces: Yes
Features
- Levels: Two
- Stories: 2
- Patio & porch: Covered, Porch
- Has private pool: Yes
- Pool features: In Ground
- Fencing: Back Yard
Lot
- Size: 0.56 Acres
- Features: Cul-De-Sac, Private
Details
- Parcel number: 21161212
- Zoning: R3
- Special conditions: Standard
Construction
Type & style
- Home type: SingleFamily
- Property subtype: Single Family Residence
Materials
- Brick Full
- Foundation: Crawl Space
Condition
- New construction: No
- Year built: 1995
Details
- Builder name: Arcadia
Utilities & green energy
- Sewer: Public Sewer
- Water: City
Community & HOA
Community
- Subdivision: Mcalpine Forest
HOA
- Has HOA: Yes
- HOA fee: $275 annually
Location
- Region: Charlotte
Financial & listing details
- Price per square foot: $368/sqft
- Tax assessed value: $1,267,100
- Date on market: 8/17/2023
- Cumulative days on market: 8 days
- Listing terms: Cash,Conventional
- Road surface type: Concrete
Price history
| Date | Event | Price |
|---|---|---|
| 9/29/2023 | Sold | $1,715,000-4.5%$368/sqft |
Source:  Canopy MLS as distributed by MLS GRID #4058878 Report a problem Canopy MLS as distributed by MLS GRID #4058878 Report a problem | ||
| 8/17/2023 | Listed for sale | $1,795,000+336.7%$385/sqft |
Source: Canopy MLS as distributed by MLS GRID #4058878 Report a problem | ||
| 12/30/1997 | Sold | $411,000$88/sqft |
Source: Public Record Report a problem | ||
Public tax history
| Year | Property taxes | Tax assessment |
|---|---|---|
| 2025 | -- | $1,457,500 |
| 2024 | -- | $1,457,500 +15% |
| 2023 | $9,433 +12.1% | $1,267,100 +47.5% |
| 2022 | $8,417 +0.1% | $859,200 |
| 2021 | $8,406 +0.1% | $859,200 |
| 2020 | $8,398 +0.2% | $859,200 |
| 2019 | $8,383 +6.9% | $859,200 +45.1% |
| 2018 | $7,840 +1.6% | $592,000 |
| 2017 | $7,716 | $592,000 |
| 2016 | $7,716 | $592,000 |
| 2015 | $7,716 -2.1% | $592,000 |
| 2014 | $7,880 | -- |
| 2013 | -- | $608,700 -0.2% |
| 2012 | -- | $610,000 |
| 2011 | -- | $610,000 +19.1% |
| 2010 | -- | $512,200 +2.2% |
| 2009 | -- | $501,000 |
| 2008 | -- | $501,000 |
| 2007 | -- | $501,000 |
| 2006 | -- | $501,000 |
| 2005 | -- | $501,000 |
| 2004 | -- | $501,000 |
| 2003 | -- | $501,000 +25.2% |
| 2002 | -- | $400,140 +2.6% |
| 2001 | -- | $390,140 |
| 2000 | -- | $390,140 |
Find assessor info on the county website
Neighborhood: Montibello
Nearby homes
- $1,394,5004 bd4 ba3.2k sqft5807 Camilla Dr, Charlotte, NC 28226Off Market
- $1,561,4004 bd1 ba4.5k sqft5817 Camilla Dr, Charlotte, NC 28226Off Market
- $1,544,9004 bd5 ba3.4k sqft5835 Rileys Ridge Rd, Charlotte, NC 28226Off Market
- $1,625,4004 bd3 ba4.2k sqft5834 Rileys Ridge Rd, Charlotte, NC 28226Off Market
- $1,931,2005 bd5 ba5.4k sqft5821 Camilla Dr, Charlotte, NC 28226Off Market
- $2,977,6006 bd7 ba7.1k sqft5801 Camilla Dr, Charlotte, NC 28226Off Market
- $1,460,0004 bd4 ba3.9k sqft4301 Morrowick Rd, Charlotte, NC 28226Sold
- $1,669,6004 bd4 ba3.6k sqft4309 Morrowick Rd, Charlotte, NC 28226Off Market
Nearby schools
GreatSchools rating
- 6/10Sharon ElementaryGrades: K-5Distance: 2.4 mi
- 5/10Carmel MiddleGrades: 6-8Distance: 0.6 mi
- 5/10South Mecklenburg HighGrades: 9-12Distance: 3.4 mi
Schools provided by the listing agent
- Elementary: Sharon
- Middle: Carmel
- High: Myers Park
Source: Canopy MLS as distributed by MLS GRID. This data may not be complete. We recommend contacting the local school district to confirm school assignments for this home.
Get a cash offer in 3 minutes
Find out how much your home could sell for in as little as 3 minutes with a no-obligation cash offer.
Estimated market value
$2,068,600
Get a cash offer in 3 minutes
Find out how much your home could sell for in as little as 3 minutes with a no-obligation cash offer.
Estimated market value
$2,068,600
- North Carolina
- Mecklenburg County
- Charlotte
- 28226
- Montibello
- 5813 Camilla Dr
Nearby cities
Nearby neighborhoods
Nearby zip codes
Other Charlotte Topics
