Skip main navigation
Closed
  • $415,000

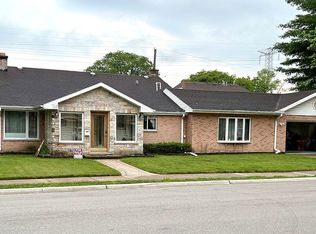
    5813 Capri Ln, Morton Grove, IL 60053

    3beds
    1,296sqft
    Single Family Residence
    Built in 1957
    7,500 Square Feet Lot
    $546,300 Zestimate®
    $320/sqft
    $3,019 Estimated rent

    Home value

    $546,300

    $508,000 - $590,000

    $3,019/mo

    Zestimate® history
    Loading
    Loading...

    Owner options

    List your home for rent

    $3,019/mo

    Rent Zestimate®

    Find your next renter with Zillow Rental Manager. Plus, with online applications, you can quickly screen prospective tenants – for free.

    Learn more

    $3,019/mo

    Rent Zestimate®

    Refinance and save

    $2,919/mo

    Est. payment

    Refinancing to a lower rate could help reduce your monthly payments and save thousands over the life of the loan.

    See today's rates

    $2,919/mo

    Est. payment

    Explore your selling options

    Work with a Zillow partner agent

    Leverage their expertise and Zillow's premium Showcase listings to get your home seen by more buyers.

    Get started

    List with your own agent

    Get your home in front of millions of buyers by listing it on Zillow.

    Learn how to do it

    Sell it yourself

    Take full control of how buyers see your home on Zillow by listing For Sale by Owner (FSBO).

    List your home

    What's special

    Private fenced backyardHardwood floorsFreshly paintedOpen layoutPrivate backyardProfessionally landscaped lotNewer roof
    Imagine enjoying your mornings, evenings and/or weekends walking/biking/horseback riding along the adjacent forest preserve trails or taking a short drive around the corner to play 18-holes of golf or take in some of the best shopping and dining at Old Orchard. Priced to sell and a great value; this terrific expanded 3BR/2BA split level home with newer roof is situated on a low traffic street adjacent to the Chick Evans Golf Course and North Branch Trails & Forest Preserve to the North. Bright, neutral and freshly painted, this home features: an open layout with vaulted ceilings throughout on the first floor and hardwood floors on both levels. The large updated and expanded kitchen with oak cabinetry has both a breakfast bar plus and an eating area with large window, skylight and slider overlooking the patio and private fenced backyard. A mudroom with side entrance door offers easy access from the exterior and the attached 2 car garage. The upper level features 3 bedrooms and a full bath plus a large walk-in hall closet with attic access/storage. The lower level, accessible by two separate staircases is bright and has a large family room with built-in shelves; a full bath with shower; a combined mechanical room/laundry room with ample shelving plus additional access to the crawl space. This professionally landscaped lot features: a fenced and private backyard, mature trees, patio, and a concrete driveway with additional parking pad. Located in desirable Hynes/Golf & Niles North Schools. The home is convenient and centrally located to shopping/restaurants; golf; schools; parks; trails; expressways and more! Not to be missed!

    Zillow last checked:

    Listing updated:

    Listing courtesy of:

    Irene M Alwan, SRES 847-525-4454,

    Berkshire Hathaway HomeServices Chicago,

    Vincent Romano,

    Berkshire Hathaway HomeServices Chicago

    Bought with:

    Stephanie Malmquist

    @properties Christie's International Real Estate

    Source: MRED as distributed by MLS GRID,MLS#: 11900933MLS Logo

    Facts & features

    Interior

    Bedrooms & bathrooms
    • Bedrooms: 3
    • Bathrooms: 2
    • Full bathrooms: 2
    Primary bedroom
    • Features: Flooring (Hardwood)
    • Level: Second
    • Area: 182 Square Feet
    • Dimensions: 14X13
    Bedroom 2
    • Features: Flooring (Hardwood)
    • Level: Second
    • Area: 120 Square Feet
    • Dimensions: 12X10
    Bedroom 3
    • Features: Flooring (Hardwood)
    • Level: Second
    • Area: 99 Square Feet
    • Dimensions: 11X9
    Dining room
    • Features: Flooring (Hardwood)
    • Level: Main
    • Area: 112 Square Feet
    • Dimensions: 16X7
    Eating area
    • Features: Flooring (Hardwood)
    • Level: Main
    • Area: 160 Square Feet
    • Dimensions: 16X10
    Family room
    • Features: Flooring (Carpet)
    • Level: Lower
    • Area: 286 Square Feet
    • Dimensions: 22X13
    Kitchen
    • Features: Kitchen (Eating Area-Breakfast Bar, Eating Area-Table Space), Flooring (Hardwood)
    • Level: Main
    • Area: 165 Square Feet
    • Dimensions: 15X11
    Laundry
    • Features: Flooring (Other)
    • Level: Lower
    • Area: 117 Square Feet
    • Dimensions: 13X9
    Living room
    • Features: Flooring (Hardwood)
    • Level: Main
    • Area: 210 Square Feet
    • Dimensions: 15X14
    Mud room
    • Features: Flooring (Vinyl)
    • Level: Main
    • Area: 72 Square Feet
    • Dimensions: 9X8
    Heating
    • Baseboard
    Cooling
    • Wall Unit(s)
    Appliances
    • Included: Range, Microwave, Dishwasher, Refrigerator, Washer, Dryer, Disposal
    • Laundry: In Unit, Sink
    Features
    • Cathedral Ceiling(s)
    • Flooring: Hardwood
    • Windows: Screens, Skylight(s)
    • Basement: Finished,Crawl Space,Rec/Family Area,Partial,Daylight
    Interior area
    • Total structure area: 0
    • Total interior livable area: 1,296 sqft

    Property

    Parking
    • Total spaces: 2
    • Parking features: Concrete, Garage Door Opener, On Site, Garage Owned, Attached, Garage
    • Attached garage spaces: 2
    • Has uncovered spaces: Yes
    Accessibility
    • Accessibility features: No Disability Access
    Features
    • Patio & porch: Patio
    • Fencing: Fenced
    Lot
    • Size: 7,500 sqft
    • Dimensions: 75X100
    • Features: Landscaped
    Details
    • Parcel number: 10172170080000
    • Special conditions: None

    Construction

    Type & style
    • Home type: SingleFamily
    • Property subtype: Single Family Residence
    Materials
    • Aluminum Siding, Vinyl Siding, Brick
    • Foundation: Concrete Perimeter
    • Roof: Asphalt
    Condition
    • New construction: No
    • Year built: 1957

    Utilities & green energy

    • Electric: Circuit Breakers
    • Sewer: Public Sewer
    • Water: Lake Michigan

    Community & neighborhood

    Community
    • Community features: Curbs, Sidewalks, Street Lights, Street Paved
    Location
    • Region: Morton Grove
    • Subdivision: Capri Cove

    HOA & financial

    HOA
    • Services included: None

    Other

    Other facts
    • Listing terms: Conventional
    • Ownership: Fee Simple

    Price history

    DateEventPrice
    11/9/2023Sold$415,000+3.8%$320/sqft
    Source: MRED as distributed by MLS GRID #11900933 Report a problem
    10/10/2023Contingent$399,999$309/sqft
    Source: Berkshire Hathaway HomeServices Chicago #11900933 Report a problem
    10/9/2023Pending sale$399,999$309/sqft
    Source: Berkshire Hathaway HomeServices Chicago #11900933 Report a problem
    10/9/2023Contingent$399,999$309/sqft
    Source: MRED as distributed by MLS GRID #11900933 Report a problem
    10/4/2023Listed for sale$399,999$309/sqft
    Source: MRED as distributed by MLS GRID #11900933 Report a problem

    Public tax history

    YearProperty taxesTax assessment
    2024-- $34,000
    2023$7,625 +5.4%$34,000
    2022$7,236 +16.8%$34,000 +26.3%
    2021$6,195 -10.5%$26,915
    2020$6,925 -1.1%$26,915 -11%
    2019$7,005 +5.5%$30,242 +15.2%
    2018$6,639 -0.6%$26,260
    2017$6,681 +1.8%$26,260
    2016$6,561 +7.1%$26,260 +14.8%
    2015$6,129 +1.7%$22,867
    2014$6,027 +2.1%$22,867
    2013$5,906 -8.3%$22,867 -14.7%
    2012$6,441 +5.2%$26,793
    2011$6,122 +16.9%$26,793
    2010$5,238 -17.6%$26,793 -22.3%
    2009$6,356 +11.7%$34,488 -12%
    2008$5,688 +11.9%$39,192
    2007$5,082 +18%$39,192 +34.6%
    2006$4,307 +4.7%$29,125
    2005$4,115 +13.4%$29,125
    2004$3,629 +15.1%$29,125 +46.8%
    2003$3,153 +6.1%$19,845
    2002$2,971 +12.3%$19,845
    2001$2,645 +2.5%$19,845 +11.6%
    2000$2,581 +1.8%$17,788
    1999$2,535 $17,788

    Find assessor info on the county website

    Neighborhood: 60053

    Nearby schools

    GreatSchools rating
    Schools provided by the listing agent
    • Elementary: Hynes Elementary School
    • Middle: Golf Middle School
    • High: Niles North High School
    • District: 67

    Source: MRED as distributed by MLS GRID. This data may not be complete. We recommend contacting the local school district to confirm school assignments for this home.

    Get a cash offer in 3 minutes
    Find out how much your home could sell for in as little as 3 minutes with a no-obligation cash offer.
    Estimated market value
    $546,300
    Get a cash offer in 3 minutes
    Find out how much your home could sell for in as little as 3 minutes with a no-obligation cash offer.
    Estimated market value
    $546,300