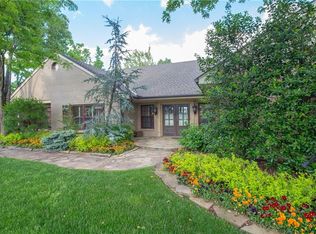
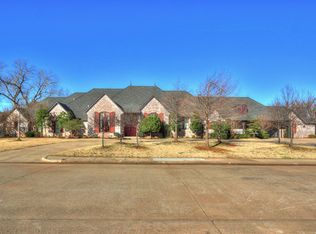
An exquisite home in the prestigious Gated Oak Tree Addition of Edmond, Oklahoma 73025. This updated and renovated residence offers a blend of luxury and functionality. With 4 bedrooms, 3 bathrooms, and a 3-car garage.
The timeless elegance of engineered hardwood and Herringbone Luxury vinyl floors grace the main living areas. The back bonus area features stained concrete flooring, adding a touch of character to the home's design, and mind you this is all on one level.
The thoughtfully designed floor plan includes a dedicated study, perfect for those who work from home or desire a quiet space for reading and contemplation. A true mother-in-law suite with dual closets as well as a fireplace with a bathroom right in its hallway. The bathrooms have been tastefully updated with stylish finishes.
The primary bedroom has its own wing that sits off the bonus space and the main living room. The bedroom has a little outside nook off the south wall, and the primary en-suite boasts an air tub for ultimate relaxation, an updated shower and,= dual closets to meet all your storage needs.
The heart of this home is the spacious sunken living area, complete with a large fireplace that creates a warm and inviting ambiance. There's plenty of room for formal and casual kitchen dining, making it perfect for entertaining friends and family.
Situated at the end of a cul-de-sac, enter the circle drive that adds to the convenience and elegance of this house The backyard offers a serene retreat for its residents and backs up to a lush greenbelt, ensuring privacy and a tranquil atmosphere of this property, while the good-sized fenced backyard provides the ideal space for outdoor activities and gardening.
Dedicated laundry room
Recent upgrades include a new roof with class 4 shingles, ensuring the durability and longevity of your investment. This home is not just a place to live; it's a sanctuary where luxury and comfort unite.
Sold for $535,000
Zillow last checked:
Listing updated:
Bought with:
Taylor Wenzel, 204139
Nichols Hills Properties LLC
Source: MLSOK/OKCMAR as distributed by MLS GRID,MLS#: 1060986
Price history
| Date | Event | Price |
|---|---|---|
| 11/27/2023 | Sold | $535,000-4.4%$156/sqft |
Source:  MLSOK/OKCMAR as distributed by MLS GRID #1060986 Report a problem MLSOK/OKCMAR as distributed by MLS GRID #1060986 Report a problem | ||
| 10/26/2023 | Pending sale | $559,896$163/sqft |
Source: MLSOK/OKCMAR as distributed by MLS GRID #1060986 Report a problem | ||
| 9/30/2023 | Listed for sale | $559,896+107.4%$163/sqft |
Source: MLSOK/OKCMAR as distributed by MLS GRID #1060986 Report a problem | ||
| 1/20/2012 | Sold | $270,000-15.6%$79/sqft |
Source: MLSOK/OKCMAR as distributed by MLS GRID #457989 Report a problem | ||
| 8/7/2011 | Listing removed | $319,900$93/sqft |
Source: Metro Brokers of Oklahoma #457989 Report a problem | ||
| 5/26/2011 | Listed for sale | $319,900-3%$93/sqft |
Source: Metro Brokers of Oklahoma #457989 Report a problem | ||
| 11/13/2010 | Listing removed | $329,900$96/sqft |
Source: Paradigm AdvantEdge LLC #425847 Report a problem | ||
| 9/26/2010 | Price change | $329,900-1.5%$96/sqft |
Source: Paradigm AdvantEdge LLC #425847 Report a problem | ||
| 7/16/2010 | Price change | $335,000-4.3%$97/sqft |
Source: Paradigm AdvantEdge LLC #425847 Report a problem | ||
| 6/24/2010 | Price change | $350,000-10%$102/sqft |
Source: Paradigm AdvantEdge LLC #425847 Report a problem | ||
| 6/6/2010 | Price change | $389,000-2.5%$113/sqft |
Source: Paradigm AdvantEdge LLC #425847 Report a problem | ||
| 5/12/2010 | Listed for sale | $399,000+5%$116/sqft |
Source: Paradigm AdvantEdge LLC #425847 Report a problem | ||
| 7/18/2009 | Listing removed | $379,900$111/sqft |
Source: Churchill-Brown & Associates, Inc. #390015 Report a problem | ||
| 4/25/2009 | Price change | $379,900-2.6%$111/sqft |
Source: Listhub #390015 Report a problem | ||
| 4/3/2009 | Price change | $389,900-4.9%$113/sqft |
Source: Listhub #390015 Report a problem | ||
| 10/26/2008 | Price change | $409,900+7.9%$119/sqft |
Source: TourFactory #375303 Report a problem | ||
| 8/4/2008 | Price change | $379,900-5%$111/sqft |
Source: TourFactory #375303 Report a problem | ||
| 6/21/2008 | Listed for sale | $399,900+33.3%$116/sqft |
Source: TourFactory #375303 Report a problem | ||
| 8/21/2006 | Sold | $300,000-21.1%$87/sqft |
Source: Public Record Report a problem | ||
| 11/19/2003 | Sold | $380,000$111/sqft |
Source: MLSOK/OKCMAR as distributed by MLS GRID #153058 Report a problem | ||

Get a cash offer in 3 minutes
Find out how much your home could sell for in as little as 3 minutes with a no-obligation cash offer.
Estimated market value
$583,900
