Beautifully renovated home! This move-in ready home blends modern finishes with comfortable everyday living. The one level and open-concept layout features wide-plank flooring throughout, a stunning white kitchen with a dramatic 10 ft single slab quartz island with cascading waterfall feature, tiled backsplash, an abundance of cabinetry, all highlighted with newer SS appliances. The spacious living and dining areas flow seamlessly to the backyard through sliding glass doors, making indoor-outdoor entertaining easy. Offering 3 generously sized bedrooms and 2 tastefully updated full baths, including a private primary en suite, this home checks all the boxes. Outside, enjoy a fully fenced backyard with a paver patio, an attached 2-car garage, a storage shed and a nicely sized lot. Enjoy the convenience of the clubhouse and pool, tennis, playground, nearby parks, shopping, and local amenities. This is one you won't want to miss! Recent updates include: 2024 windows, siding, roof, fascia, soffit, gutters, entry & patio door and 2021 interior fully renovated. Please see the Seller Homework Sheet under additional documents for a complete list of all the upgrades.
Contingent
$419,000
5813 E Beverly Cir, Hanover Park, IL 60133
3beds
1,587sqft
Single Family Residence
Built in 1977
-- sqft lot
$-- Zestimate®
$264/sqft
$37/mo HOA
What's special
Modern finishesFully fenced backyardBeautifully renovated homeStunning white kitchenNicely sized lotAn abundance of cabinetryStorage shed
- 15 days |
- 910 |
- 87 |
Likely to sell faster than
Zillow last checked:
Listing updated:
Listed by:
Nicole Flores 773-816-9264,
Baird & Warner
Source: MRED as distributed by MLS GRID,MLS#: 12695620
Facts & features
Interior
Bedrooms & bathrooms
- Bedrooms: 3
- Bathrooms: 2
- Full bathrooms: 2
Rooms
- Room types: No additional rooms
Primary bedroom
- Features: Flooring (Vinyl), Window Treatments (Curtains/Drapes), Bathroom (Full)
- Level: Main
- Area: 216 Square Feet
- Dimensions: 12X18
Bedroom 2
- Features: Flooring (Vinyl), Window Treatments (Curtains/Drapes)
- Level: Main
- Area: 120 Square Feet
- Dimensions: 10X12
Bedroom 3
- Features: Flooring (Vinyl), Window Treatments (Curtains/Drapes)
- Level: Main
- Area: 126 Square Feet
- Dimensions: 9X14
Dining room
- Features: Flooring (Vinyl), Window Treatments (Curtains/Drapes)
- Level: Main
- Area: 154 Square Feet
- Dimensions: 11X14
Kitchen
- Features: Kitchen (Island, Updated Kitchen), Flooring (Vinyl)
- Level: Main
- Area: 306 Square Feet
- Dimensions: 17X18
Laundry
- Features: Flooring (Vinyl)
- Level: Main
- Area: 45 Square Feet
- Dimensions: 5X9
Living room
- Features: Flooring (Vinyl), Window Treatments (Curtains/Drapes)
- Level: Main
- Area: 306 Square Feet
- Dimensions: 17X18
Heating
- Natural Gas, Forced Air
Cooling
- Central Air
Appliances
- Included: Range, Microwave, Dishwasher, Refrigerator, Washer, Dryer
- Laundry: Gas Dryer Hookup
Features
- 1st Floor Bedroom, 1st Floor Full Bath
- Flooring: Laminate
- Doors: Sliding Doors
- Basement: None
- Attic: Pull Down Stair
Interior area
- Total structure area: 1,561
- Total interior livable area: 1,587 sqft
- Finished area below ground: 0
Property
Parking
- Total spaces: 2
- Parking features: Asphalt, Yes, Garage Owned, Attached, Garage
- Attached garage spaces: 2
Accessibility
- Accessibility features: No Disability Access
Features
- Stories: 1
- Patio & porch: Patio
- Fencing: Fenced
Lot
- Dimensions: 120x72.5x122.2x33.7x28.9
Details
- Parcel number: 0206307041
- Special conditions: None
Construction
Type & style
- Home type: SingleFamily
- Architectural style: Contemporary
- Property subtype: Single Family Residence
Materials
- Vinyl Siding
- Foundation: Concrete Perimeter
- Roof: Asphalt
Condition
- New construction: No
- Year built: 1977
Details
- Builder model: Contemporary
Utilities & green energy
- Electric: Circuit Breakers, 200+ Amp Service
- Sewer: Public Sewer
- Water: Lake Michigan
Community & HOA
Community
- Features: Clubhouse, Park, Tennis Court(s), Sidewalks, Street Lights, Street Paved
- Subdivision: Greenbrook
HOA
- Has HOA: Yes
- Services included: Clubhouse, Pool
- HOA fee: $37 monthly
Location
- Region: Hanover Park
Financial & listing details
- Price per square foot: $264/sqft
- Tax assessed value: $99,432
- Annual tax amount: $8,567
- Date on market: 7/7/2026
- Ownership: Fee Simple
Estimated market value
Not available
Estimated sales range
Not available
Not available
Price history
| Date | Event | Price |
|---|---|---|
| 7/14/2026 | Contingent | $419,000$264/sqft |
Source:  MRED as distributed by MLS GRID #12695620 Report a problem MRED as distributed by MLS GRID #12695620 Report a problem | ||
| 7/7/2026 | Listed for sale | $419,000+75.3%$264/sqft |
Source: MRED as distributed by MLS GRID #12695620 Report a problem | ||
| 6/4/2021 | Sold | $239,000+1.7%$151/sqft |
Source: MRED as distributed by MLS GRID #10969112 Report a problem | ||
| 1/19/2021 | Listing removed | $235,000$148/sqft |
Source:  MRED as distributed by MLS GRID #10969112 Report a problem MRED as distributed by MLS GRID #10969112 Report a problem | ||
| 1/12/2021 | Listed for sale | $235,000+43.3%$148/sqft |
Source: Executive Realty Group LLC #10969112 Report a problem | ||
| 12/4/2010 | Listing removed | $164,000$103/sqft |
Source: Executive Realty Group #07658813 Report a problem | ||
| 10/30/2010 | Price change | $164,000-13.7%$103/sqft |
Source: Executive Realty Group #07658813 Report a problem | ||
| 6/30/2010 | Price change | $190,000-5%$120/sqft |
Source: Executive Realty Group #07560813 Report a problem | ||
| 6/19/2010 | Listed for sale | $200,000-17.4%$126/sqft |
Source: Executive Realty Group #07560813 Report a problem | ||
| 1/31/2006 | Sold | $242,000$152/sqft |
Source: Public Record Report a problem | ||
Public tax history
| Year | Property taxes | Tax assessment |
|---|---|---|
| 2024 | $8,286 +4.4% | $99,432 +9.4% |
| 2023 | $7,934 +5.8% | $90,930 +9% |
| 2022 | $7,497 +0.8% | $83,450 +2.8% |
| 2021 | $7,441 +0.1% | $81,210 +2.5% |
| 2020 | $7,437 +2.7% | $79,230 +4.1% |
| 2019 | $7,244 +8.3% | $76,140 +14.5% |
| 2018 | $6,690 +3.7% | $66,480 +7.9% |
| 2017 | $6,452 +3.1% | $61,610 +8% |
| 2016 | $6,256 -0.9% | $57,020 +7.2% |
| 2015 | $6,311 -2.6% | $53,210 -3.6% |
| 2014 | $6,479 +13.6% | $55,190 -3.3% |
| 2013 | $5,701 +2.5% | $57,080 -6.3% |
| 2012 | $5,563 +5.9% | $60,950 -9.4% |
| 2011 | $5,251 -0.2% | $67,300 -7.9% |
| 2010 | $5,264 +2.7% | $73,070 -6.9% |
| 2009 | $5,124 +3.8% | $78,460 |
| 2008 | $4,936 +4.3% | $78,460 +5.3% |
| 2007 | $4,734 +14.1% | $74,510 +16.2% |
| 2006 | $4,149 +5.5% | $64,120 +6.6% |
| 2005 | $3,933 +3.9% | $60,150 +6.8% |
| 2004 | $3,786 +3.8% | $56,320 +10% |
| 2003 | $3,648 -1.2% | $51,200 +4.8% |
| 2002 | $3,691 +5.8% | $48,870 +9.1% |
| 2001 | $3,489 +3.1% | $44,800 +4.9% |
| 2000 | $3,384 | $42,710 |
Find assessor info on the county website
Monthly payment
Est. payment
Payment breakdown
Explore the cost of this home by adjusting the details. Changes won't be saved.Climate risks
Neighborhood: 60133
Nearby schools
GreatSchools rating
- 5/10Greenbrook Elementary SchoolGrades: PK-5Distance: 0.7 mi
- 5/10Spring Wood Middle SchoolGrades: 6-8Distance: 0.7 mi
- 7/10Lake Park High SchoolGrades: 9-12Distance: 4.5 mi
Schools provided by the listing agent
- Elementary: Greenbrook Elementary School
- Middle: Spring Wood Middle School
- High: Lake Park High School
- District: 20
Source: MRED as distributed by MLS GRID. This data may not be complete. We recommend contacting the local school district to confirm school assignments for this home.
- $454,4004 bd2 ba2.2k sqft5819 E Beverly Cir, Hanover Park, IL 60133Off Market
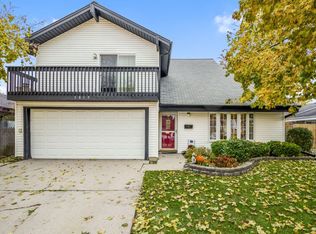
- $391,9004 bd2 ba1.8k sqft5807 E Beverly Cir, Hanover Park, IL 60133Off Market
- $421,9003 bd2 ba1.5k sqft5825 E Beverly Cir, Hanover Park, IL 60133Off Market
- $447,3004 bd3 ba2.3k sqft5801 E Beverly Cir, Hanover Park, IL 60133Off Market

- $367,7004 bd2 ba1.2k sqft5814 E Beverly Cir, Hanover Park, IL 60133Off Market
- $449,6004 bd2 ba2.2k sqft5808 E Beverly Cir, Hanover Park, IL 60133Off Market
- $350,0003 bd1 ba1.2k sqft5831 E Beverly Cir, Hanover Park, IL 60133Sold
- $440,3004 bd3 ba2.2k sqft5820 E Beverly Cir, Hanover Park, IL 60133Off Market
A local agent can set up tours, give advice and negotiate with sellers.
Similar homes
- $459,9004 bd2 ba1.6k sqft890 Yorkshire Dr, Hanover Park, IL 60133Active
 MLS ID #12686021, Tetiana Konenko, Coldwell Banker Realty. MRED as distributed by MLS GRID
 - $479,0004 bd3 ba2.1k sqft(Undisclosed Address), Schaumburg, IL 60133Active
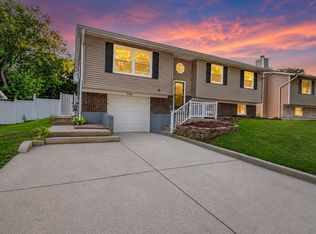 MLS ID #12699955, Mudassir Siddiqui, HomeSmart Connect LLC. MRED as distributed by MLS GRID
 - $425,0003 bd2 ba1.8k sqft10 Rugby Rd, Lake Zurich, IL 60047New
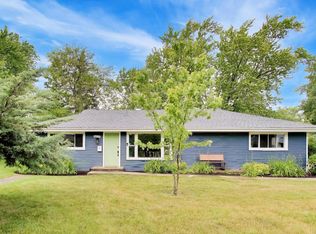 MLS ID #12709607, Isabel Galan, @properties Christie's International Real Estate. MRED as distributed by MLS GRID
 - $425,0004 bd2 ba1.2k sqft532 Iroquois Trl, Carol Stream, IL 60188Active
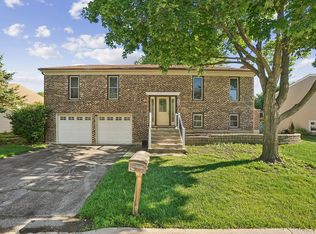 MLS ID #12679136, Oscar Darden Jr, DEI Realty LLC. MRED as distributed by MLS GRID
 - $419,0003 bd2 ba1.2k sqft7214 Farmstead Ln, Hanover Park, IL 60133ActiveMLS ID #12539095, Sairavi Suribhotla, Keller Williams Infinity. MRED as distributed by MLS GRID
- $399,9003 bd3 ba1.8k sqft197 Rob Roy Ct, Schaumburg, IL 60194ActiveMLS ID #12708330, Laura Shulman, Redfin Corporation. MRED as distributed by MLS GRID
- $390,0003 bd2 ba1.5k sqft640 Rodenburg Rd, Roselle, IL 60172For SaleBHHS broker feed
- $499,9974 bd2 ba1.6k sqft572 N Walnut Ln, Schaumburg, IL 60194ActiveMLS ID #12700991, Alexander Landowski, Seed Realty LLC. MRED as distributed by MLS GRID
- $450,0003 bd2 ba1.4k sqft960 Basswood St, Hoffman Estates, IL 60169ActiveMLS ID #12652102, Zivile Pitkiene, Coldwell Banker Realty. MRED as distributed by MLS GRID
- $489,9004 bd2 ba1.6k sqft228 N Walnut Ln, Schaumburg, IL 60194ActiveMLS ID #12696644, Joe Green, Keller Williams ONEChicago. MRED as distributed by MLS GRID
- $450,0003 bd2 ba1.3k sqft30W044 Bruce Ln, Naperville, IL 60563ActiveMLS ID #12691665, Mary Tremonte, Baird & Warner. MRED as distributed by MLS GRID
- $399,0003 bd2 ba1.6k sqft29 N Ahrens Ave, Lombard, IL 60148ActiveMLS ID #12701582, Cynthia Stolfe, Redfin Corporation. MRED as distributed by MLS GRID
- $475,0004 bd2 ba1.8k sqft1355 Devonshire Ln, Hoffman Estates, IL 60169ActiveMLS ID #12693958, Nancy Abuali, Redfin Corporation. MRED as distributed by MLS GRID
- $499,9903 bd2 ba1.4k sqft3S306 Winfield Rd, Warrenville, IL 60555ActiveMLS ID #12707466, Jaclyn Manrique, Jameson Sotheby's Intl Realty. MRED as distributed by MLS GRID
- $439,0003 bd2 ba1.6k sqft228 Raymond Ave, Barrington, IL 60010ActiveMLS ID #12697658, Kari Torkelson, Kale Realty. MRED as distributed by MLS GRID
- $489,0004 bd2 ba2.3k sqft146 W Greenfield Ave, Lombard, IL 60148NewMLS ID #12709811, Madison Misiewicz, Keller Williams Premiere Properties. MRED as distributed by MLS GRID
- $435,0003 bd2 ba1.8k sqft1 Regal Ct, Algonquin, IL 60102ActiveMLS ID #12695348, Kamila Jurasik, RE/MAX 10. MRED as distributed by MLS GRID
- $469,9004 bd2 ba1.5k sqft1015 S Leslie Ln, Villa Park, IL 60181NewMLS ID #12706514, Jonathan Strauss, M Street Group Inc. MRED as distributed by MLS GRID
- $469,9993 bd2 ba2.2k sqft248 Spruce Ave, Bensenville, IL 60106ActiveMLS ID #12700501, Mark Swiderski, Baird & Warner. MRED as distributed by MLS GRID
- $399,9004 bd2 ba2.1k sqft5710 W Hawthorne Ave, Berkeley, IL 60163ActiveMLS ID #12664876, Rosa Dante, Baird & Warner. MRED as distributed by MLS GRID
