Stunning End-Unit Townhome in 5401 North Community Welcome to 5813 Empathy Lane, a beautifully maintained 4-bedroom, 4-bathroom end-unit townhome in Raleigh's sought-after 5401 North Community. This spacious home offers an open-concept living area with a bright living room, dining space, and an updated kitchen featuring stainless steel appliances, granite countertops, and ample storage. The primary suite retreat boasts a generous bedroom, walk-in closet, and en-suite bathroom with dual sinks and a spacious shower. Each additional bedroom is well-sized, perfect for guests, a home office, or a playroom. With 4 bathrooms, this home offers comfort and convenience for busy households. Located in the vibrant 5401 North Community, you'll enjoy scenic trails, plus easy access to shopping, dining, and major highways. Enjoy the added perk of being within walking distance to coffee shops, eateries, medical facilities, and pet grooming services. Don't miss the chance to make 5813 Empathy Lane your new home! Schedule a showing today.
Sold for $373,000
$373,000
5813 Empathy Ln, Raleigh, NC 27616
4beds
2,283sqft
Townhouse, Residential
Built in 2023
2,613 Square Feet Lot
$367,600 Zestimate®
$163/sqft
$2,399 Estimated rent
Home value
$367,600
$349,000 - $390,000
$2,399/mo
Zestimate® history
Owner options
List your home for rent
$2,399/mo
Rent Zestimate®
Find your next renter with Zillow Rental Manager. Plus, with online applications, you can quickly screen prospective tenants – for free.
$2,399/mo
Rent Zestimate®
Refinance and save
$2,470/mo
Est. payment
Refinancing to a lower rate could help reduce your monthly payments and save thousands over the life of the loan.
$2,470/mo
Est. payment
Explore your selling options
Work with a Zillow partner agent
Leverage their expertise and Zillow's premium Showcase listings to get your home seen by more buyers.
Get startedList with your own agent
Get your home in front of millions of buyers by listing it on Zillow.
Learn how to do itSell it yourself
Take full control of how buyers see your home on Zillow by listing For Sale by Owner (FSBO).
List your homeWhat's special
Spacious showerGranite countertopsPrimary suite retreatWalk-in closetEn-suite bathroomDual sinksScenic trails
Zillow last checked:
Listing updated:
Listed by:
Melanie Settles 423-762-4731,
Keller Williams Realty United
Bought with:
Nikki Colgan, 287120
Century 21 Triangle Group
Source: Doorify MLS,MLS#: 10084247
Facts & features
Interior
Bedrooms & bathrooms
- Bedrooms: 4
- Bathrooms: 4
- Full bathrooms: 3
- 1/2 bathrooms: 1
Heating
- Natural Gas
Cooling
- Central Air
Appliances
- Included: Dishwasher, Disposal, Electric Oven, Free-Standing Electric Oven, Gas Cooktop, Ice Maker, Microwave, Oven, Refrigerator, Smart Appliance(s), Stainless Steel Appliance(s), Washer/Dryer
- Laundry: Electric Dryer Hookup, In Hall, Inside, Laundry Closet, Upper Level, Washer Hookup
Features
- Bathtub/Shower Combination, Double Vanity, Granite Counters, High Ceilings, Kitchen Island, Open Floorplan, Pantry, Quartz Counters, Smooth Ceilings, Storage, Tray Ceiling(s), Walk-In Closet(s), Walk-In Shower, Water Closet
- Flooring: Carpet, Ceramic Tile, Granite, Vinyl
- Windows: Blinds, Drapes, ENERGY STAR Qualified Windows
- Has fireplace: No
- Common walls with other units/homes: 1 Common Wall, End Unit
Interior area
- Total structure area: 2,283
- Total interior livable area: 2,283 sqft
- Finished area above ground: 2,283
- Finished area below ground: 0
Property
Parking
- Total spaces: 2
- Parking features: Driveway, Garage, Garage Door Opener, Garage Faces Rear, On Street
- Attached garage spaces: 2
Accessibility
- Accessibility features: Common Area, Visitor Bathroom
Features
- Levels: Three Or More
- Stories: 3
- Patio & porch: Covered, Deck, Porch
- Exterior features: Balcony, Rain Gutters
- Pool features: Community, Fenced, In Ground
- Has view: Yes
Lot
- Size: 2,613 Square Feet
- Features: Close to Clubhouse, Open Lot
Details
- Additional structures: Garage(s)
- Parcel number: 1736.02861988.000
- Special conditions: Seller Licensed Real Estate Professional
Construction
Type & style
- Home type: Townhouse
- Architectural style: Traditional
- Property subtype: Townhouse, Residential
- Attached to another structure: Yes
Materials
- Fiber Cement, Low VOC Paint/Sealant/Varnish, Shake Siding, Stone, Vinyl Siding
- Foundation: Slab
- Roof: Shingle
Condition
- New construction: No
- Year built: 2023
Details
- Builder name: Lenar
Utilities & green energy
- Sewer: Public Sewer
- Water: Public
Green energy
- Energy efficient items: Thermostat
Community & HOA
Community
- Features: Clubhouse, Fitness Center, Playground, Pool, Sidewalks, Street Lights
- Subdivision: 5401 North
HOA
- Has HOA: Yes
- Amenities included: Clubhouse, Exercise Course, Fitness Center, Landscaping, Meeting Room, Pool
- Services included: Maintenance Grounds, Maintenance Structure
- HOA fee: $214 monthly
Location
- Region: Raleigh
Financial & listing details
- Price per square foot: $163/sqft
- Tax assessed value: $380,467
- Annual tax amount: $3,324
- Date on market: 3/23/2025
Price history
| Date | Event | Price |
|---|---|---|
| 6/11/2025 | Sold | $373,000$163/sqft |
Source:  Doorify MLS #10084247 Report a problem Doorify MLS #10084247 Report a problem | ||
| 5/8/2025 | Pending sale | $373,000$163/sqft |
Source: Doorify MLS #10084247 Report a problem | ||
| 5/5/2025 | Price change | $373,000-3.1%$163/sqft |
Source: Doorify MLS #10084247 Report a problem | ||
| 4/23/2025 | Price change | $385,000-3.8%$169/sqft |
Source: Doorify MLS #10084247 Report a problem | ||
| 4/13/2025 | Price change | $400,000-2.4%$175/sqft |
Source: Doorify MLS #10084247 Report a problem | ||
| 3/23/2025 | Listed for sale | $410,000+3.1%$180/sqft |
Source: Doorify MLS #10084247 Report a problem | ||
| 4/20/2023 | Sold | $397,500+0.1%$174/sqft |
Source: Public Record Report a problem | ||
| 3/3/2023 | Price change | $397,040+0.8%$174/sqft |
Source:  Lennar Homes Report a problem Lennar Homes Report a problem | ||
| 2/3/2023 | Listed for sale | $394,040$173/sqft |
Source: Lennar Homes Report a problem | ||
Public tax history
| Year | Property taxes | Tax assessment |
|---|---|---|
| 2025 | $3,338 +0.4% | $380,467 |
| 2024 | $3,324 +92.5% | $380,467 +140.2% |
| 2023 | $1,727 | $158,400 +164% |
| 2022 | -- | $60,000 |
Find assessor info on the county website
Neighborhood: 27616
Nearby homes
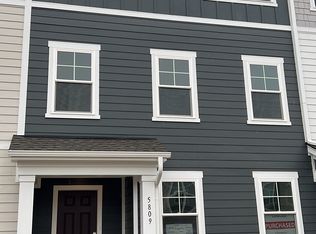
- $369,5004 bd4 ba2.1k sqft5809 Empathy Ln, Raleigh, NC 27616Off Market
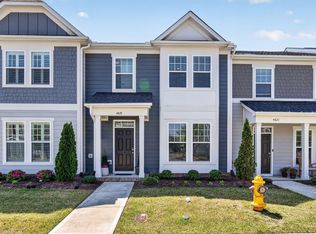
- $369,9004 bd4 ba2.1k sqft5805 Empathy Ln, Raleigh, NC 27616Off Market
- $375,0004 bd3 ba1.8k sqft4819 Crescent Square St, Raleigh, NC 27616Sold
- $376,2004 bd4 ba2.1k sqft5803 Empathy Ln, Raleigh, NC 27616Off Market
- $1,334,4008.34 Acres6101 Perry Creek Rd, Raleigh, NC 27616Off Market
- $394,900-- bd3 ba1.9k sqft4825 Crescent Square St, Raleigh, NC 27616Off Market
- $375,0003 bd3 ba2k sqft5814 Empathy Ln, Raleigh, NC 27616Sold
- $371,4003 bd3 ba1.9k sqft5812 Empathy Ln, Raleigh, NC 27616Off Market
Nearby schools
GreatSchools rating
- 4/10River Bend ElementaryGrades: PK-5Distance: 0.6 mi
- 2/10River Bend MiddleGrades: 6-8Distance: 0.4 mi
- 5/10Rolesville High SchoolGrades: 9-12Distance: 6.2 mi
Schools provided by the listing agent
- Elementary: Wake - River Bend
- Middle: Wake - River Bend
- High: Wake - Rolesville
Source: Doorify MLS. This data may not be complete. We recommend contacting the local school district to confirm school assignments for this home.
Get a cash offer in 3 minutes
Find out how much your home could sell for in as little as 3 minutes with a no-obligation cash offer.
Estimated market value
$367,600
Get a cash offer in 3 minutes
Find out how much your home could sell for in as little as 3 minutes with a no-obligation cash offer.
Estimated market value
$367,600
- North Carolina
- Wake County
- Raleigh
- 27616
- 5813 Empathy Ln
Nearby cities
Nearby neighborhoods
Nearby zip codes
Other Raleigh Topics
