Skip main navigation
For sale
  • $495,000

    5813 Empoli Ct., Myrtle Beach, SC 29579

    4beds
    2,710sqft
    : 
    $3,275/mo
    Get pre-qualified
    Single Family Residence
    Built in 2017
    0.27 Acres Lot
    $481,900 Zestimate®
    $183/sqft
    $402/mo HOA

    What's special

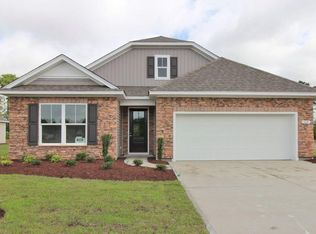
    Located in the desirable gated 55+ community of Carillon-Tuscany, this stunning 4 bed 3 bath home is tucked away on a tranquil cul-de-sac lot and has everything you have been searching for in your dream home and more! Open floor plan provides functionality and convenience for everyday living as well as entertaining and features LVP flooring in the foyer, kitchen and living areas and ceiling fans throughout. The light filled living room is adjacent to dining area and the gourmet kitchen that is a chef's delight with gleaming stainless appliances, abundant cabinet space, granite counters, a gas range, tile backsplash, work island with double sink and breakfast bar and a large walk-in pantry. The first floor primary suite is a luxurious retreat with an oversized walk-in closet and bath with dual sink vanities and oversized shower with seating and transom. Just off the foyer, double doors lead to the den/study which could also be utilized as a formal dining room and there are two additional nice sized bedrooms and a second full bath with vanity and tub/shower. There is also a laundry room with utility sink and cabinets and a built-in coat rack with storage on the first floor. Upstairs, the spacious bonus room would be a great media room or playroom and the fourth bedroom and third full bath with vanity and tub/shower are ideal for a guest suite plus there is attic storage space as well. Outside, the expansive screened porch with ceiling fan and tiled floor overlooks a serene, wooded area and is the perfect spot for gathering with friends and family for cocktails and conversation or grilling and feasting while enjoying those peaceful views. An overlarge two car garage and extended driveway ensure plenty of parking space for you and your guests. Carillon at Tuscany's resort style amenities are among the finest in the area and include two outdoor swimming pools, a lazy river, outdoor deck for community events, a clubhouse, a movie theater, billiards and game room, a state-of-the-art fitness center with locker rooms, lighted tennis courts, pickleball courts, and nature trails for walking and biking. HOA also takes care of mowing and landscaping for maintenance free living. Only minutes from shopping, including Tanger Outlets, diverse dining options, the airport, Market Common, Broadway at the Beach, golf courses, medical facilities and all the entertainment and attractions the Grand Strand has to offer! This is truly coastal living at its finest! Make an appointment today to see everything this lovely home and the Carillon at Tuscany lifestyle have to offer!
    29 days
    |
    1,075
    |
    56
    |

    Likely to sell faster than

    Zillow last checked:

    Listing updated:

    Listed by:

    Lori Lentz-Widner 843-455-6159,

    Century 21 The Harrelson Group

    Source: CCAR,MLS#: 2618494MLS LogoOriginating MLS: Coastal Carolinas Association of Realtors

      Facts & features

      Interior

      Bedrooms & bathrooms
      • Bedrooms: 4
      • Bathrooms: 3
      • Full bathrooms: 3
      Rooms
      • Room types: Bonus Room, Den, Foyer, Screened Porch, Utility Room
      Primary bedroom
      • Features: Main Level Primary, Walk-In Closet(s)
      • Level: First
      • Dimensions: 12'9x16'10
      Bedroom 1
      • Level: First
      • Dimensions: 10'4x10'11
      Bedroom 2
      • Level: First
      • Dimensions: 12'8x11'11
      Bedroom 3
      • Level: Second
      • Dimensions: 13'9x13'8
      Primary bathroom
      • Features: Dual Sinks, Separate Shower, Vanity
      Dining room
      • Features: Kitchen/Dining Combo
      • Dimensions: 17'11x9'8
      Kitchen
      • Features: Breakfast Bar, Breakfast Area, Dishwasher, Kitchen Exhaust Fan, Kitchen Island, Pantry, Stainless Steel Appliances, Solid Surface Counters
      • Dimensions: 17'11x12'6
      Living room
      • Features: Ceiling Fan(s)
      • Dimensions: 15'x16'10
      Other
      • Features: Bedroom on Main Level, Entrance Foyer, Library, Utility Room
      Heating
      • Central, Electric, Gas
      Cooling
      • Central Air
      Appliances
      • Included: Dishwasher, Disposal, Microwave, Range, Refrigerator, Range Hood, Dryer, Washer
      • Laundry: Washer Hookup
      Features
      • Dual Sinks, Main Level Primary, Separate Shower, Vanity, Walk-In Closet(s), Window Treatments, Breakfast Bar, Bedroom on Main Level, Breakfast Area, Entrance Foyer, Kitchen Island, Stainless Steel Appliances, Solid Surface Counters
      • Flooring: Carpet, Other, Tile
      • Doors: Insulated Doors
      • Windows: Window Treatments
      Interior area
      • Total structure area: 3,414
      • Total interior livable area: 2,710 sqft
      Video & virtual tour

      Property

      Parking
      • Total spaces: 6
      • Parking features: Attached, Garage, Two Car Garage, Garage Door Opener
      • Attached garage spaces: 2
      Features
      • Levels: One and One Half
      • Stories: 1.5
      • Patio & porch: Rear Porch, Porch, Screened
      • Exterior features: Porch
      • Pool features: Community, Outdoor Pool
      Lot
      • Size: 0.27 Acres
      • Dimensions: 44 x 110 x 161 x 130
      • Features: Cul-De-Sac, Outside City Limits
      Details
      • Additional parcels included: ,
      • Parcel number: 41809010015
      • Zoning: MF
      • Special conditions: None

      Construction

      Type & style
      • Home type: SingleFamily
      • Architectural style: Traditional
      • Property subtype: Single Family Residence
      Materials
      • Vinyl Siding, Wood Frame
      • Foundation: Slab
      Condition
      • Resale
      • Year built: 2017

      Utilities & green energy

      • Water: Public
      • Utilities for property: Cable Available, Electricity Available, Natural Gas Available, Phone Available, Sewer Available, Underground Utilities, Water Available
      Green energy
      • Energy efficient items: Doors, Windows

      Community & HOA

      Community
      • Features: Clubhouse, Golf Carts OK, Gated, Recreation Area, Long Term Rental Allowed, Pool
      • Security: Gated Community, Smoke Detector(s)
      • Senior community: Yes
      • Subdivision: Carillon - Tuscany
      HOA
      • Has HOA: Yes
      • Amenities included: Clubhouse, Gated, Owner Allowed Golf Cart, Pet Restrictions
      • Services included: Association Management, Common Areas, Internet, Legal/Accounting, Maintenance Grounds, Pool(s), Recreation Facilities, Security, Trash
      • HOA fee: $402 monthly
      Location
      • Region: Myrtle Beach

      Financial & listing details

      • Price per square foot: $183/sqft
      • Date on market: 7/24/2026
      • Listing terms: Cash,Conventional,FHA,VA Loan
      • Electric utility on property: Yes

        Estimated market value

        $481,900

        $458,000 - $506,000

        $2,655/mo

        Price history

        DateEventPrice
        7/24/2026Listed for sale$495,000+65.1%$183/sqft
        Source: CCAR #2618494 Report a problem
        5/31/2017Listing removed$299,900$111/sqft
        Source: D.R. Horton - Myrtle Beach, SC Report a problem
        3/6/2017Listed for sale$299,900-0.2%$111/sqft
        Source: D.R. Horton - Myrtle Beach, SC Report a problem
        1/5/2017Listing removed$300,500$111/sqft
        Source: DR Horton #1623921 Report a problem
        12/22/2016Price change$300,500-0.3%$111/sqft
        Source: DR Horton #1623921 Report a problem
        12/14/2016Listed for sale$301,275$111/sqft
        Source: DR Horton #1623921 Report a problem

        Public tax history

        Tax history is unavailable.

        Monthly payment

        Est. payment

        Payment breakdown

        Explore the cost of this home by adjusting the details. Changes won't be saved.
        All calculations are estimates and provided by Zillow, Inc. for informational purposes only. Actual amounts may vary.
        HOA fees may include property taxes on listings classified as Co-Ops. Contact the listing agent and/or owner for fee details.
        See how much you could borrow to make a competitive offer.

        Climate risks

        Neighborhood: Forestbrook

        Getting around

        24 / 100
        Car-Dependent
        38 / 100
        Somewhat Bikeable

        Nearby schools

        GreatSchools rating
        Schools provided by the listing agent
        • Elementary: Pine Island Elementary School
        • Middle: Ten Oaks Middle
        • High: Carolina Forest High School

        Source: CCAR. This data may not be complete. We recommend contacting the local school district to confirm school assignments for this home.

        A local agent can set up tours, give advice and negotiate with sellers.

        A local lender can help you make sure your offer is ready when you are.

        Browse local experts

        Similar homes