Welcome to this great home where thoughtful updates and everyday convenience come together in this move-in ready Fort Worth home. Freshly renovated with a new roof, updated kitchen with granite countertops, new flooring throughout and no carpet, this home offers easy living from the moment you walk in. The bright, open layout creates comfortable spaces for both relaxing and entertaining, while the covered patio extends living outdoors for morning coffee, weekend barbecues or quiet evenings at home. The kitchen includes the refrigerator, adding immediate convenience for the next owner. Ideally located near shopping, dining and major commuter routes with quick access to Loop 820, Highway 199 and I-35W, plus just minutes to Lake Worth, Marine Creek Lake and area parks for boating, trails and outdoor recreation. Whether you're a first-time buyer, downsizing or simply looking for an updated home in a great location, this one delivers value, lifestyle and move-in ready ease.
Sold
Price Unknown
5813 Fathom Dr, Fort Worth, TX 76135
4beds
2,156sqft
Single Family Residence
Built in 2006
5,749 Square Feet Lot
$300,100 Zestimate®
$--/sqft
$2,171 Estimated rent
Home value
$300,100
$285,000 - $315,000
$2,171/mo
Zestimate® history
Owner options
List your home for rent
$2,171/mo
Rent Zestimate®
Find your next renter with Zillow Rental Manager. Plus, with online applications, you can quickly screen prospective tenants – for free.
$2,171/mo
Rent Zestimate®
Refinance and save
$250/mo
Est. payment
Refinancing to a lower rate could help reduce your monthly payments and save thousands over the life of the loan.
$250/mo
Est. payment
Explore your selling options
Work with a Zillow partner agent
Leverage their expertise and Zillow's premium Showcase listings to get your home seen by more buyers.
Get startedList with your own agent
Get your home in front of millions of buyers by listing it on Zillow.
Learn how to do itSell it yourself
Take full control of how buyers see your home on Zillow by listing For Sale by Owner (FSBO).
List your homeWhat's special
Kitchen includes the refrigeratorBright open layoutNew roof
Zillow last checked:
Listing updated:
Listed by:
Dawn Lawrence 0750974 469-855-0199,
eXp Realty LLC 888-519-7431
Bought with:
Savannah Mcbride Ament, 0750137
Fort Worth Focused Real Estate
Source: NTREIS,MLS#: 21253607
Facts & features
Interior
Bedrooms & bathrooms
- Bedrooms: 4
- Bathrooms: 2
- Full bathrooms: 2
Primary bedroom
- Features: Built-in Features, Dual Sinks, En Suite Bathroom, Walk-In Closet(s)
- Level: First
- Dimensions: 15 x 13
Bedroom
- Features: Ceiling Fan(s)
- Level: First
- Dimensions: 11 x 11
Bedroom
- Features: Ceiling Fan(s)
- Level: First
- Dimensions: 11 x 11
Bedroom
- Features: Ceiling Fan(s)
- Level: First
- Dimensions: 12 x 11
Dining room
- Level: First
- Dimensions: 11 x 11
Kitchen
- Features: Kitchen Island, Stone Counters
- Level: First
- Dimensions: 16 x 16
Living room
- Features: Ceiling Fan(s)
- Level: First
- Dimensions: 19 x 16
Heating
- Central
Cooling
- Central Air, Ceiling Fan(s)
Appliances
- Included: Dishwasher, Electric Range, Gas Water Heater, Microwave
- Laundry: Washer Hookup, Laundry in Utility Room
Features
- Built-in Features, Chandelier, Double Vanity, Granite Counters, Kitchen Island, Open Floorplan, Pantry, Wired for Data, Walk-In Closet(s), Wired for Sound
- Flooring: Carpet, Ceramic Tile
- Has basement: No
- Number of fireplaces: 1
- Fireplace features: Gas, Living Room
Interior area
- Total interior livable area: 2,156 sqft
Property
Parking
- Total spaces: 2
- Parking features: Covered, Garage Faces Front, Garage, Garage Door Opener
- Attached garage spaces: 2
Features
- Levels: One
- Stories: 1
- Patio & porch: Covered
- Pool features: None, Community
Lot
- Size: 5,749 Square Feet
Details
- Parcel number: 40298795
Construction
Type & style
- Home type: SingleFamily
- Architectural style: Detached
- Property subtype: Single Family Residence
Materials
- Foundation: Slab
- Roof: Composition
Condition
- Resale
- Year built: 2006
Utilities & green energy
- Sewer: Public Sewer
- Water: Public
- Utilities for property: Sewer Available, Water Available
Community & HOA
Community
- Features: Pool, Curbs
- Subdivision: Marine Creek Meadows Add
HOA
- Has HOA: Yes
- Services included: All Facilities
- HOA fee: $250 semi-annually
- HOA name: Legacy Southwest
- HOA phone: 214-705-1615
Location
- Region: Fort Worth
Financial & listing details
- Tax assessed value: $292,565
- Annual tax amount: $7,038
- Date on market: 4/29/2026
- Cumulative days on market: 5 days
- Listing terms: Cash,Conventional,FHA,VA Loan
Price history
| Date | Event | Price |
|---|---|---|
| 9/16/2026 | Sold | -- |
Source: NTREIS #21253607 Report a problem | ||
| 9/11/2026 | Pending sale | $300,000$139/sqft |
Source: NTREIS #21253607 Report a problem | ||
| 5/12/2026 | Contingent | $300,000$139/sqft |
Source: NTREIS #21253607 Report a problem | ||
| 4/29/2026 | Listed for sale | $300,000-7.7%$139/sqft |
Source: NTREIS #21253607 Report a problem | ||
| 3/11/2026 | Listing removed | $324,900$151/sqft |
Source: eXp Realty #21060350 Report a problem | ||
| 1/13/2026 | Pending sale | $324,900$151/sqft |
Source: NTREIS #21060350 Report a problem | ||
| 12/18/2025 | Price change | $324,900-10.7%$151/sqft |
Source: NTREIS #21060350 Report a problem | ||
| 11/18/2025 | Price change | $364,000-0.3%$169/sqft |
Source: NTREIS #21060350 Report a problem | ||
| 10/31/2025 | Listed for sale | $365,000$169/sqft |
Source: NTREIS #21060350 Report a problem | ||
| 9/22/2025 | Listing removed | $365,000$169/sqft |
Source: NTREIS #21060350 Report a problem | ||
| 9/20/2025 | Listed for sale | $365,000+5.8%$169/sqft |
Source: NTREIS #21060350 Report a problem | ||
| 7/9/2025 | Listing removed | $345,000$160/sqft |
Source: NTREIS #20909180 Report a problem | ||
| 6/5/2025 | Price change | $345,000-5.5%$160/sqft |
Source: NTREIS #20909180 Report a problem | ||
| 5/10/2025 | Price change | $365,000-2.7%$169/sqft |
Source: NTREIS #20909180 Report a problem | ||
| 4/19/2025 | Listed for sale | $375,000+8.7%$174/sqft |
Source: NTREIS #20909180 Report a problem | ||
| 6/25/2024 | Listing removed | $345,000$160/sqft |
Source: NTREIS #20578285 Report a problem | ||
| 4/29/2024 | Contingent | $345,000$160/sqft |
Source: NTREIS #20578285 Report a problem | ||
| 4/12/2024 | Listed for sale | $345,000+19%$160/sqft |
Source: NTREIS #20578285 Report a problem | ||
| 7/23/2021 | Pending sale | $289,900$134/sqft |
Source: NTREIS #14621615 Report a problem | ||
| 7/9/2021 | Listed for sale | $289,900+0.1%$134/sqft |
Source: NTREIS #14621615 Report a problem | ||
| 7/9/2021 | Listing removed | -- |
Source: Owner Report a problem | ||
| 7/4/2021 | Listed for sale | $289,500+93.1%$134/sqft |
Source: Owner Report a problem | ||
| 6/3/2013 | Sold | -- |
Source: Public Record Report a problem | ||
| 4/9/2013 | Listed for sale | $149,900+7.1%$70/sqft |
Source: Evergreen Equity Corporation #11926931 Report a problem | ||
| 9/5/2012 | Listing removed | $139,900$65/sqft |
Source: Evergreen Equity Corporation #11820987 Report a problem | ||
Public tax history
| Year | Property taxes | Tax assessment |
|---|---|---|
| 2025 | $7,038 -11.9% | $292,565 -11.1% |
| 2024 | $7,991 -4.5% | $329,240 -3.7% |
| 2023 | $8,370 +0.6% | $341,987 +13.1% |
| 2022 | $8,320 +178.8% | $302,244 +27.2% |
| 2021 | $2,984 +1% | $237,542 +5.1% |
| 2020 | $2,955 +1.1% | $226,094 +3.2% |
| 2019 | $2,923 +2.2% | $219,041 +13% |
| 2018 | $2,860 +1.2% | $193,889 +8% |
| 2017 | $2,825 +1.1% | $179,528 +7.1% |
| 2016 | $2,794 -2.3% | $167,587 +11.6% |
| 2015 | $2,861 | $150,200 |
| 2014 | $2,861 | $150,200 +11.3% |
| 2013 | -- | $135,000 +1% |
| 2012 | -- | $133,600 -4.8% |
| 2011 | -- | $140,400 +3.9% |
| 2010 | -- | $135,100 -1.8% |
| 2009 | -- | $137,600 -2.9% |
| 2008 | -- | $141,700 -3.9% |
| 2007 | -- | $147,500 +767.1% |
| 2006 | -- | $17,010 |
| 2005 | -- | $17,010 |
| 2004 | -- | $17,010 |
Find assessor info on the county website
Neighborhood: Marine Creek Meadows
Nearby homes
- $339,3005 bd3 ba2.6k sqft5817 Fathom Dr, Fort Worth, TX 76135Off Market

- $265,8004 bd2 ba1.6k sqft5809 Fathom Dr, Fort Worth, TX 76135Off Market
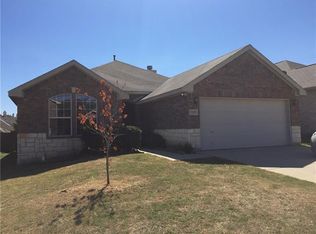
- $320,4003 bd2 ba2k sqft5821 Fathom Dr, Fort Worth, TX 76135Off Market
- $330,0004 bd3 ba2.6k sqft5805 Fathom Dr, Fort Worth, TX 76135Off Market
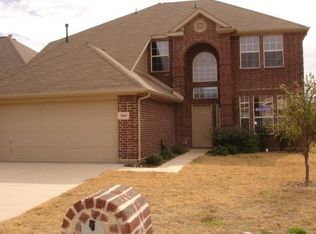
- $308,2005 bd2 ba2.5k sqft5825 Fathom Dr, Fort Worth, TX 76135Off Market
- $339,1003 bd2 ba2.5k sqft5801 Fathom Dr, Fort Worth, TX 76135Off Market
- $1-- bd-- ba-- sqft5750 Ridgemeadows Dr, Fort Worth, TX 76135Off Market
- $361,3005 bd3 ba2.8k sqft5028 Portview Dr, Fort Worth, TX 76135Off Market
Nearby schools
GreatSchools rating
- 5/10Greenfield Elementary SchoolGrades: PK-5Distance: 0.6 mi
- 5/10Ed Willkie Middle SchoolGrades: 6-8Distance: 1.2 mi
- 5/10Chisholm Trail High SchoolGrades: 9-12Distance: 1.4 mi
Schools provided by the listing agent
- Elementary: Greenfield
- Middle: Ed Willkie
- High: Chisholm Trail
- District: Eagle MT-Saginaw ISD
Source: NTREIS. This data may not be complete. We recommend contacting the local school district to confirm school assignments for this home.
Get a cash offer in 3 minutes
Find out how much your home could sell for in as little as 3 minutes with a no-obligation cash offer.
Estimated market value
$300,100
Get a cash offer in 3 minutes
Find out how much your home could sell for in as little as 3 minutes with a no-obligation cash offer.
Estimated market value
$300,100
- Texas
- Tarrant County
- Fort Worth
- 76135
- Marine Creek Meadows
- 5813 Fathom Dr
