Skip main navigation
Sold for $279,900
  • $279,900

    5813 Flaxmoor St, Midland, MI 48640

    3beds
    1,418sqft
    Single Family Residence
    Built in 1960
    0.28 Acres Lot
    $288,500 Zestimate®
    $197/sqft
    $1,618 Estimated rent

    Home value

    $288,500

    $242,000 - $346,000

    $1,618/mo

    Zestimate® history
    Loading
    Loading...

    Owner options

    List your home for rent

    $1,618/mo

    Rent Zestimate®

    Find your next renter with Zillow Rental Manager. Plus, with online applications, you can quickly screen prospective tenants – for free.

    Learn more

    $1,618/mo

    Rent Zestimate®

    Refinance and save

    $1,855/mo

    Est. payment

    Refinancing to a lower rate could help reduce your monthly payments and save thousands over the life of the loan.

    See today's rates

    $1,855/mo

    Est. payment

    Explore your selling options

    Work with a Zillow partner agent

    Leverage their expertise and Zillow's premium Showcase listings to get your home seen by more buyers.

    Get started

    List with your own agent

    Get your home in front of millions of buyers by listing it on Zillow.

    Learn how to do it

    Sell it yourself

    Take full control of how buyers see your home on Zillow by listing For Sale by Owner (FSBO).

    List your home

    What's special

    Classic wood cabinetryBeautifully coordinated finishesConvenient pantry pull-outsTwo-car garageGracious entryWelcoming covered front porchGranite countertops
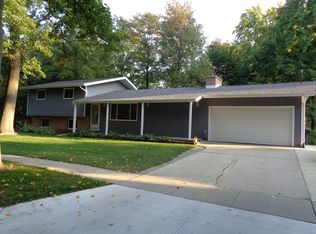
    Welcome to 5813 Flaxmoor Street in Midland, where timeless elegance meets everyday comfort in a home that feels both refined and inviting. A welcoming covered front porch leads into a gracious entry that sets the tone for the home’s refined yet inviting style, with soothing interior colors and beautifully coordinated finishes throughout. Enhancing both the aesthetic and efficiency of the home are newer Pella windows installed just three years ago, offering lasting quality and comfort. The living room is centered around a cozy brick fireplace with hearth and flows seamlessly into the dining area, both featuring newer carpet to create a cohesive, inviting space ideal for entertaining or enjoying quiet evenings at home. The main level offers three beautifully appointed bedrooms and 1.5 baths, highlighted by a spa-inspired full bath featuring tiled flooring, granite countertops, a deep soaking tub, and a separate tiled shower—a serene retreat at the end of the day. Storage is abundant with a generous wall of closets near the entry, keeping everything effortlessly organized. Tucked comfortably away from the entry, the updated kitchen shines with rich wood flooring, classic wood cabinetry, neutral countertops, convenient pantry pull-outs, and a delightful breakfast nook with built-in desk. The lower level expands your living space with a spacious family room finished in vinyl plank flooring, highlighted by a stone gas fireplace that invites cozy nights in. You’ll also find a laundry room, ample storage, and a versatile area currently used as a craft room, ready to adapt to your hobbies or lifestyle. Outdoors, enjoy a large fenced yard with a sprinkler system, plus a deck perfect for summer entertaining. A two-car garage completes the package. This Flaxmoor residence blends classic charm with modern comfort, offering a lifestyle that feels effortlessly elegant in every season.

    Zillow last checked:

    Listing updated:

    Listed by:

    Andrea Utter,

    Ayre Rhinehart Real Estate Partners

    Bought with:

    Vicki Strouse, 6501185225

    RE/MAX of Midland

    Source: MIDMLS,MLS#: 50197469MLS Logo

    Facts & features

    Interior

    Bedrooms & bathrooms
    • Bedrooms: 3
    • Bathrooms: 2
    • Full bathrooms: 1
    • 1/2 bathrooms: 1
    Bedroom 1
    • Features: Carpet
    • Level: Main
    • Area: 156
    • Dimensions: 13 x 12
    Bedroom 2
    • Features: Laminate Floor
    • Level: Main
    • Area: 117
    • Dimensions: 13 x 9
    Bedroom 3
    • Features: Carpet
    • Level: Main
    • Area: 117
    • Dimensions: 13 x 9
    Bathroom 1
    • Level: Main
    • Area: 72
    • Dimensions: 9 x 8
    Dining room
    • Features: Carpet
    • Level: Main
    • Area: 99
    • Dimensions: 11 x 9
    Family room
    • Features: Vinyl Floor
    • Level: Basement
    • Area: 364
    • Dimensions: 26 x 14
    Kitchen
    • Features: Wood Floor
    • Level: Main
    • Area: 81
    • Dimensions: 9 x 9
    Living room
    • Features: Carpet
    • Level: Main
    • Area: 238
    • Dimensions: 17 x 14
    Heating
    • Natural Gas, Forced Air
    Cooling
    • Central Air
    Appliances
    • Included: Dishwasher, Disposal, Dryer, Microwave, Range/Oven, Refrigerator, Washer
    • Laundry: In Basement, Concrete Floor
    Features
    • Flooring: Ceramic, Hardwood, Wood, Carpet, Laminate, Carpet, Carpet, Carpet, Vinyl, Concrete, Tile, Wood
    • Basement: Block,Partially Finished
    • Has fireplace: Yes
    • Fireplace features: Basement, Gas, Living Room
    Interior area
    • Total structure area: 14,181,418
    • Total interior livable area: 1,418 sqft
    • Finished area below ground: 709

    Property

    Parking
    • Total spaces: 2
    • Parking features: Attached, Electric in Garage, Garage Door Opener, Direct Access, Garage
    • Attached garage spaces: 2
    Features
    • Levels: One
    • Stories: 1
    • Patio & porch: Deck, Porch
    • Exterior features: Lawn Sprinkler, Sidewalks, Street Lights
    • Fencing: Fenced
    • Frontage type: Road
    • Frontage length: 82
    Lot
    • Size: 0.28 Acres
    • Dimensions: 82 x 150
    • Features: Deep Lot - 150+ Ft.
    Details
    • Parcel number: 140620222
    • Zoning description: Residential

    Construction

    Type & style
    • Home type: SingleFamily
    • Architectural style: Traditional
    • Property subtype: Single Family Residence
    Materials
    • Brick, Wood
    • Foundation: Basement, Crawl
    Condition
    • Year built: 1960

    Utilities & green energy

    • Sewer: Public Sanitary
    • Water: Public
    • Utilities for property: Cable/Internet Avail.

    Community & neighborhood

    Location
    • Region: Midland
    • Subdivision: Sturgeon Creek Sub

    Other

    Other facts
    • Price range: $279.9K - $279.9K
    • Listing terms: Cash,Conventional,FHA,VA Loan
    • Ownership: Private
    • Road surface type: Paved

    Price history

    DateEventPrice
    2/11/2026Sold$279,900$197/sqft
    Source: MIDMLS #50197469 Report a problem
    1/20/2026Pending sale$279,900$197/sqft
    Source: MIDMLS #50197469 Report a problem
    1/19/2026Price change$279,900-1.8%$197/sqft
    Source: MIDMLS #50197469 Report a problem
    1/14/2026Listed for sale$284,900+83.8%$201/sqft
    Source: MIDMLS #50197469 Report a problem
    5/10/2018Sold$155,000+0.1%$109/sqft
    Source: NGLRMLS #1847048 Report a problem
    4/16/2018Pending sale$154,900$109/sqft
    Source: RE/MAX of Midland #31339976 Report a problem
    4/12/2018Price change$154,900-2.6%$109/sqft
    Source: RE/MAX of Midland #31339976 Report a problem
    3/8/2018Listed for sale$159,000$112/sqft
    Source: RE/MAX of Midland #31339976 Report a problem
    2/25/2018Pending sale$159,000$112/sqft
    Source: RE/MAX of Midland #31339976 Report a problem
    2/12/2018Listed for sale$159,000+30.9%$112/sqft
    Source: RE/MAX of Midland #31339976 Report a problem
    7/11/2014Sold$121,500$86/sqft
    Source: Agent Provided Report a problem

    Public tax history

    YearProperty taxesTax assessment
    2025-- $100,900 +4.8%
    2024-- $96,300 +27.4%
    2023-- $75,600
    2022-- $75,600 +7.8%
    2021-- $70,100 +3.1%
    2020-- $68,000 +2.3%
    2019$2,803 $66,500 -15.1%
    2018-- $78,300 +16.9%
    2017-- $67,000 +0.9%
    2016-- $66,400 -2.4%
    2012-- $68,000
    2011-- $68,000
    2010-- $68,000 -2%
    2009-- $69,400 -8%
    2008-- $75,400
    2007-- $75,400
    2006-- $75,400 +0.9%
    2005-- $74,700 +2%
    2004-- $73,200 +3%
    2003-- $71,100

    Find assessor info on the county website

    Neighborhood: 48640

    Nearby schools

    GreatSchools rating
    Schools provided by the listing agent
    • District: Midland Public Schools

    Source: MIDMLS. This data may not be complete. We recommend contacting the local school district to confirm school assignments for this home.

    Get pre-qualified for a loan
    At Zillow Home Loans, we can pre-qualify you in as little as 5 minutes with no impact to your credit score.

    An equal housing lender. NMLS #10287.