Skip main navigation
Sold for $770,000
  • $770,000

    5813 Glendive Ln, Timnath, CO 80547

    3beds
    3,924sqft
    Single Family Residence
    Built in 2015
    9,641 Square Feet Lot
    $807,800 Zestimate®
    $196/sqft
    $4,203 Estimated rent

    Home value

    $807,800

    $767,000 - $848,000

    $4,203/mo

    Zestimate® history
    Loading
    Loading...

    Owner options

    List your home for rent

    $4,203/mo

    Rent Zestimate®

    Find your next renter with Zillow Rental Manager. Plus, with online applications, you can quickly screen prospective tenants – for free.

    Learn more

    $4,203/mo

    Rent Zestimate®

    Refinance and save

    $4,466/mo

    Est. payment

    Refinancing to a lower rate could help reduce your monthly payments and save thousands over the life of the loan.

    See today's rates

    $4,466/mo

    Est. payment

    Explore your selling options

    Work with a Zillow partner agent

    Leverage their expertise and Zillow's premium Showcase listings to get your home seen by more buyers.

    Get started

    List with your own agent

    Get your home in front of millions of buyers by listing it on Zillow.

    Learn how to do it

    Sell it yourself

    Take full control of how buyers see your home on Zillow by listing For Sale by Owner (FSBO).

    List your home

    What's special

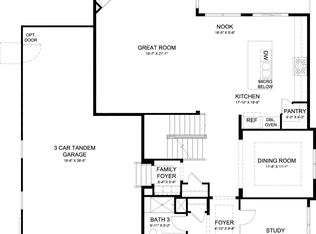
    Former model home with a finished basement complete with large wetbar which includes a dishwasher and bar refrigerator! The backyard is amazing offering a tranquil spot to relax with lush, mature landscaping and privacy you won't find in many homes - a great place to unwind at the end of the day. Enjoy your favorite beverage on the covered front porch and watch the sunrise. Main floor office overlooks the front yard and is nice and light. Main floor formal dining area is spacious and accommodates a large table and buffet. The kitchen has quartz counter tops, deep single basin sink, double ovens, pot filler, 5-burner gas cooktop - it's an entertainer's dream! Plantation shutters offer a custom look for the windows throughout the home. Each bedroom has its own private bath and spacious oversized closets. The primary suite has two large closets - his and hers - so much storage space in this home! Five piece primary bath with quartz counter tops, large soaking tub and spacious shower; bedroom is separate from the other bedroom on the main floor for extra privacy. Gas fireplace in the great room and ceiling fans offer comfort throughout the year. Basement flex room (noted as family room) would be the perfect spot for a home theatre. Lots of room in the basement for entertaining, pool table and game areas! Furnace and AC have been serviced annually, new programmable thermostat, new exterior paint in 2022, prewire for security, active radon system, new carpeting in main floor bedrooms and study, newer interior paint - this home will not disappoint! Garage is 781 sqft which allows for storage of lots of toys or workshop area. This was one of DR Horton's most popular ranch plans and you'll see the great livability when you view this home. Neighborhood park area is just around the corner - a great place to walk the dog or play with kids. One year home warranty included with purchase. No separate HOA - all information on the neighborhood can be viewed at www.swtmd.com.

    Zillow last checked:

    Listing updated:

    Listed by:

    Kathy Beck 970-213-8475,

    Group Harmony,

    Barry Long 970-402-9990,

    Group Harmony

    Bought with:

    Katie Mansouri, 100082292

    Group Mulberry

    Source: IRES as distributed by MLS GRID,MLS#: 1011148MLS Logo

    Facts & features

    Interior

    Bedrooms & bathrooms
    • Bedrooms: 3
    • Bathrooms: 5
    • Full bathrooms: 2
    • 3/4 bathrooms: 1
    • 1/2 bathrooms: 2
    • Main level bathrooms: 3
    Primary bedroom
    • Description: Carpet
    • Features: 5 Piece Primary Bath
    • Level: Main
    • Area: 260 Square Feet
    • Dimensions: 13 x 20
    Bedroom 2
    • Description: Carpet
    • Level: Main
    • Area: 150 Square Feet
    • Dimensions: 10 x 15
    Bedroom 3
    • Description: Carpet
    • Level: Basement
    • Area: 117 Square Feet
    • Dimensions: 9 x 13
    Dining room
    • Description: Wood
    • Level: Main
    • Area: 132 Square Feet
    • Dimensions: 11 x 12
    Family room
    • Description: Carpet
    • Level: Basement
    • Area: 204 Square Feet
    • Dimensions: 12 x 17
    Kitchen
    • Description: Wood
    • Level: Main
    • Area: 252 Square Feet
    • Dimensions: 12 x 21
    Laundry
    • Description: Terrazzo
    • Level: Main
    • Area: 81 Square Feet
    • Dimensions: 9 x 9
    Living room
    • Description: Wood
    • Level: Main
    • Area: 299 Square Feet
    • Dimensions: 13 x 23
    Recreation room
    • Description: Carpet
    • Level: Basement
    • Area: 561 Square Feet
    • Dimensions: 17 x 33
    Study
    • Description: Carpet
    • Level: Main
    • Area: 143 Square Feet
    • Dimensions: 11 x 13
    Heating
    • Forced Air
    Cooling
    • Central Air, Ceiling Fan(s)
    Appliances
    • Included: Electric Range, Gas Range, Double Oven, Dishwasher, Refrigerator, Bar Fridge, Washer, Dryer, Microwave
    • Laundry: Washer/Dryer Hookup
    Features
    • Eat-in Kitchen, Separate Dining Room, Cathedral Ceiling(s), Open Floorplan, Pantry, Walk-In Closet(s), Wet Bar, Kitchen Island
    • Flooring: Wood
    • Windows: Window Coverings, Bay or Bow Window
    • Basement: Full,Partially Finished,Built-In Radon
    • Has fireplace: Yes
    • Fireplace features: Gas, Living Room
    Interior area
    • Total structure area: 1,985
    • Total interior livable area: 3,924 sqft
    • Finished area above ground: 1,985

    Property

    Parking
    • Total spaces: 3
    • Parking features: Garage Door Opener
    • Attached garage spaces: 3
    • Details: Attached
    Accessibility
    • Accessibility features: Level Lot, Level Drive, Low Carpet, Main Floor Bath, Accessible Bedroom, Stall Shower, Main Level Laundry
    Features
    • Levels: One
    • Stories: 1
    • Patio & porch: Patio
    • Exterior features: Sprinkler System
    • Fencing: Fenced
    Lot
    • Size: 9,641 Square Feet
    • Features: Cul-De-Sac, Level, Abuts Private Open Space, Sidewalks
    Details
    • Parcel number: R1656348
    • Zoning: Res
    • Special conditions: Private Owner

    Construction

    Type & style
    • Home type: SingleFamily
    • Architectural style: Contemporary
    • Property subtype: Single Family Residence
    Materials
    • Frame, Brick
    • Roof: Composition
    Condition
    • New construction: No
    • Year built: 2015
    Details
    • Builder model: Keystone
    • Builder name: DR Horton

    Utilities & green energy

    • Electric: Xcel Energy
    • Gas: Xcel Energy
    • Sewer: Public Sewer
    • Water: District
    • Utilities for property: Natural Gas Available, Electricity Available, Cable Available, Satellite Avail, High Speed Avail
    Green energy
    • Energy efficient items: Windows, High Efficiency Furnace, Thermostat

    Community & HOA

    Community
    • Features: Clubhouse, Pool, Fitness Center, Park
    • Subdivision: Timnath Ranch, Summerfields Estates
    HOA
    • Has HOA: No
    • Services included: Common Amenities, Management
    Location
    • Region: Timnath

    Financial & listing details

    • Price per square foot: $196/sqft
    • Tax assessed value: $748,800
    • Annual tax amount: $7,748
    • Date on market: 6/4/2024
    • Listing terms: Cash,Conventional,FHA,VA Loan
    • Exclusions: Basement full size refrigerator, shelving in bathrooms, free-standing firepit
    • Electric utility on property: Yes

    Price history

    DateEventPrice
    7/15/2024Sold$770,000$196/sqft
    Source: IRES as distributed by MLS GRID #1011148 Report a problem
    6/7/2024Pending sale$770,000$196/sqft
    Source: REcolorado as distributed by MLS GRID #IR1011148 Report a problem
    6/4/2024Listed for sale$770,000+28.3%$196/sqft
    Source: IRES as distributed by MLS GRID #1011148 Report a problem
    12/23/2019Sold$600,000-7.7%$153/sqft
    Source: Public Record Report a problem
    11/1/2019Pending sale$650,000$166/sqft
    Source: The Group Inc. #897316 Report a problem
    10/22/2019Listed for sale$650,000$166/sqft
    Source: Group Harmony #897316 Report a problem

    Public tax history

    YearProperty taxesTax assessment
    2025$8,127 +2%$46,800 -10%
    2024$7,970 +25%$51,972 -1%
    2023$6,378 -1.7%$52,477 +31.5%
    2022$6,486 +6.9%$39,914 -2.8%
    2021$6,067 -0.3%$41,062 +7.4%
    2020$6,083 +13.1%$38,217 -0.7%
    2019$5,380 $38,484 +7.7%
    2018$5,380 $35,719
    2017$5,380 $35,719
    Find assessor info on the county website

    Neighborhood: 80547

    Nearby schools

    GreatSchools rating
    Schools provided by the listing agent
    • Elementary: Timnath
    • Middle: Timnath Middle-High School
    • High: Timnath Middle-High School

    Source: IRES as distributed by MLS GRID. This data may not be complete. We recommend contacting the local school district to confirm school assignments for this home.

    Get a cash offer in 3 minutes
    Find out how much your home could sell for in as little as 3 minutes with a no-obligation cash offer.
    Estimated market value
    $807,800
    Get a cash offer in 3 minutes
    Find out how much your home could sell for in as little as 3 minutes with a no-obligation cash offer.
    Estimated market value
    $807,800