Located in the highly sought-after, master-planned community of Country Lakes, this meticulously maintained and thoughtfully updated home offers both comfort and convenience with quick access to I-35, 377, and 114. The inviting open floor plan, soaring ceilings, and an abundance of natural light create a warm and welcoming atmosphere. Recent updates include wide-plank laminate wood flooring throughout much of the home, fresh gray-toned interior paint, sleek stainless steel appliances, modern lighting and plumbing fixtures, new HVAC system in 2021 (MAJOR MONEY SAVER), and a tiled primary shower (new in 2025!). Designed for both functionality and style, this home features a split-bedroom layout, a spacious living area that seamlessly flows into the kitchen, and generously sized bedrooms—including a guest room large enough to accommodate a king-size bed—all with walk-in closets. A versatile formal dining room offers endless possibilities as a playroom, second living area, or home office. The private primary suite is tucked away at the back of the home and boasts a spacious walk-in closet, a wall of windows with window seat overlooking the backyard, and a luxurious ensuite bathroom complete with a garden tub, separate shower, and dual sinks. Outside, the covered back patio and full sprinkler system provide the perfect setup for outdoor enjoyment. Beyond the home, Country Lakes offers an exceptional lifestyle with top-tier amenities, including two community pools, a kiddie pool, multiple playgrounds, a dog park, fishing ponds, scenic trails, a putting green, Bocce ball court, and a soccer field. Plus, this home is located within the highly acclaimed Guyer High School cluster, known for its top-rated schools and excellent academic and extracurricular programs. This home is the perfect blend of style, comfort, and community.
Sold
Price Unknown
5813 Greenmeadow Dr, Denton, TX 76201
3beds
1,706sqft
Single Family Residence
Built in 2004
6,141 Square Feet Lot
$369,000 Zestimate®
$--/sqft
$2,292 Estimated rent
Home value
$369,000
$351,000 - $387,000
$2,292/mo
Zestimate® history
Owner options
List your home for rent
$2,292/mo
Rent Zestimate®
Find your next renter with Zillow Rental Manager. Plus, with online applications, you can quickly screen prospective tenants – for free.
$2,292/mo
Rent Zestimate®
Refinance and save
$450/mo
Est. payment
Refinancing to a lower rate could help reduce your monthly payments and save thousands over the life of the loan.
$450/mo
Est. payment
Explore your selling options
Work with a Zillow partner agent
Leverage their expertise and Zillow's premium Showcase listings to get your home seen by more buyers.
Get startedList with your own agent
Get your home in front of millions of buyers by listing it on Zillow.
Learn how to do itSell it yourself
Take full control of how buyers see your home on Zillow by listing For Sale by Owner (FSBO).
List your homeWhat's special
Open floor planWall of windowsWide-plank laminate wood flooringFormal dining roomAbundance of natural lightSleek stainless steel appliancesCovered back patio
Zillow last checked:
Listing updated:
Listed by:
Brandi Wright 0524310 817-451-0822,
Wright Real Estate Brokerage 817-451-0822
Bought with:
Aprillee Guerrero
Local Pro Realty LLC
Source: NTREIS,MLS#: 20866389
Facts & features
Interior
Bedrooms & bathrooms
- Bedrooms: 3
- Bathrooms: 2
- Full bathrooms: 2
Primary bedroom
- Features: Ceiling Fan(s), Dual Sinks, En Suite Bathroom, Garden Tub/Roman Tub, Separate Shower, Walk-In Closet(s)
- Level: First
- Dimensions: 13 x 14
Bedroom
- Features: Ceiling Fan(s), Split Bedrooms, Walk-In Closet(s)
- Level: First
- Dimensions: 12 x 10
Bedroom
- Features: Ceiling Fan(s), Split Bedrooms, Walk-In Closet(s)
- Level: First
- Dimensions: 11 x 10
Breakfast room nook
- Level: First
- Dimensions: 11 x 10
Dining room
- Level: First
- Dimensions: 13 x 10
Kitchen
- Features: Breakfast Bar, Built-in Features, Pantry
- Level: First
- Dimensions: 13 x 10
Laundry
- Level: First
- Dimensions: 6 x 6
Living room
- Features: Ceiling Fan(s), Fireplace
- Level: First
- Dimensions: 15 x 21
Heating
- Central, Electric
Cooling
- Central Air, Ceiling Fan(s), Electric
Appliances
- Included: Dishwasher, Electric Range, Disposal, Microwave
- Laundry: Washer Hookup, Electric Dryer Hookup, Laundry in Utility Room
Features
- High Speed Internet, Open Floorplan, Pantry, Paneling/Wainscoting, Cable TV, Walk-In Closet(s), Wired for Sound
- Flooring: Carpet, Wood
- Windows: Window Coverings
- Has basement: No
- Number of fireplaces: 1
- Fireplace features: Gas Log
Interior area
- Total interior livable area: 1,706 sqft
Property
Parking
- Total spaces: 2
- Parking features: Garage, Garage Door Opener
- Attached garage spaces: 2
Features
- Levels: One
- Stories: 1
- Patio & porch: Covered
- Pool features: None, Community
- Fencing: Back Yard,Wood
Lot
- Size: 6,141 Square Feet
- Features: Interior Lot, Landscaped, Sprinkler System
Details
- Parcel number: R249000
Construction
Type & style
- Home type: SingleFamily
- Architectural style: Other,Detached
- Property subtype: Single Family Residence
Materials
- Brick
- Foundation: Slab
- Roof: Composition
Condition
- Year built: 2004
Utilities & green energy
- Sewer: Public Sewer
- Water: Public
- Utilities for property: Sewer Available, Water Available, Cable Available
Community & HOA
Community
- Features: Fishing, Playground, Park, Pool, Trails/Paths, Curbs
- Security: Security System Owned, Security System, Carbon Monoxide Detector(s), Smoke Detector(s)
- Subdivision: Country Lakes North
HOA
- Has HOA: Yes
- Services included: All Facilities, Association Management
- HOA fee: $450 semi-annually
- HOA name: Insight
- HOA phone: 940-489-4243
Location
- Region: Denton
Financial & listing details
- Annual tax amount: $6,484
- Date on market: 3/19/2025
- Cumulative days on market: 38 days
- Listing terms: Cash,Conventional,FHA,VA Loan
- Exclusions: mounted televisions and mounts, refrigerator may be for sale, curtains, front bedroom desk and shelf may be for sale
Price history
| Date | Event | Price |
|---|---|---|
| 5/27/2025 | Sold | -- |
Source: NTREIS #20866389 Report a problem | ||
| 5/5/2025 | Pending sale | $369,000$216/sqft |
Source: NTREIS #20866389 Report a problem | ||
| 4/28/2025 | Contingent | $369,000$216/sqft |
Source: NTREIS #20866389 Report a problem | ||
| 3/19/2025 | Listed for sale | $369,000$216/sqft |
Source: NTREIS #20866389 Report a problem | ||
Public tax history
Tax history is unavailable.
Neighborhood: Country Lakes Estates
Nearby homes
- $354,4003 bd2 ba1.7k sqft5813 Greenmeadow Dr, Argyle, TX 76226Off Market

- $344,1003 bd2 ba1.7k sqft5817 Greenmeadow Dr, Argyle, TX 76226Off Market
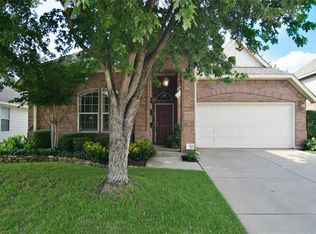
- $362,7003 bd2 ba1.9k sqft5809 Greenmeadow Dr, Argyle, TX 76226Off Market
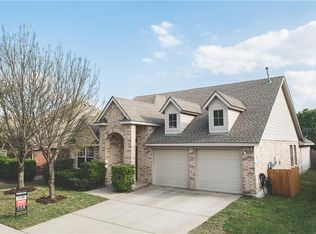
- $--3 bd2 ba1.9k sqft5809 Greenmeadow Dr, Denton, TX 76201Sold

- $314,7003 bd2 ba1.4k sqft5901 Greenmeadow Dr, Argyle, TX 76226Off Market
- $325,6003 bd2 ba1.5k sqft5805 Greenmeadow Dr, Argyle, TX 76226Off Market
- $332,3003 bd2 ba1.7k sqft5812 Meadowglen Dr, Argyle, TX 76226Off Market
- $382,8003 bd2 ba2.2k sqft5816 Meadowglen Dr, Argyle, TX 76226Off Market
Nearby schools
GreatSchools rating
- 9/10EP Rayzor Elementary SchoolGrades: PK-5Distance: 5 mi
- 9/10Harpool Middle SchoolGrades: 6-8Distance: 4.2 mi
- 7/10Guyer High SchoolGrades: 9-12Distance: 5.1 mi
Schools provided by the listing agent
- Elementary: EP Rayzor
- Middle: Tom Harpool
- High: Guyer
- District: Denton ISD
Source: NTREIS. This data may not be complete. We recommend contacting the local school district to confirm school assignments for this home.
Get a cash offer in 3 minutes
Find out how much your home could sell for in as little as 3 minutes with a no-obligation cash offer.
Estimated market value
$369,000
Get a cash offer in 3 minutes
Find out how much your home could sell for in as little as 3 minutes with a no-obligation cash offer.
Estimated market value
$369,000
- Texas
- Denton County
- Denton
- 76201
- Country Lakes Estates
- 5813 Greenmeadow Dr
Nearby cities
Nearby neighborhoods
Nearby zip codes
Other Denton Topics
