**Huge Price Drop! OPEN HOUSE SUNDAY 3/2 @ 11-2** Discover the perfect blend of comfort, style, and convenience in this gorgeous 4-bedroom, 2-bath home in the highly desirable Cambria Subdivision! Perfectly located within walking distance to top-rated schools and just minutes from I-10, NAS Whiting Field, shopping, and dining, this home is everything you’ve been searching for. From the moment you arrive, the beautifully landscaped yard and welcoming covered front porch will draw you in. Step inside to be wowed by the grand, open living room—an entertainer’s dream! Anchoring the space is a stunning custom-built fireplace insert with charming shiplap detail, creating the perfect centerpiece for cozy nights in. Whether hosting unforgettable gatherings or enjoying family time, this space is designed to impress. The kitchen is a true showstopper, featuring a massive island with a breakfast bar, sleek granite countertops, a chic subway tile backsplash, stainless steel appliances, and a walk-in pantry. It’s the ultimate setup for seamless entertaining and everyday living. The private master suite is your personal sanctuary. Indulge in the spa-like bathroom with double vanities, a luxurious 5-foot walk-in shower, a water closet, and a huge walk-in closet that will make organizing a breeze. Three additional spacious bedrooms, a second full bath, and a convenient laundry room ensure everyone has their own space. Outside, the fun continues with a covered porch, an extended paver patio, outdoor lighting, and a fully fenced backyard, perfect for relaxing evenings or lively barbecues. This home truly offers it all—don’t let this incredible opportunity slip away. Come see it today and fall in love with your next home!
Sold for $300,000
$300,000
5813 Guinevere Ln, Milton, FL 32583
4beds
1,791sqft
Single Family Residence
Built in 2020
6,534 Square Feet Lot
$290,500 Zestimate®
$168/sqft
$2,072 Estimated rent
Home value
$290,500
$276,000 - $305,000
$2,072/mo
Zestimate® history
Owner options
List your home for rent
$2,072/mo
Rent Zestimate®
Find your next renter with Zillow Rental Manager. Plus, with online applications, you can quickly screen prospective tenants – for free.
$2,072/mo
Rent Zestimate®
Refinance and save
$2,362/mo
Est. payment
Refinancing to a lower rate could help reduce your monthly payments and save thousands over the life of the loan.
$2,362/mo
Est. payment
Explore your selling options
Work with a Zillow partner agent
Leverage their expertise and Zillow's premium Showcase listings to get your home seen by more buyers.
Get startedList with your own agent
Get your home in front of millions of buyers by listing it on Zillow.
Learn how to do itSell it yourself
Take full control of how buyers see your home on Zillow by listing For Sale by Owner (FSBO).
List your homeWhat's special
Zillow last checked:
Listing updated:
Listed by:
Joanna Bradford 850-602-5699,
Navy To Navy Homes
Bought with:
Samantha Avila
Better Homes And Gardens Real Estate Main Street Properties
Source: PAR,MLS#: 656323
Facts & features
Interior
Bedrooms & bathrooms
- Bedrooms: 4
- Bathrooms: 2
- Full bathrooms: 2
Primary bedroom
- Level: First
- Area: 180
- Dimensions: 12 x 15
Bedroom
- Level: First
- Area: 132
- Dimensions: 12 x 11
Bedroom 1
- Level: First
- Area: 132
- Dimensions: 12 x 11
Bedroom 2
- Level: First
- Area: 110
- Dimensions: 11 x 10
Kitchen
- Level: First
- Area: 198
- Dimensions: 18 x 11
Heating
- Central
Cooling
- Central Air, Ceiling Fan(s)
Appliances
- Included: Electric Water Heater, Built In Microwave, Dishwasher, Disposal, Refrigerator
- Laundry: Inside, W/D Hookups
Features
- Baseboards, Ceiling Fan(s), High Speed Internet, Plant Ledges
- Flooring: Vinyl, Carpet, Simulated Wood
- Windows: Double Pane Windows
- Has basement: No
Interior area
- Total structure area: 1,791
- Total interior livable area: 1,791 sqft
Property
Parking
- Total spaces: 2
- Parking features: 2 Car Garage, Garage Door Opener
- Garage spaces: 2
Features
- Levels: One
- Stories: 1
- Patio & porch: Covered, Patio
- Pool features: None
- Fencing: Back Yard
Lot
- Size: 6,534 Square Feet
- Features: Interior Lot
Details
- Parcel number: 301n28046000a000040
- Zoning description: Res Single
Construction
Type & style
- Home type: SingleFamily
- Architectural style: Craftsman
- Property subtype: Single Family Residence
Materials
- Frame
- Foundation: Slab
- Roof: Shingle
Condition
- Resale
- New construction: No
- Year built: 2020
Utilities & green energy
- Electric: Circuit Breakers
- Sewer: Public Sewer
- Water: Public
- Utilities for property: Cable Available
Green energy
- Energy efficient items: Insulation
Community & HOA
Community
- Subdivision: Cambria
HOA
- Has HOA: Yes
- Services included: Association
- HOA fee: $428 annually
Location
- Region: Milton
Financial & listing details
- Price per square foot: $168/sqft
- Tax assessed value: $241,422
- Annual tax amount: $2,265
- Price range: $300K - $300K
- Date on market: 12/13/2024
- Cumulative days on market: 88 days
Price history
| Date | Event | Price |
|---|---|---|
| 5/26/2026 | Listing removed | $2,150$1/sqft |
Source: Zillow Rentals Report a problem | ||
| 5/3/2026 | Listed for rent | $2,150$1/sqft |
Source: Zillow Rentals Report a problem | ||
| 4/15/2025 | Sold | $300,000$168/sqft |
Source:  PAR #656323 Report a problem PAR #656323 Report a problem | ||
| 3/12/2025 | Contingent | $300,000$168/sqft |
Source: PAR #656323 Report a problem | ||
| 2/27/2025 | Price change | $300,000-6.3%$168/sqft |
Source: PAR #656323 Report a problem | ||
| 2/18/2025 | Price change | $320,000-1.5%$179/sqft |
Source: PAR #656323 Report a problem | ||
| 12/13/2024 | Listed for sale | $325,000-3%$181/sqft |
Source: PAR #656323 Report a problem | ||
| 8/31/2022 | Sold | $335,000$187/sqft |
Source: PAR #612085 Report a problem | ||
| 7/11/2022 | Listed for sale | $335,000+51.7%$187/sqft |
Source: PAR #612085 Report a problem | ||
| 8/25/2020 | Sold | $220,900$123/sqft |
Source: PAR #570978 Report a problem | ||
Public tax history
| Year | Property taxes | Tax assessment |
|---|---|---|
| 2024 | $2,265 +5.4% | $204,353 +3% |
| 2023 | $2,149 +0.4% | $198,401 +1.1% |
| 2022 | $2,141 +1% | $196,299 +3% |
| 2021 | $2,120 +1317.2% | $190,582 +3707.8% |
| 2020 | $150 +131.2% | $5,005 +10% |
| 2019 | $65 | $4,550 |
Find assessor info on the county website
Neighborhood: 32583
Nearby homes
- $315,6004 bd2 ba1.7k sqft5817 Guinevere Ln, Milton, FL 32583Off Market
- $284,5003 bd2 ba1.5k sqft5809 Guinevere Ln, Milton, FL 32583Off Market
- $298,0004 bd2 ba1.7k sqft5805 Guinevere Ln, Milton, FL 32583Sold
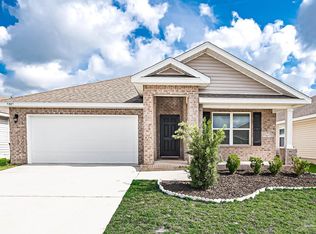
- $316,1004 bd2 ba1.7k sqft5821 Guinevere Ln, Milton, FL 32583Off Market
- $25,0000.895 AcresCyanamid Rd, Milton, FL 32583Off Market
- $291,0004 bd2 ba1.7k sqft5801 Guinevere Ln, Milton, FL 32583Off Market
- $321,8004 bd2 ba1.8k sqft5825 Guinevere Ln, Milton, FL 32583Off Market
- $--4 bd2 ba1.7k sqft5801 Guinevere Ln #PRO, Milton, FL 32583Off Market
Nearby schools
GreatSchools rating
- 4/10Bennett C Russell Elementary SchoolGrades: PK-5Distance: 0.2 mi
- 7/10Avalon Middle SchoolGrades: 6-8Distance: 0.3 mi
- 4/10Milton High SchoolGrades: 9-12Distance: 5.1 mi
Schools provided by the listing agent
- Elementary: Bennett C Russell
- Middle: AVALON
- High: Milton
Source: PAR. This data may not be complete. We recommend contacting the local school district to confirm school assignments for this home.


Get pre-qualified for a loan
At Zillow Home Loans, we can pre-qualify you in as little as 5 minutes with no impact to your credit score.An equal housing lender. NMLS #10287.
Sell for more on Zillow
Get a Zillow Showcase℠ listing at no additional cost and you could sell for .
$290,500
2% more
+$5,810
With Zillow Showcase(estimated)
$296,310
- Florida
- Santa Rosa County
- Milton
- 32583
- 5813 Guinevere Ln
Nearby cities
Nearby zip codes
Other Milton Topics
