Welcome to 5813 Hyatt Lane, this light-filled 3-bedroom, 2-bath home welcomes you with warmth and possibility. Sunlight pours through the windows, dancing across wood floors and highlighting the open, flowing layout designed for both everyday living and unforgettable gatherings.
The spacious living room invites cozy evenings and lively conversations, while the kitchen and dining area create the perfect setting for shared meals and celebrations. Whether hosting friends or enjoying a quiet morning coffee, every space feels bright, open, and connected.
Tucked away for privacy, the generous primary suite is a true retreat. Complete with a dedicated office space, it offers the flexibility to work from home, create, or unwind in your own peaceful corner. The en-suite bath features a walk-in shower and large walk in closet adding comfort and ease to your daily routine. Two additional bedrooms provide room for family, guests, or hobbies.
Step outside and discover a spacious backyard made for entertaining -- weekend barbecues, evening gatherings, or simply enjoying the freedom of your own outdoor oasis. With no HOA restrictions, you have the freedom to truly make this property your own.
Conveniently located near shopping and the beach, this home offers the perfect blend of accessibility and escape. Add in a two-car garage for convenience and storage, and you have a place that feels just right from the very beginning. This is a must see. Book your showing today!
Sold for $410,000
$410,000
5813 Hyatt Lane, Wilmington, NC 28411
3beds
1,720sqft
Single Family Residence
Built in 1999
0.38 Acres Lot
$407,500 Zestimate®
$238/sqft
$2,340 Estimated rent
Home value
$407,500
$379,000 - $436,000
$2,340/mo
Zestimate® history
Owner options
List your home for rent
$2,340/mo
Rent Zestimate®
Find your next renter with Zillow Rental Manager. Plus, with online applications, you can quickly screen prospective tenants – for free.
$2,340/mo
Rent Zestimate®
Refinance and save
$2,397/mo
Est. payment
Refinancing to a lower rate could help reduce your monthly payments and save thousands over the life of the loan.
$2,397/mo
Est. payment
Explore your selling options
Work with a Zillow partner agent
Leverage their expertise and Zillow's premium Showcase listings to get your home seen by more buyers.
Get startedList with your own agent
Get your home in front of millions of buyers by listing it on Zillow.
Learn how to do itSell it yourself
Take full control of how buyers see your home on Zillow by listing For Sale by Owner (FSBO).
List your homeWhat's special
Zillow last checked:
Listing updated:
Listed by:
Holly R Stacy 910-231-5595,
Coldwell Banker Sea Coast Advantage-Leland
Bought with:
Rob Gibbs, 293242
Essential Rental Management Company
Source: Hive MLS,MLS#: 100554853 Originating MLS: Cape Fear Realtors MLS, Inc.
Originating MLS: Cape Fear Realtors MLS, Inc.Facts & features
Interior
Bedrooms & bathrooms
- Bedrooms: 3
- Bathrooms: 2
- Full bathrooms: 2
Rooms
- Room types: Master Bedroom, Bedroom 2, Bedroom 3, Dining Room, Living Room, Laundry, Bathroom 1, Bathroom 2
Primary bedroom
- Level: First
- Dimensions: 21.2 x 23.2
Bedroom 2
- Level: First
- Dimensions: 11 x 12.1
Bedroom 3
- Level: First
- Dimensions: 10.8 x 13
Bathroom 1
- Dimensions: 9.2 x 10.2
Bathroom 2
- Dimensions: 4.11 x 7.11
Dining room
- Level: First
- Dimensions: 7.1 x 11.5
Kitchen
- Level: First
- Dimensions: 12.6 x 20.8
Laundry
- Dimensions: 5.9 x 6.3
Living room
- Dimensions: 15.8 x 18.6
Heating
- Electric, Heat Pump
Cooling
- Central Air
Appliances
- Included: Built-In Microwave, Washer, Refrigerator, Dryer, Dishwasher, Electric Range
- Laundry: Laundry Room
Features
- Master Downstairs, Walk-in Closet(s), Ceiling Fan(s), Walk-in Shower, Blinds/Shades, Eat-in Kitchen, Walk-In Closet(s)
- Flooring: Carpet, Laminate, Hardwood
- Basement: None
- Attic: Access Only
Interior area
- Total structure area: 1,720
- Total interior livable area: 1,720 sqft
Property
Parking
- Total spaces: 2
- Parking features: Garage Door Opener, Paved, Garage6
- Has attached garage: Yes
Features
- Levels: One
- Patio & porch: Deck
- Exterior features: None
- Pool features: None
- Fencing: None
- Has view: Yes
- View description: See Remarks
- Frontage type: See Remarks
Lot
- Size: 0.38 Acres
- Features: Interior Lot
Details
- Additional structures: Shed(s)
- Parcel number: R03500005079000
- Zoning: R-15
- Special conditions: Standard
Construction
Type & style
- Home type: SingleFamily
- Property subtype: Single Family Residence
Materials
- Brick Veneer, Wood Frame
- Foundation: Slab
- Roof: Architectural Shingle
Condition
- New construction: No
- Year built: 1999
Utilities & green energy
- Sewer: Public Sewer
- Water: Public
- Utilities for property: Sewer Connected, Water Connected
Community & HOA
Community
- Subdivision: Belmar Forest
HOA
- Has HOA: No
Location
- Region: Wilmington
Financial & listing details
- Price per square foot: $238/sqft
- Tax assessed value: $449,200
- Annual tax amount: $1,700
- Date on market: 2/19/2026
- Cumulative days on market: 4 days
- Listing agreement: Exclusive Right To Sell
- Listing terms: Cash,Conventional,FHA
- Road surface type: Paved
Price history
| Date | Event | Price |
|---|---|---|
| 4/8/2026 | Sold | $410,000+7.9%$238/sqft |
Source:  Hive MLS #100554853 Report a problem Hive MLS #100554853 Report a problem | ||
| 2/22/2026 | Contingent | $380,000$221/sqft |
Source: Hive MLS #100554853 Report a problem | ||
| 2/19/2026 | Listed for sale | $380,000+158.7%$221/sqft |
Source: Hive MLS #100554853 Report a problem | ||
| 3/30/2001 | Sold | $146,900$85/sqft |
Source: Hive MLS #30233858 Report a problem | ||
Public tax history
| Year | Property taxes | Tax assessment |
|---|---|---|
| 2025 | $1,774 +27.9% | $449,200 +78.8% |
| 2024 | $1,387 +0.4% | $251,300 |
| 2023 | $1,381 -0.9% | $251,300 |
| 2022 | $1,393 +0.4% | $251,300 |
| 2021 | $1,388 +1.4% | $251,300 +16.1% |
| 2020 | $1,369 | $216,500 |
| 2019 | $1,369 | $216,500 |
| 2018 | $1,369 | $216,500 |
| 2017 | $1,369 +14.8% | $216,500 +25.8% |
| 2016 | $1,193 +7.6% | $172,100 |
| 2015 | $1,108 +1.7% | $172,100 |
| 2014 | $1,089 | $172,100 |
| 2013 | -- | $172,100 |
| 2012 | -- | $172,100 -19% |
| 2011 | -- | $212,595 |
| 2010 | -- | $212,595 |
| 2009 | -- | -- |
| 2008 | -- | -- |
| 2007 | -- | -- |
| 2005 | -- | $142,917 |
| 2004 | -- | $142,917 |
| 2003 | -- | $142,917 |
| 2002 | -- | $142,917 |
| 2001 | -- | $142,917 |
| 2000 | -- | $142,917 |
Find assessor info on the county website
Neighborhood: Murraysville
Nearby homes
- $447,5003 bd2 ba1.8k sqft5815 Hyatt Ln, Wilmington, NC 28411Off Market
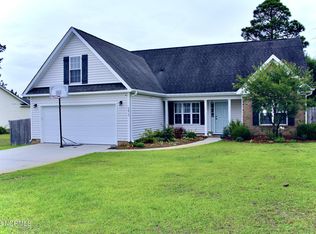
- $466,2004 bd3 ba2k sqft5809 Hyatt Ln, Wilmington, NC 28411Off Market
- $456,1004 bd3 ba2.1k sqft5812 Rowsgate Ln, Wilmington, NC 28411Off Market
- $412,8004 bd2 ba2k sqft5808 Rowsgate Ln, Wilmington, NC 28411Off Market
- $542,4004 bd3 ba2.7k sqft4800 Grouse Woods Dr, Wilmington, NC 28411Off Market
- $427,6003 bd2 ba2.1k sqft5816 Rowsgate Ln, Wilmington, NC 28411Off Market
- $419,2003 bd2 ba1.9k sqft5817 Hyatt Ln, Wilmington, NC 28411Off Market
- $463,5004 bd2 ba2.1k sqft5805 Hyatt Ln, Wilmington, NC 28411Off Market
Nearby schools
GreatSchools rating
- 8/10Murrayville ElementaryGrades: PK-5Distance: 0.8 mi
- 9/10Emma B Trask MiddleGrades: 6-8Distance: 1.6 mi
- 4/10Emsley A Laney HighGrades: 9-12Distance: 1.5 mi
Schools provided by the listing agent
- Elementary: Murrayville
- Middle: Trask
- High: Laney
Source: Hive MLS. This data may not be complete. We recommend contacting the local school district to confirm school assignments for this home.
Get a cash offer in 3 minutes
Find out how much your home could sell for in as little as 3 minutes with a no-obligation cash offer.
Estimated market value
$407,500
Get a cash offer in 3 minutes
Find out how much your home could sell for in as little as 3 minutes with a no-obligation cash offer.
Estimated market value
$407,500
- North Carolina
- New Hanover County
- Wilmington
- 28411
- Murraysville
- 5813 Hyatt Lane
Nearby cities
Nearby neighborhoods
Nearby zip codes
Other Wilmington Topics
