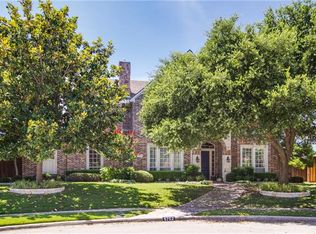
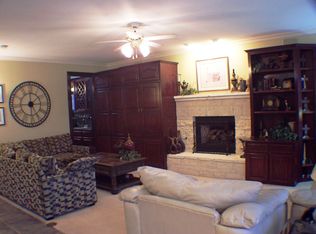
Welcome to a unique property with a rare pie-shaped lot, offering an extraordinary living experience. Foyer features tall ceilings, a chandelier, wood flooring, & a captivating staircase. First-floor bedroom is versatile, ideal for guests or a home office. Formal living room featuring a stunning mosaic-tiled fireplace. The adjacent formal dining room enchants with large windows & a high-end rustic chandelier. The chef's kitchen boasts light wood cabinetry, double ovens, a JennAir 4-burner cooktop, & a built-in fridge. The primary bedroom & bath is a dream with a spacious design. Family room has a brick fireplace & walk-in wet bar. Upstairs, three bedrooms with baths, a media room, & a game room create the ultimate guest space. The backyard oasis features a pool, spa, gazebo, & green space for privacy. Outdoor living space is an entertainer's dream with a fireplace, built-in grill, cedar gazebo, & more. This property harmoniously blends elegance, comfort, and outdoor luxury.
Sold
Price Unknown
5813 Johns Wood Dr, Plano, TX 75093
5beds
4,931sqft
Single Family Residence
Built in 1997
0.41 Acres Lot
$1,400,400 Zestimate®
$--/sqft
$5,667 Estimated rent
Home value
$1,400,400
$1.30M - $1.51M
$5,667/mo
Zestimate® history
Owner options
List your home for rent
$5,667/mo
Rent Zestimate®
Find your next renter with Zillow Rental Manager. Plus, with online applications, you can quickly screen prospective tenants – for free.
$5,667/mo
Rent Zestimate®
Refinance and save
$510/mo
Est. payment
Refinancing to a lower rate could help reduce your monthly payments and save thousands over the life of the loan.
$510/mo
Est. payment
Explore your selling options
Work with a Zillow partner agent
Leverage their expertise and Zillow's premium Showcase listings to get your home seen by more buyers.
Get startedList with your own agent
Get your home in front of millions of buyers by listing it on Zillow.
Learn how to do itSell it yourself
Take full control of how buyers see your home on Zillow by listing For Sale by Owner (FSBO).
List your homeWhat's special
Brick fireplaceBackyard oasisBuilt - in grillFormal dining roomOutdoor living spaceLarge windowsBuilt - in fridge
Zillow last checked:
Listing updated:
Listed by:
Cindy O'Gorman 0363087 972-387-0300,
Ebby Halliday, REALTORS 972-387-0300,
Stacie O'Gorman Ferguson 0517252 972-672-5465,
Ebby Halliday, REALTORS
Bought with:
Mike Ciaccio
Rogers Healy and Associates
Source: NTREIS,MLS#: 20522837
Facts & features
Interior
Bedrooms & bathrooms
- Bedrooms: 5
- Bathrooms: 5
- Full bathrooms: 4
- 1/2 bathrooms: 1
Primary bedroom
- Features: Closet Cabinetry, Dual Sinks, Double Vanity, En Suite Bathroom, Jetted Tub, Linen Closet, Sitting Area in Primary, Separate Shower, Walk-In Closet(s)
- Level: First
- Dimensions: 19 x 16
Bedroom
- Features: En Suite Bathroom
- Level: Second
- Dimensions: 15 x 12
Bedroom
- Features: En Suite Bathroom, Walk-In Closet(s)
- Level: Second
- Dimensions: 14 x 18
Bedroom
- Features: En Suite Bathroom, Walk-In Closet(s)
- Level: Second
- Dimensions: 12 x 15
Bedroom
- Features: En Suite Bathroom, Walk-In Closet(s)
- Level: First
- Dimensions: 14 x 10
Breakfast room nook
- Level: First
- Dimensions: 11 x 10
Den
- Features: Built-in Features, Fireplace
- Level: First
- Dimensions: 17 x 19
Dining room
- Level: First
- Dimensions: 11 x 12
Dining room
- Level: First
- Dimensions: 11 x 12
Other
- Level: First
Other
- Level: First
Other
- Level: Second
Other
- Level: Second
Game room
- Features: Ceiling Fan(s)
- Level: Second
- Dimensions: 16 x 17
Half bath
- Level: First
Kitchen
- Features: Breakfast Bar, Built-in Features, Butler's Pantry, Eat-in Kitchen, Granite Counters, Kitchen Island, Pantry, Walk-In Pantry
- Level: First
- Dimensions: 16 x 13
Living room
- Features: Built-in Features, Fireplace
- Level: First
- Dimensions: 15 x 17
Media room
- Features: Ceiling Fan(s)
- Level: Second
- Dimensions: 16 x 17
Utility room
- Features: Built-in Features, Linen Closet, Utility Room, Utility Sink
- Level: First
- Dimensions: 7 x 7
Heating
- Central, Electric, ENERGY STAR/ACCA RSI Qualified Installation, ENERGY STAR Qualified Equipment, Natural Gas
Cooling
- Central Air, Ceiling Fan(s), Electric, ENERGY STAR Qualified Equipment
Appliances
- Included: Built-In Gas Range, Built-In Refrigerator, Double Oven, Dishwasher, Disposal, Microwave, Vented Exhaust Fan
- Laundry: Washer Hookup, Electric Dryer Hookup, Laundry in Utility Room, Stacked
Features
- Wet Bar, Chandelier, Cathedral Ceiling(s), Decorative/Designer Lighting Fixtures, Double Vanity, Eat-in Kitchen, Granite Counters, High Speed Internet, Kitchen Island, Multiple Staircases, Open Floorplan, Pantry, Paneling/Wainscoting, Vaulted Ceiling(s), Wired for Data, Natural Woodwork, Walk-In Closet(s), Wired for Sound
- Flooring: Carpet, Ceramic Tile, Hardwood, Wood
- Windows: Window Coverings
- Has basement: No
- Number of fireplaces: 3
- Fireplace features: Family Room, Glass Doors, Gas Log, Gas Starter, Living Room, Masonry, Outside, Wood Burning
Interior area
- Total interior livable area: 4,931 sqft
Property
Parking
- Total spaces: 3
- Parking features: Covered, Garage, Garage Door Opener, Inside Entrance, Kitchen Level, Oversized, Garage Faces Rear, RV Gated, Boat, RV Access/Parking
- Attached garage spaces: 3
Features
- Levels: Two
- Stories: 2
- Patio & porch: Covered
- Exterior features: Gas Grill, Lighting, Outdoor Grill, Outdoor Living Area
- Pool features: Cabana, Diving Board, Fenced, In Ground, Outdoor Pool, Pool, Pool Sweep, Pool/Spa Combo, Waterfall
- Fencing: Back Yard,Gate,High Fence,Wood
Lot
- Size: 0.41 Acres
- Features: Back Yard, Corner Lot, Lawn, Landscaped, Sprinkler System
Details
- Additional structures: Gazebo
- Parcel number: R319400C01201
- Other equipment: Intercom, Satellite Dish
Construction
Type & style
- Home type: SingleFamily
- Architectural style: Traditional,Detached
- Property subtype: Single Family Residence
Materials
- Brick
- Foundation: Slab
- Roof: Shingle
Condition
- Year built: 1997
Utilities & green energy
- Sewer: Public Sewer
- Water: Public
- Utilities for property: Natural Gas Available, Sewer Available, Separate Meters, Underground Utilities, Water Available
Green energy
- Energy efficient items: Appliances
Community & HOA
Community
- Features: Curbs, Fitness Center, Restaurant, Sidewalks
- Security: Prewired, Security System Owned, Security System, Carbon Monoxide Detector(s), Fire Alarm, Other, Smoke Detector(s), Security Service
- Subdivision: WINDHAVEN #3
HOA
- Has HOA: Yes
- Services included: Maintenance Grounds
- HOA fee: $510 annually
- HOA name: First Service Residential
- HOA phone: 214-451-5462
Location
- Region: Plano
Financial & listing details
- Tax assessed value: $1,273,102
- Annual tax amount: $21,741
- Date on market: 2/1/2024
- Cumulative days on market: 2 days
- Exclusions: Dining and breakfast nook light fixtures, mounted TV in Den.
Price history
| Date | Event | Price |
|---|---|---|
| 2/23/2024 | Sold | -- |
Source: NTREIS #20522837 Report a problem | ||
| 2/12/2024 | Pending sale | $1,249,900$253/sqft |
Source: NTREIS #20522837 Report a problem | ||
| 2/4/2024 | Contingent | $1,249,900$253/sqft |
Source: NTREIS #20522837 Report a problem | ||
| 2/1/2024 | Listed for sale | $1,249,900$253/sqft |
Source: NTREIS #20522837 Report a problem | ||
Public tax history
| Year | Property taxes | Tax assessment |
|---|---|---|
| 2025 | $21,741 +17.3% | $1,273,102 +16.1% |
| 2024 | $18,540 +38.3% | $1,096,647 +21.8% |
| 2023 | $13,402 -6.5% | $900,337 +10% |
| 2022 | $14,329 +2.8% | $818,488 +10% |
| 2021 | $13,942 -15.4% | $744,080 -8.5% |
| 2020 | $16,475 -4.6% | $813,287 -3.8% |
| 2019 | $17,270 -1.6% | $845,840 +4.2% |
| 2018 | $17,548 +7.6% | $811,903 +5.8% |
| 2017 | $16,310 | $767,132 +3.8% |
| 2016 | $16,310 +14.7% | $738,959 +16.7% |
| 2015 | $14,218 | $633,402 +0.4% |
| 2014 | $14,218 | $630,893 -1.1% |
| 2013 | -- | $637,737 +3.6% |
| 2012 | -- | $615,442 -1.7% |
| 2011 | -- | $626,250 -2.3% |
| 2010 | -- | $640,762 -1.6% |
| 2009 | -- | $651,432 -5.1% |
| 2008 | -- | $686,186 +0.8% |
| 2007 | -- | $680,831 +4.4% |
| 2006 | -- | $651,864 +19.5% |
| 2005 | -- | $545,519 +9.3% |
| 2004 | -- | $498,955 +3.8% |
| 2003 | -- | $480,666 +6.9% |
| 2002 | -- | $449,660 +2% |
| 2001 | -- | $440,982 +5.9% |
| 2000 | -- | $416,474 |
Find assessor info on the county website
Neighborhood: Windhaven Farm
Nearby homes
- $1,114,4004 bd5 ba4.4k sqft5752 Clarendon Dr, Plano, TX 75093Off Market
- $778,9004 bd4 ba3.4k sqft5817 Johns Wood Dr, Plano, TX 75093Off Market
- $844,8005 bd4 ba3.2k sqft5812 Woodwind Dr, Plano, TX 75093Off Market
- $954,0005 bd4 ba4k sqft5816 Woodwind Dr, Plano, TX 75093Off Market
- $910,7005 bd4 ba3.5k sqft5808 Woodwind Dr, Plano, TX 75093Off Market
- $1,070,7005 bd5 ba4.4k sqft5748 Clarendon Dr, Plano, TX 75093Off Market
- $1,053,8004 bd5 ba3.9k sqft5753 Meadowhaven Dr, Plano, TX 75093Off Market
- $--4 bd4 ba3.6k sqft5820 Woodwind Dr, Plano, TX 75093Sold
Nearby schools
GreatSchools rating
- 8/10Brinker Elementary SchoolGrades: K-5Distance: 0.3 mi
- 6/10Renner Middle SchoolGrades: 6-8Distance: 0.5 mi
- 8/10Plano West Senior High SchoolGrades: 11-12Distance: 0.7 mi
Schools provided by the listing agent
- Elementary: Brinker
- Middle: Renner
- High: Shepton
- District: Plano ISD
Source: NTREIS. This data may not be complete. We recommend contacting the local school district to confirm school assignments for this home.
Get a cash offer in 3 minutes
Find out how much your home could sell for in as little as 3 minutes with a no-obligation cash offer.
Estimated market value
$1,400,400
Get a cash offer in 3 minutes
Find out how much your home could sell for in as little as 3 minutes with a no-obligation cash offer.
Estimated market value
$1,400,400
- Texas
- Collin County
- Plano
- 75093
- Windhaven Farm
- 5813 Johns Wood Dr
