Welcome to this beautifully updated home in the sought-after Brooktree community! This charming residence offers 3 bedrooms, 2 bathrooms, a non-conforming 4th bedroom, and a host of modern features that are sure to impress. Step inside and be greeted by the fresh paint, creating a bright and inviting atmosphere that instantly feels like home. The spacious living area boasts ample natural light, perfect for relaxing with family and friends. The kitchen features white cabinets, sleek quartz countertops, and stainless steel appliances. Enjoy meals in the adjacent dining area, which offers a seamless flow for entertaining. Retreat to the comfortable primary bedroom, complete with a private en-suite bathroom and walk-in closet. Two additional bedrooms provide ample space for guests, a home office, or a growing family. As well as a 4th non-conforming bedroom, perfect for a playroom, office, or additional storage. The updated bathrooms feature modern fixtures and stylish finishes, ensuring a touch of luxury in your daily routine. One of the standout features of this home is its fantastic location within the Brooktree community. The HOA includes access to a sparkling pool, tennis courts, and a play area, offering endless opportunities for outdoor fun and recreation. Moments away from local schools, shopping and dining options and with easy access to highways. Don't miss the chance to make this updated home in Brooktree your own!
Sold
Price Unknown
5813 N Indiana Ave, Kansas City, MO 64119
3beds
1,779sqft
Single Family Residence
Built in 1975
7,841 Square Feet Lot
$321,800 Zestimate®
$--/sqft
$2,052 Estimated rent
Home value
$321,800
$306,000 - $338,000
$2,052/mo
Zestimate® history
Owner options
List your home for rent
$2,052/mo
Rent Zestimate®
Find your next renter with Zillow Rental Manager. Plus, with online applications, you can quickly screen prospective tenants – for free.
$2,052/mo
Rent Zestimate®
Refinance and save
$350/mo
Est. payment
Refinancing to a lower rate could help reduce your monthly payments and save thousands over the life of the loan.
$350/mo
Est. payment
Explore your selling options
Work with a Zillow partner agent
Leverage their expertise and Zillow's premium Showcase listings to get your home seen by more buyers.
Get startedList with your own agent
Get your home in front of millions of buyers by listing it on Zillow.
Learn how to do itSell it yourself
Take full control of how buyers see your home on Zillow by listing For Sale by Owner (FSBO).
List your homeWhat's special
Sparkling poolTennis courtsUpdated bathroomsWalk-in closetModern fixturesStylish finishesModern features
Zillow last checked:
Listing updated:
Listed by:
Lisa Ruben Team 913-449-5044,
ReeceNichols - Country Club Plaza,
Cortney Myers 816-885-3980,
ReeceNichols - Country Club Plaza
Bought with:
Stroud & Associates Team
Real Broker, LLC
Source: Heartland MLS as distributed by MLS GRID,MLS#: 2443537
Facts & features
Interior
Bedrooms & bathrooms
- Bedrooms: 3
- Bathrooms: 2
- Full bathrooms: 2
Primary bedroom
- Features: Carpet, Walk-In Closet(s)
- Level: Second
- Area: 165 Square Feet
- Dimensions: 11 x 15
Bedroom 2
- Features: Carpet
- Level: Second
- Area: 132 Square Feet
- Dimensions: 11 x 12
Bedroom 3
- Features: Carpet
- Level: Second
- Area: 120 Square Feet
- Dimensions: 10 x 12
Primary bathroom
- Features: Granite Counters, Shower Only
- Level: Second
Bathroom 2
- Features: Shower Over Tub, Vinyl
- Level: Second
Dining room
- Features: Carpet
- Level: First
- Area: 99 Square Feet
- Dimensions: 9 x 11
Family room
- Features: Built-in Features, Carpet, Fireplace
- Level: Lower
- Area: 231 Square Feet
- Dimensions: 11 x 21
Kitchen
- Features: Granite Counters, Vinyl
- Level: First
- Area: 132 Square Feet
- Dimensions: 11 x 12
Living room
- Features: Carpet
- Level: First
- Area: 165 Square Feet
- Dimensions: 11 x 15
Other
- Features: All Carpet, Built-in Features
- Level: Third
- Area: 209 Square Feet
- Dimensions: 19 x 11
Heating
- Natural Gas
Cooling
- Attic Fan, Electric
Appliances
- Included: Dishwasher, Disposal, Dryer, Microwave, Refrigerator, Gas Range, Stainless Steel Appliance(s), Washer
- Laundry: In Basement
Features
- Painted Cabinets, Walk-In Closet(s)
- Flooring: Carpet, Luxury Vinyl, Wood
- Basement: Concrete,Garage Entrance,Radon Mitigation System,Sump Pump
- Number of fireplaces: 1
- Fireplace features: Family Room
Interior area
- Total structure area: 1,779
- Total interior livable area: 1,779 sqft
- Finished area above ground: 1,779
- Finished area below ground: 0
Property
Parking
- Total spaces: 2
- Parking features: Built-In, Garage Door Opener, Garage Faces Front
- Attached garage spaces: 2
Features
- Patio & porch: Deck
- Fencing: Wood
Lot
- Size: 7,841 Square Feet
- Features: City Lot
Details
- Parcel number: 147100005007.00
Construction
Type & style
- Home type: SingleFamily
- Architectural style: Traditional
- Property subtype: Single Family Residence
Materials
- Board & Batten Siding, Brick Trim
- Roof: Composition
Condition
- Year built: 1975
Utilities & green energy
- Sewer: Public Sewer
- Water: Public
Community & HOA
Community
- Security: Smart Door Lock, Smoke Detector(s)
- Subdivision: Brooktree
HOA
- Has HOA: Yes
- Amenities included: Play Area, Pool, Tennis Court(s)
- HOA fee: $350 annually
- HOA name: Brooktree HOA
Location
- Region: Kansas City
Financial & listing details
- Tax assessed value: $43,550
- Annual tax amount: $2,714
- Date on market: 7/27/2023
- Listing terms: Cash,Conventional,FHA,VA Loan
- Exclusions: See Disclosure
- Ownership: Private
- Road surface type: Paved
Price history
| Date | Event | Price |
|---|---|---|
| 8/28/2023 | Sold | -- |
Source:  Heartland MLS as distributed by MLS GRID #2443537 Report a problem Heartland MLS as distributed by MLS GRID #2443537 Report a problem | ||
| 8/2/2023 | Pending sale | $275,000$155/sqft |
Source: Heartland MLS as distributed by MLS GRID #2443537 Report a problem | ||
| 7/27/2023 | Listed for sale | $275,000+25%$155/sqft |
Source: Heartland MLS as distributed by MLS GRID #2443537 Report a problem | ||
| 6/30/2020 | Sold | -- |
Source: Heartland MLS as distributed by MLS GRID #45001_2223067 Report a problem | ||
| 6/2/2020 | Pending sale | $220,000$124/sqft |
Source: RE/MAX Advantage #2223067 Report a problem | ||
| 5/30/2020 | Listed for sale | $220,000+30.6%$124/sqft |
Source: RE/MAX Advantage #2223067 Report a problem | ||
| 4/5/2018 | Listing removed | $1,650$1/sqft |
Source: Northpoint Asset Management - Kansas City Report a problem | ||
| 11/30/2017 | Listed for rent | $1,650+88.6%$1/sqft |
Source: Zillow Rental Network Report a problem | ||
| 11/9/2017 | Sold | -- |
Source: Heartland MLS as distributed by MLS GRID #45001_2050459 Report a problem | ||
| 10/19/2017 | Pending sale | $168,500$95/sqft |
Source: RE/MAX Advantage #2050459 Report a problem | ||
| 8/14/2017 | Price change | $168,500+2.1%$95/sqft |
Source: RE/MAX Advantage #2050459 Report a problem | ||
| 6/8/2017 | Listed for sale | $165,000$93/sqft |
Source: RE/MAX Advantage #2050459 Report a problem | ||
| 4/6/2011 | Listing removed | $875 |
Source: Owner Report a problem | ||
| 3/29/2011 | Price change | $875-10.3% |
Source: Owner Report a problem | ||
| 3/22/2011 | Listed for rent | $975$1/sqft |
Source: Owner Report a problem | ||
Public tax history
| Year | Property taxes | Tax assessment |
|---|---|---|
| 2025 | $3,063 +13.2% | $43,550 +16.3% |
| 2024 | $2,706 +0.6% | $37,450 |
| 2023 | $2,690 -0.9% | $37,450 +2.3% |
| 2022 | $2,714 -0.1% | $36,610 |
| 2021 | $2,718 +11.9% | $36,610 +22.9% |
| 2020 | $2,430 | $29,790 |
| 2019 | $2,430 +0.2% | $29,790 +6.4% |
| 2018 | $2,426 +2.5% | $27,990 |
| 2017 | $2,367 | $27,990 |
| 2016 | $2,367 | $27,990 |
| 2015 | $2,367 0% | $27,990 +4.3% |
| 2014 | $2,367 | $26,830 |
| 2013 | -- | $26,830 +4.4% |
| 2012 | -- | $25,690 |
| 2011 | -- | $25,690 +5.6% |
| 2010 | -- | $24,320 |
| 2009 | -- | $24,320 -1.2% |
| 2007 | -- | $24,610 +3% |
| 2006 | -- | $23,890 |
| 2005 | $1,566 | $23,890 +8% |
| 2004 | -- | $22,120 |
| 2003 | -- | $22,120 +3.3% |
| 2002 | -- | $21,420 +6.3% |
| 2001 | -- | $20,160 |
Find assessor info on the county website
Neighborhood: 64119
Nearby homes
- $246,2003 bd2 ba1.3k sqft5809 N Indiana Ave, Kansas City, MO 64119Off Market
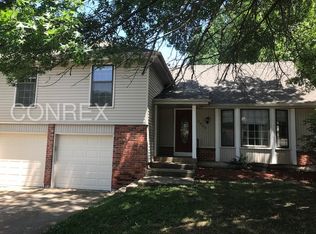
- $321,1004 bd3 ba2.1k sqft5817 N Indiana Ave, Kansas City, MO 64119Off Market
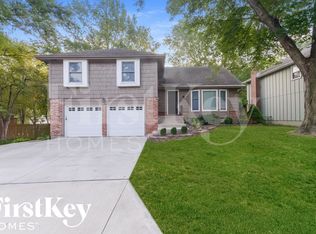
- $316,0004 bd2 ba1.5k sqft5805 N Indiana Ave, Kansas City, MO 64119Off Market
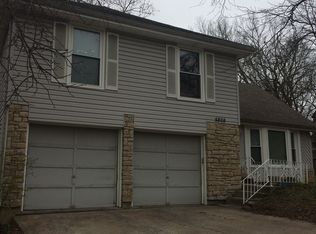
- $--4 bd3 ba2.3k sqft3509 NE Apple Tree Ln, Kansas City, MO 64119Sold
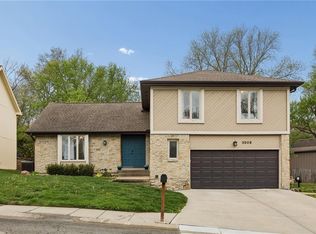
- $287,9004 bd2 ba1.8k sqft3505 NE Apple Tree Ln, Kansas City, MO 64119Off Market
- $294,2003 bd2 ba2k sqft3401 NE Apple Tree Ln, Kansas City, MO 64119Off Market
- $--3 bd3 ba1.7k sqft3513 NE Apple Tree Ln, Kansas City, MO 64119Sold
- $--3 bd3 ba2k sqft5812 N Indiana Ave, Gladstone, MO 64119Sold
Nearby schools
GreatSchools rating
- 8/10Chapel Hill Elementary SchoolGrades: K-5Distance: 1.2 mi
- 6/10Antioch Middle SchoolGrades: 7-8Distance: 1.2 mi
- 7/10Oak Park High SchoolGrades: 9-12Distance: 3.1 mi
Schools provided by the listing agent
- Elementary: Chapel Hill
- Middle: Antioch
- High: Oak Park
Source: Heartland MLS as distributed by MLS GRID. This data may not be complete. We recommend contacting the local school district to confirm school assignments for this home.
Get a cash offer in 3 minutes
Find out how much your home could sell for in as little as 3 minutes with a no-obligation cash offer.
Estimated market value
$321,800
Get a cash offer in 3 minutes
Find out how much your home could sell for in as little as 3 minutes with a no-obligation cash offer.
Estimated market value
$321,800
- Missouri
- Clay County
- Gladstone
- 64119
- 5813 N Indiana Ave
Nearby cities
Nearby zip codes
Other Gladstone Topics
