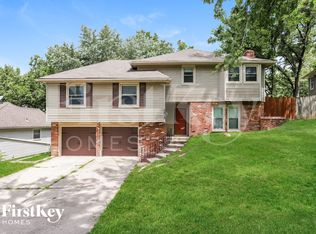
Welcome to your dream home! This charming 3-bedroom, 2-bathroom is in the highly sought-after Park Hill school district. You'll love the beautifully lit kitchen, where natural light floods through windows, offering views of the wildlife in your backyard. The living room, boasts a woodburning fireplace for cozy evenings and gatherings with family and friends. The back patio is just steps away for you to enjoy the beauty of your outdoor space, perfect for relaxing and entertaining. The master bedroom is complete with a large closet and a private bathroom. The basement has been thoughtfully finished, offering additional living space with a separate room dedicated to laundry and storage. The dishwasher, refrigerator and microwave have been replaced within the last 5 years. It has also been treated to fresh paint, updated flooring, and lighting throughout. Don't miss this opportunity to make this property your new place to call home
Sold
Price Unknown
5813 NW Buttonwood Dr, Parkville, MO 64152
3beds
1,532sqft
Single Family Residence
Built in 1974
8,638 Square Feet Lot
$313,600 Zestimate®
$--/sqft
$2,193 Estimated rent
Home value
$313,600
$298,000 - $329,000
$2,193/mo
Zestimate® history
Owner options
List your home for rent
$2,193/mo
Rent Zestimate®
Find your next renter with Zillow Rental Manager. Plus, with online applications, you can quickly screen prospective tenants – for free.
$2,193/mo
Rent Zestimate®
Refinance and save
Refinancing to a lower rate could help reduce your monthly payments and save thousands over the life of the loan.
Explore your selling options
Work with a Zillow partner agent
Leverage their expertise and Zillow's premium Showcase listings to get your home seen by more buyers.
Get startedList with your own agent
Get your home in front of millions of buyers by listing it on Zillow.
Learn how to do itSell it yourself
Take full control of how buyers see your home on Zillow by listing For Sale by Owner (FSBO).
List your homeWhat's special
Large closetUpdated flooringMaster bedroomFresh paintNatural light floodsPrivate bathroom
Zillow last checked:
Listing updated:
Listed by:
Heather Schley 816-729-6533,
RE/MAX Revolution
Bought with:
Cameron Macias, 2019013734
Platinum Realty LLC
Source: Heartland MLS as distributed by MLS GRID,MLS#: 2456971
Facts & features
Interior
Bedrooms & bathrooms
- Bedrooms: 3
- Bathrooms: 2
- Full bathrooms: 2
Primary bedroom
- Features: Carpet
- Level: First
- Area: 156 Square Feet
- Dimensions: 12 x 13
Bedroom 2
- Features: Carpet
- Level: First
- Area: 130 Square Feet
- Dimensions: 10 x 13
Bedroom 3
- Features: Carpet
- Level: First
- Area: 143 Square Feet
- Dimensions: 11 x 13
Family room
- Features: Carpet, Ceiling Fan(s), Ceramic Tiles, Fireplace
- Level: First
- Area: 252 Square Feet
- Dimensions: 18 x 14
Living room
- Features: Carpet, Ceramic Tiles
- Level: First
- Area: 351 Square Feet
- Dimensions: 13 x 27
Recreation room
- Features: Carpet
- Level: Basement
- Area: 325 Square Feet
- Dimensions: 13 x 25
Heating
- Forced Air, Natural Gas
Cooling
- Electric
Appliances
- Included: Dishwasher, Disposal, Refrigerator, Built-In Electric Oven
- Laundry: In Basement
Features
- Ceiling Fan(s)
- Flooring: Carpet
- Doors: Storm Door(s)
- Windows: Window Coverings, Skylight(s), Storm Window(s)
- Basement: Finished,Interior Entry,Partial
- Number of fireplaces: 1
- Fireplace features: Family Room, Masonry
Interior area
- Total structure area: 1,532
- Total interior livable area: 1,532 sqft
- Finished area above ground: 1,532
Property
Parking
- Total spaces: 2
- Parking features: Built-In, Garage Faces Front
- Attached garage spaces: 2
Features
- Patio & porch: Patio
- Fencing: Wood
Lot
- Size: 8,638 Square Feet
- Features: City Lot
Details
- Parcel number: 208.027400007003000
Construction
Type & style
- Home type: SingleFamily
- Architectural style: Traditional
- Property subtype: Single Family Residence
Materials
- Board & Batten Siding, Brick Trim
- Roof: Composition
Condition
- Year built: 1974
Utilities & green energy
- Sewer: Public Sewer
- Water: Public
Community & HOA
Community
- Subdivision: Walnut Creek Acres
HOA
- Has HOA: Yes
- Amenities included: Clubhouse, Play Area, Pool, Tennis Court(s)
- Services included: Trash
Location
- Region: Parkville
Financial & listing details
- Tax assessed value: $209,121
- Annual tax amount: $2,658
- Date on market: 10/12/2023
- Ownership: Private
Price history
| Date | Event | Price |
|---|---|---|
| 11/6/2023 | Sold | -- |
Source:  Heartland MLS as distributed by MLS GRID #2456971 Report a problem Heartland MLS as distributed by MLS GRID #2456971 Report a problem | ||
| 10/16/2023 | Pending sale | $265,000$173/sqft |
Source: Heartland MLS as distributed by MLS GRID #2456971 Report a problem | ||
| 10/12/2023 | Listed for sale | $265,000$173/sqft |
Source: Heartland MLS as distributed by MLS GRID #2456971 Report a problem | ||
| 10/28/1997 | Sold | -- |
Source: Agent Provided Report a problem | ||
Public tax history
| Year | Property taxes | Tax assessment |
|---|---|---|
| 2025 | $3,312 +12.1% | $39,733 |
| 2024 | $2,956 -0.2% | $39,733 |
| 2023 | $2,963 +11.5% | $39,733 +12.9% |
| 2022 | $2,658 -0.4% | $35,193 |
| 2021 | $2,668 +9.6% | $35,193 +12.1% |
| 2020 | $2,434 | $31,403 +9.1% |
| 2018 | -- | $28,793 |
| 2017 | $2,249 +10.8% | $28,793 +12.6% |
| 2016 | $2,030 -0.5% | $25,563 |
| 2015 | $2,039 +3% | $25,563 |
| 2013 | $1,980 | $25,563 |
| 2012 | -- | $25,563 |
| 2011 | -- | $25,563 |
| 2010 | -- | $25,563 |
| 2009 | -- | $25,563 |
Find assessor info on the county website
Neighborhood: 64152
Nearby homes
- $286,6003 bd2 ba1.4k sqft5811 NW Buttonwood Dr, Kansas City, MO 64152Off Market
- $326,1003 bd2 ba1.5k sqft5815 NW Buttonwood Dr, Parkville, MO 64152Off Market
- $306,6003 bd3 ba1.8k sqft5813 NW Aspen Ln, Kansas City, MO 64152Off Market
- $295,1003 bd2 ba1.3k sqft5811 NW Aspen Ln, Kansas City, MO 64152Off Market
- $--3 bd2 ba2.1k sqft5815 NW Aspen Ln, Kansas City, MO 64152Sold
- $289,5003 bd2 ba1.4k sqft5809 NW Buttonwood Dr, Kansas City, MO 64152Off Market
- $266,3003 bd1 ba1k sqft5816 NW Buttonwood Dr, Kansas City, MO 64152Off Market
- $295,2003 bd2 ba1.5k sqft5809 NW Aspen Ln, Kansas City, MO 64152Off Market
Nearby schools
GreatSchools rating
- 7/10Union Chapel Elementary SchoolGrades: K-5Distance: 2.4 mi
- 8/10Lakeview Middle SchoolGrades: 6-8Distance: 2.3 mi
- 8/10Park Hill South High SchoolGrades: 9-12Distance: 4.3 mi
Schools provided by the listing agent
- Elementary: Graden
- Middle: Lakeview
- High: Park Hill South
Source: Heartland MLS as distributed by MLS GRID. This data may not be complete. We recommend contacting the local school district to confirm school assignments for this home.
Get a cash offer in 3 minutes
Find out how much your home could sell for in as little as 3 minutes with a no-obligation cash offer.
Estimated market value
$313,600
Get a cash offer in 3 minutes
Find out how much your home could sell for in as little as 3 minutes with a no-obligation cash offer.
Estimated market value
$313,600
- Missouri
- Platte County
- Parkville
- 64152
- 5813 NW Buttonwood Dr
Nearby cities
Nearby zip codes
Other Parkville Topics
