Skip main navigation
Off market
  • Price Unknown

    5813 Northwestern Ave #4, Mission, TX 78573

    3beds
    1,000sqft
    Apartment
    Built in ----
    -- sqft lot
    $-- Zestimate®
    $--/sqft
    $1,181 Estimated rent

    Home value

    Not available

    Estimated sales range

    Not available

    $1,181/mo

    Zestimate® history
    Loading
    Loading...

    Owner options

    List your home for rent

    $1,181/mo

    Rent Zestimate®

    Find your next renter with Zillow Rental Manager. Plus, with online applications, you can quickly screen prospective tenants – for free.

    Learn more

    $1,181/mo

    Rent Zestimate®

    Refinance and save

    Refinancing to a lower rate could help reduce your monthly payments and save thousands over the life of the loan.

    See today's rates

    Explore your selling options

    Work with a Zillow partner agent

    Leverage their expertise and Zillow's premium Showcase listings to get your home seen by more buyers.

    Get started

    List with your own agent

    Get your home in front of millions of buyers by listing it on Zillow.

    Learn how to do it

    Sell it yourself

    Take full control of how buyers see your home on Zillow by listing For Sale by Owner (FSBO).

    List your home

    What's special

    Modern fixturesPrivate backyard oasisGarbage disposalExtra-wide hallwayHigh-end finishesFenced-in outdoor spaceSerene ambiance

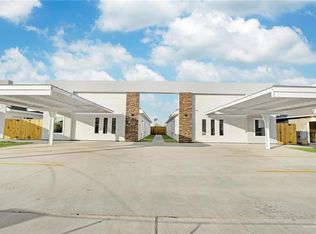
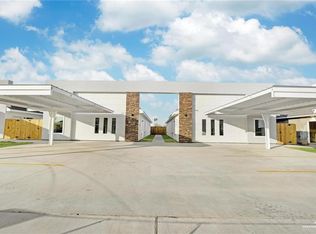
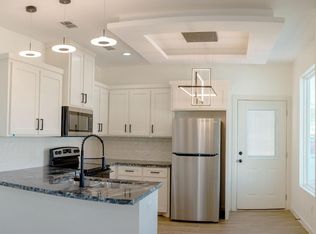
    Brand-New 3 Bed, 2 Bath Home Move in Today! Welcome home to this stunning 2024-built 3-bedroom, 2-bathroom rental, where modern elegance meets countryside tranquility. Nestled in a quiet community, this home offers the perfect retreat while keeping you just 15 minutes from the hospital, shopping, and university giving you the best of both worlds. Home Features You'll Love: Inviting & Spacious Living Area Designed for both comfort and style, the living room offers ample space for your home entertainment setup, whether you're hosting movie nights or relaxing after a long day. The bright, open layout provides the perfect canvas for showcasing your personal decor, family photos, and treasured keepsakes, making it truly feel like home. Bedrooms provide ample space for a queen bed and additional bedroom furniture. Step into the master bedroom walk-in closet, designed to hold all your personal items. Chef's Dream Kitchen The open-concept design seamlessly connects the kitchen, dining, and living areas, creating a bright and inviting space. Featuring high-end finishes, a spacious pantry, and a garbage disposal, this kitchen is perfect for cooking, entertaining, and everyday living. Spa-Inspired Bathrooms Designed for relaxation, both bathrooms feature modern fixtures, ample storage, and a serene ambiance your perfect escape after a long day; with the master bathroom being an in-suite to the master bedroom. Spacious & Functional Layout The extra-wide hallway enhances the airy feel of the home and includes a convenient linen closet, adding style and storage. Effortless Comfort Ceiling fans with remote control access allow you to adjust airflow and temperature with ease, ensuring year-round comfort. Private Backyard Oasis Enjoy a fenced-in outdoor space, perfect for morning coffee, weekend gatherings, or simply unwinding in nature. Peace of Mind Equipped with a carbon monoxide detector and fire extinguisher, this home prioritizes safety while offering a cozy, stress-free living experience. Location Perks: 15 minutes to major hospitals, shopping, and the university Peaceful countryside setting with modern conveniences nearby Ideal for professionals, small families, or anyone seeking a luxurious yet tranquil lifestyle Available NOW Move in today! Don't miss out on this beautiful home! Message or call us now to schedule a tour! Lease Terms: 12-month lease required Security deposit & first month's rent due at signing Owner pays for sewage and garbage Owner provides outside monitoring for tenant security Tenant responsible for a flat water fee of $60/month and electricity No pets allowed No smoking allowed within the premises 2 designated free parking spaces

    This property is off market, which means it's not currently listed for sale or rent on Zillow. This may be different from what's available on other websites or public sources.

    Zillow last checked:

    Listing updated:

    Source: Zillow Rentals

    Facts & features

    Interior

    Bedrooms & bathrooms
    • Bedrooms: 3
    • Bathrooms: 2
    • Full bathrooms: 2
    Heating
    • Forced Air
    Cooling
    • Central Air
    Appliances
    • Included: Dryer, Freezer, Microwave, Oven, Refrigerator, Washer
    • Laundry: In Unit
    Features
    • Walk In Closet
    • Flooring: Hardwood
    Interior area
    • Total interior livable area: 1,000 sqft

    Property

    Parking
    • Parking features: Detached
    • Details: Contact manager
    Accessibility
    • Accessibility features: Disabled access
    Features
    • Exterior features: Electricity not included in rent, Garbage included in rent, Heating system: Forced Air, Sewage included in rent, Utilities fee required, Walk In Closet

    Construction

    Type & style
    • Home type: Apartment
    • Property subtype: Apartment

    Utilities & green energy

    • Utilities for property: Garbage, Sewage

    Community & HOA

    Community
    • Deposit fee: $1,400
    Location
    • Region: Mission

    Financial & listing details

    • Date on market: 4/20/2025
    • Lease term: 1 Year

    Price history

    DateEventPrice
    5/5/2025Listing removed$1,400$1/sqft
    Source: Zillow Rentals Report a problem
    4/20/2025Listed for rent$1,400$1/sqft
    Source: Zillow Rentals Report a problem
    3/26/2025Listing removed$1,400$1/sqft
    Source: Zillow Rentals Report a problem
    3/12/2025Listed for rent$1,400$1/sqft
    Source: Zillow Rentals Report a problem

    Public tax history

    Tax history is unavailable.

    Neighborhood: 78573

    Nearby schools

    GreatSchools rating