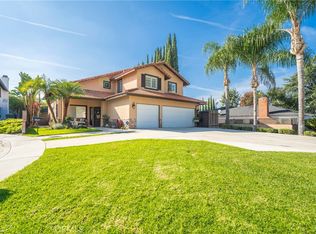
Welcome to this beautiful 4 bedroom/3 bathroom with 5th bedroom option home! Situated at the end of a CUL DE SAC. This home truly has everything, you will feel welcomed from the moment you step on to the private porch. Step in to be greeted by vaulted ceilings, a large living and dining room with tons of natural light and a sliding door for direct access to the beautiful side yard with a large grass area perfect for relaxing, playing, or hosting gatherings! Possible ADU potential, check with the city for guidelines. The kitchen offers an open concept, perfect for every day living. Downstairs you will also find a nice sized bedroom, a bathroom with walk in shower, in door laundry room with sink and direct access to a three car garage. Making this home a perfect NEXT-GEN option. Head up the grand stair case to find three additional bedrooms with the opportunity for a fifth bedroom which could be the perfect bedroom, nursery, office, gym or den! The primary suite is spacious with a large spa like bathroom which has a soaking tub, walk in shower and over sized walk in closet. Just across the street you can enjoy Palm Park which offers multiple tennis courts, basketball court and community pool. Don't forget to enjoy daily walks on Greenway Trail, also just across the street! This home truly has it all!
Sold for $1,125,000
Listed by: GUSHUE REAL ESTATE • Jaclyn Yapur • Contact: 909-767-2982
Bought with: eXp Realty of California Inc
$1,125,000
5813 Orange Pl, Whittier, CA 90606
4beds
2,529sqft
Single Family Residence
Built in 2001
9,010 Square Feet Lot
$1,129,700 Zestimate®
$445/sqft
$4,679 Estimated rent
Home value
$1,129,700
$1.03M - $1.24M
$4,679/mo
Zestimate® history
Owner options
List your home for rent
$4,679/mo
Rent Zestimate®
Find your next renter with Zillow Rental Manager. Plus, with online applications, you can quickly screen prospective tenants – for free.
$4,679/mo
Rent Zestimate®
Refinance and save
$7,166/mo
Est. payment
Refinancing to a lower rate could help reduce your monthly payments and save thousands over the life of the loan.
$7,166/mo
Est. payment
Explore your selling options
Work with a Zillow partner agent
Leverage their expertise and Zillow's premium Showcase listings to get your home seen by more buyers.
Get startedList with your own agent
Get your home in front of millions of buyers by listing it on Zillow.
Learn how to do itSell it yourself
Take full control of how buyers see your home on Zillow by listing For Sale by Owner (FSBO).
List your homeWhat's special
Large grass areaPrivate porchWalk in closetPrimary suiteSpa like bathroomGrand stair caseTons of natural light
Zillow last checked:
Listing updated:
Listed by:
Jaclyn Yapur DRE #01887525 909-767-2982,
GUSHUE REAL ESTATE
Bought with:
Reynaldo Garnica, DRE #01850564
eXp Realty of California Inc
Source: CRMLS,MLS#: CV25196781 Originating MLS: California Regional MLS
Originating MLS: California Regional MLSFacts & features
Interior
Bedrooms & bathrooms
- Bedrooms: 4
- Bathrooms: 3
- Full bathrooms: 3
- Main level bathrooms: 1
- Main level bedrooms: 1
Rooms
- Room types: Bedroom, Other, Dining Room
Bedroom
- Features: Bedroom on Main Level
Bathroom
- Features: Bathtub, Dual Sinks, Enclosed Toilet, Full Bath on Main Level, Remodeled, Soaking Tub, Separate Shower, Walk-In Shower
Kitchen
- Features: Kitchen/Family Room Combo
Other
- Features: Walk-In Closet(s)
Heating
- Central
Cooling
- Central Air
Appliances
- Included: Built-In Range, Dishwasher, Microwave, Refrigerator, Water Heater
- Laundry: Gas Dryer Hookup
Features
- Separate/Formal Dining Room, Eat-in Kitchen, High Ceilings, Multiple Staircases, Open Floorplan, Recessed Lighting, Two Story Ceilings, Bedroom on Main Level, Walk-In Closet(s)
- Flooring: Tile
- Doors: Sliding Doors
- Windows: Plantation Shutters
- Has fireplace: Yes
- Fireplace features: Family Room
- Common walls with other units/homes: No Common Walls
Interior area
- Total interior livable area: 2,529 sqft
Property
Parking
- Total spaces: 3
- Parking features: Driveway Up Slope From Street, Garage
- Attached garage spaces: 3
Accessibility
- Accessibility features: Safe Emergency Egress from Home
Features
- Levels: Two
- Stories: 2
- Entry location: 1
- Patio & porch: Front Porch
- Pool features: None
- Spa features: None
- Fencing: See Remarks
- Has view: Yes
- View description: Park/Greenbelt
Lot
- Size: 9,010 Square Feet
- Features: 0-1 Unit/Acre
Details
- Parcel number: 8132033018
- Zoning: WHR1YY
- Special conditions: Standard
Construction
Type & style
- Home type: SingleFamily
- Architectural style: Contemporary
- Property subtype: Single Family Residence
Materials
- Drywall
- Foundation: Slab
- Roof: Tile
Condition
- Turnkey
- New construction: No
- Year built: 2001
Utilities & green energy
- Electric: Standard
- Sewer: Public Sewer
- Water: Public
- Utilities for property: Cable Available, Electricity Available, Natural Gas Available, Phone Available, Sewer Available, Water Available
Community & HOA
Community
- Features: Park, Street Lights, Sidewalks
Location
- Region: Whittier
Financial & listing details
- Price per square foot: $445/sqft
- Tax assessed value: $593,797
- Annual tax amount: $8,058
- Date on market: 9/2/2025
- Cumulative days on market: 8 days
- Listing terms: Cash,Cash to New Loan,Conventional,FHA,Submit,VA Loan
- Road surface type: Paved
Price history
| Date | Event | Price |
|---|---|---|
| 10/22/2025 | Sold | $1,125,000-4.3%$445/sqft |
Source:  CRMLS #CV25196781 Report a problem CRMLS #CV25196781 Report a problem | ||
| 9/13/2025 | Contingent | $1,175,000$465/sqft |
Source: CRMLS #CV25196781 Report a problem | ||
| 9/3/2025 | Listed for sale | $1,175,000+186.6%$465/sqft |
Source: CRMLS #CV25196781 Report a problem | ||
| 9/13/2002 | Sold | $410,000$162/sqft |
Source: Public Record Report a problem | ||
Public tax history
| Year | Property taxes | Tax assessment |
|---|---|---|
| 2025 | $8,058 +9.7% | $593,797 +2% |
| 2024 | $7,348 +2.6% | $582,154 +2% |
| 2023 | $7,161 +1.8% | $570,740 +2% |
| 2022 | $7,032 +2.1% | $559,550 +2% |
| 2021 | $6,887 +1.6% | $548,580 +1% |
| 2020 | $6,776 | $542,956 +2% |
| 2019 | $6,776 +3.5% | $532,311 +2% |
| 2018 | $6,544 | $521,874 +2% |
| 2017 | $6,544 +3.2% | $511,642 +2% |
| 2016 | $6,339 +1.6% | $501,611 +1.5% |
| 2015 | $6,239 +3.6% | $494,077 +2% |
| 2014 | $6,020 | $484,400 +2.5% |
| 2012 | -- | $472,757 +2% |
| 2011 | -- | $463,488 +0.8% |
| 2010 | -- | $460,025 -0.2% |
| 2009 | -- | $461,119 +2% |
| 2008 | -- | $452,079 +2% |
| 2007 | -- | $443,215 +2% |
| 2006 | -- | $434,525 |
| 2005 | -- | $434,525 +4% |
| 2004 | -- | $417,654 +1.9% |
| 2003 | -- | $410,000 +101% |
| 2002 | -- | $204,009 |
Find assessor info on the county website
Neighborhood: 90606
Nearby homes
- $1,112,4004 bd3 ba2.4k sqft5812 Orange Pl, Whittier, CA 90606Off Market
- $1,285,0004 bd3 ba2.5k sqft5807 Orange Pl, Whittier, CA 90606Sold
- $1,066,2004 bd3 ba2.1k sqft11137 Howard St, Whittier, CA 90606Off Market
- $1,200,8004 bd3 ba2.4k sqft5810 Orange Pl, Whittier, CA 90606Off Market
- $846,5003 bd2 ba1.4k sqft11128 Orange Dr, Whittier, CA 90606Off Market
- $1,279,0006 bd4 ba2.6k sqft11209 Howard St, Whittier, CA 90606Off Market
- $992,0003 bd4 ba2k sqft11129 Howard St, Whittier, CA 90606Off Market
- $1,098,8004 bd3 ba2.4k sqft5806 Orange Pl, Whittier, CA 90606Off Market
Nearby schools
GreatSchools rating
- 6/10Longfellow Elementary SchoolGrades: K-5Distance: 0.4 mi
- 4/10Walter F. Dexter Middle SchoolGrades: 6-8Distance: 0.3 mi
- 6/10Whittier High SchoolGrades: 9-12Distance: 1 mi
Schools provided by the listing agent
- High: Whittier
Source: CRMLS. This data may not be complete. We recommend contacting the local school district to confirm school assignments for this home.
Get a cash offer in 3 minutes
Find out how much your home could sell for in as little as 3 minutes with a no-obligation cash offer.
Estimated market value
$1,129,700
Get a cash offer in 3 minutes
Find out how much your home could sell for in as little as 3 minutes with a no-obligation cash offer.
Estimated market value
$1,129,700
- California
- Los Angeles County
- Whittier
- 90606
- 5813 Orange Pl
Nearby cities
Nearby neighborhoods
Nearby zip codes
Other Whittier Topics
