Skip main navigation
Off market
  • $658,500

    5813 Pearson La, Alexandria, VA 22304

    3beds
    1,800sqft
    Townhouse
    Built in 1999
    871 Square Feet Lot
    $658,500 Zestimate®
    $366/sqft
    $3,443 Estimated rent

    Home value

    $658,500

    $626,000 - $691,000

    $3,443/mo

    Zestimate® history
    Loading
    Loading...

    Owner options

    List your home for rent

    $3,443/mo

    Rent Zestimate®

    Find your next renter with Zillow Rental Manager. Plus, with online applications, you can quickly screen prospective tenants – for free.

    Learn more

    $3,443/mo

    Rent Zestimate®

    Refinance and save

    $4,149/mo

    Est. payment

    Refinancing to a lower rate could help reduce your monthly payments and save thousands over the life of the loan.

    See today's rates

    $4,149/mo

    Est. payment

    Explore your selling options

    Work with a Zillow partner agent

    Leverage their expertise and Zillow's premium Showcase listings to get your home seen by more buyers.

    Get started

    List with your own agent

    Get your home in front of millions of buyers by listing it on Zillow.

    Learn how to do it

    Sell it yourself

    Take full control of how buyers see your home on Zillow by listing For Sale by Owner (FSBO).

    List your home

    What's special

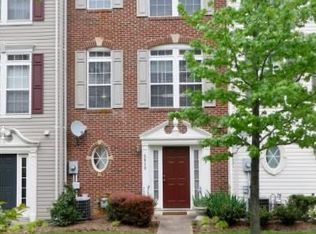
    Leave the car at home: Metro station across the street PLUS ample space for a dedicated home office setup. This spacious 4-level, 2-3 Bedroom, 2.5 Bath townhome is located in the Summer's Grove community, directly across the street from the Van Dorn Station on Metro's Blue Line in Alexandria City. Need to drive? It's only a few minutes to I-495 or I-395. The first floor front entry has hardwood floors, a powder room and HVAC/laundry room. There's a rear-loading 2 car garage and entrance. Real living begins on the main level, one flight up... The main level LR/DR and stairs up from the entry have gleaming hardwood floors. Tall ceilings and an open floor plan feature a bright, spacious eat-in kitchen with granite countertops, island and gas cooking, and a large living/dining room. There's a small deck just off the living room that's great for outdoor grilling or relaxing at the end of the day. The third floor has 2 bedroom suites, each with ceiling fans, large walk-in closets and en suite baths. One bathroom features a soaking tub and separate walk-in shower. Up on the fourth floor is a large loft that's ideal as a separate main bedroom, or third bedroom/guest room, a den, home office or media room. It has a large walk-in closet at the top of the landing. Large and plentiful windows let natural light abound throughout this well-cared-for home. BY ROAD OR RAIL, AN EASY COMMUTE TO: Pentagon Navy Yard Ft. Myer/Henderson Hall Mark Center Ft. Belvoir Quantico Andrews AFB & Bolling AFB USCG - Telegraph Road Patent & Trademark Offices Downtown DC & Capitol Hill Old Town Alexandria National Harbor Tyson's Corner PROPERTY SUMMARY: Approx. 1,800 square feet of finished living space. 2-3 Bedrooms; 2 Full Bathrooms; 1 Powder Room. Ground Floor: Powder Room Coat Closet Laundry/HVAC/Storage room 2-place garage Main Floor: Eat-in Kitchen: 11'x13' Dining Room: 14'x8' Living Room: 18'x10' Small Deck Third Floor: Two en suite bedrooms. Bedroom 1: 13'x12'. Walk-in closet: 8'x6'. En-suite bath: 13'x5' with soaking tub and walk-in shower. Bedroom 2: 13'x12'. Walk-in closet: 5'x6'. En-suite bath: 9'x5' with tub/shower combo. Fourth Floor: Loft Bedroom/Den/Office/Media Room: 17'x10'. Large walk-in closet: 8'x5' Mechanicals/Utilities: Two efficient central HVAC systems, replaced 2019. -- Gas furnace & traditional A/C serving first & second floors. -- Heat pump A/C system maximizes efficiency for upper two floors. Gas Water Heater, also replaced 2019. Summers Grove offers nearly carefree living with all exterior common area/grounds maintenance, trash & recycling collection included in the owner-paid HOA fees. Community amenities include a swimming pool, a tot-lot playground and a clubhouse that's available for entertaining. Visitor parking on-site by permit (2 included); free and ample after-hours/weekend parking available across the street at the Metro parking lot. Call or send an email for more info or to schedule a showing. EHO: Equal Housing Opportunity. One-year lease, minimum. Extended terms welcome. Security deposit = 1 month rent. Pets OK case-by-case w/pet deposit. Tenant responsible for all utilities. Maximum of two incomes to qualify. This is a non-smoking residence.

    This property is off market, which means it's not currently listed for sale or rent on Zillow. This may be different from what's available on other websites or public sources.
    Facts & features

    Interior

    Bedrooms & bathrooms
    • Bedrooms: 3
    • Bathrooms: 3
    • Full bathrooms: 2
    • 1/2 bathrooms: 1
    Heating
    • Forced air, Heat pump, Electric, Gas
    Cooling
    • Central
    Appliances
    • Included: Dishwasher, Dryer, Garbage disposal, Microwave, Range / Oven, Refrigerator, Washer
    • Laundry: In Unit
    Features
    • Flooring: Carpet, Hardwood, Laminate
    • Basement: None
    Interior area
    • Total interior livable area: 1,800 sqft

    Property

    Parking
    • Total spaces: 2
    • Parking features: Garage - Attached, On-street
    Features
    • Exterior features: Vinyl, Brick
    Lot
    • Size: 871 Square Feet
    Details
    • Parcel number: 50648660

    Construction

    Type & style
    • Home type: Townhouse
    Materials
    • masonry
    • Roof: Asphalt
    Condition
    • Year built: 1999

    Community & HOA

    Community
    • Features: On Site Laundry Available
    Location
    • Region: Alexandria

    Financial & listing details

    • Price per square foot: $366/sqft
    • Tax assessed value: $671,201
    • Annual tax amount: $7,618

    Price history

    DateEventPrice
    7/13/2021Listing removed--
    Source: Zillow Rental Manager Report a problem
    7/8/2021Listed for rent$2,825+2.7%$2/sqft
    Source: Zillow Rental Manager Report a problem
    7/9/2020Listing removed$2,750$2/sqft
    Source: Lagniappe PCS, LLC Report a problem
    6/13/2020Listed for rent$2,750$2/sqft
    Source: Lagniappe PCS, LLC Report a problem
    8/5/2003Sold$359,000$199/sqft
    Source: Public Record Report a problem

    Public tax history

    YearProperty taxesTax assessment
    2026$7,618 +2%$671,201 +2%
    2025$7,472 +6%$658,312 +6%
    2024$7,046 +9.4%$620,778 +7%
    2023$6,440 +4.7%$580,185 +4.7%
    2022$6,153 +3.7%$554,348 +5.6%
    2021$5,931 $525,095 +4.5%
    2020-- $502,321 +3.7%
    2019-- $484,166 +2.9%
    2018$4,171 -14.6%$470,569 +0.5%
    2017$4,882 $468,048
    2016$4,882 $468,048
    2015$4,882 +4.4%$468,048 +4.4%
    2014$4,677 +14.4%$448,398 +7.3%
    2013$4,087 $417,929
    2012$4,087 +2.1%$417,929 +2.1%
    2011$4,001 +1.8%$409,141 +1.8%
    2010$3,933 +1.9%$402,103 -5.9%
    2009$3,859 +1.9%$427,341 -4.6%
    2008$3,786 -3.3%$448,062 -5.1%
    2007$3,917 -5%$471,970 -6.7%
    2006$4,121 -3.5%$505,700 +26.7%
    2005$4,269 +18.4%$399,000 +18.4%
    2004$3,607 +20.5%$337,100 +20.5%
    2003$2,993 +18.5%$279,700 +18.5%
    2002$2,526 +10.6%$236,100 +10.6%
    2001$2,283 $213,400
    Find assessor info on the county website

    Neighborhood: Landmark-Van Dom

    Nearby schools

    GreatSchools rating
    Get a cash offer in 3 minutes
    Find out how much your home could sell for in as little as 3 minutes with a no-obligation cash offer.
    Estimated market value
    $658,500
    Get a cash offer in 3 minutes
    Find out how much your home could sell for in as little as 3 minutes with a no-obligation cash offer.
    Estimated market value
    $658,500