Skip main navigation
Closed
  • $349,500

    5813 S Moody Ave, Chicago, IL 60638

    4beds
    2,200sqft
    Single Family Residence
    Built in 1958
    3,750 Square Feet Lot
    $414,800 Zestimate®
    $159/sqft
    $3,067 Estimated rent

    Home value

    $414,800

    $394,000 - $440,000

    $3,067/mo

    Zestimate® history
    Loading
    Loading...

    Owner options

    List your home for rent

    $3,067/mo

    Rent Zestimate®

    Find your next renter with Zillow Rental Manager. Plus, with online applications, you can quickly screen prospective tenants – for free.

    Learn more

    $3,067/mo

    Rent Zestimate®

    Refinance and save

    $2,467/mo

    Est. payment

    Refinancing to a lower rate could help reduce your monthly payments and save thousands over the life of the loan.

    See today's rates

    $2,467/mo

    Est. payment

    Explore your selling options

    Work with a Zillow partner agent

    Leverage their expertise and Zillow's premium Showcase listings to get your home seen by more buyers.

    Get started

    List with your own agent

    Get your home in front of millions of buyers by listing it on Zillow.

    Learn how to do it

    Sell it yourself

    Take full control of how buyers see your home on Zillow by listing For Sale by Owner (FSBO).

    List your home

    What's special

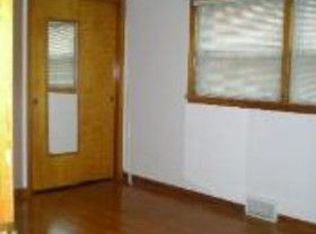
    HOME SWEET HOME! Beautiful Raised RANCH is SOLID BRICK w/2200 Finished, Livable Square Feet Located in Popular Garfield Ridge. Plenty of FLEX SPACE in the Full Finished Basement~Pick up Where the Seller left off & OPPORTUNITY is ALL Yours! Add More Updates +1/2 or 3 Bedrooms=More VALUE in an Area Where Closed Comps Push Above $400K! Add a Theater Room or Work Out Room...Sky's the Limit, Make it Your Own! There is a NEW Spacious SPA-LIKE Full Bath Which Makes this Perfect for RELATED LIVING. Also has Dry-walled Clings w Numerous Can Lights +2-4x4 Windows/Laundry/NEW Hi-Efficiency Furnace/AC/Water Heater/NEWer Windows/NEW Electric & More! 3 Good Size Bedrooms with Great Storage all Wood Flooring Thru out. The Massive Kitchen is Amazing & the WOW Factor is OFF THE CHARTS! New Furniture Quality Maple Cabinets+Solid Surface Quartz Tops/NEWer Hi-End SS Appliances/Built-In Bench/Settee Seating within Cozy Window Nook+Table/Island Great for Gathering~Fire Up the BBQ!!The Backyard is your FUN SUMMERTIME OASIS! FULL PRIVACY FENCED YARD w/Impressive PAVER PATIO Great for Al Fresco Dining Under the Stars!This Home Delivers! Low Taxes, Great Location EZ Access All Transportation/Hwys/Bus/City Services Dining/Shopping. Very Special Home a Must See!PREVIOUS BUYER HAD CREDIT ISSUES WAS UNABLE TO SECURE A LOAN AT THE LAST MINUTE JUST ABOUT TO CLOSE! PASSED HOME INSPECTION AND APPRAISED AT FULL PRICE!

    Zillow last checked:

    Listing updated:

    Listing courtesy of:

    Joyce Zelazik 815-485-3401,

    Coldwell Banker Real Estate Group

    Bought with:

    Rocio Diaz-Maciel

    Neighborhood Assistance Corp.

    Source: MRED as distributed by MLS GRID,MLS#: 11861627MLS Logo

    Facts & features

    Interior

    Bedrooms & bathrooms
    • Bedrooms: 4
    • Bathrooms: 2
    • Full bathrooms: 2
    Primary bedroom
    • Features: Flooring (Hardwood)
    • Level: Main
    • Area: 154 Square Feet
    • Dimensions: 14X11
    Bedroom 2
    • Features: Flooring (Hardwood)
    • Level: Main
    • Area: 132 Square Feet
    • Dimensions: 12X11
    Bedroom 3
    • Features: Flooring (Hardwood)
    • Level: Main
    • Area: 130 Square Feet
    • Dimensions: 13X10
    Bedroom 4
    • Level: Basement
    • Area: 225 Square Feet
    • Dimensions: 15X15
    Dining room
    • Features: Flooring (Hardwood)
    • Level: Main
    • Dimensions: COMBO
    Kitchen
    • Features: Kitchen (Eating Area-Breakfast Bar, Eating Area-Table Space, Island, Pantry-Closet, Custom Cabinetry, Updated Kitchen), Flooring (Hardwood)
    • Level: Main
    • Area: 216 Square Feet
    • Dimensions: 18X12
    Laundry
    • Level: Basement
    • Area: 120 Square Feet
    • Dimensions: 12X10
    Living room
    • Features: Flooring (Hardwood)
    • Level: Main
    • Area: 216 Square Feet
    • Dimensions: 18X12
    Recreation room
    • Level: Basement
    • Area: 902 Square Feet
    • Dimensions: 41X22
    Heating
    • Natural Gas
    Cooling
    • Central Air
    Appliances
    • Included: Range, Microwave, Dishwasher, High End Refrigerator, Washer, Dryer, Stainless Steel Appliance(s), Oven, Range Hood
    Features
    • 1st Floor Bedroom, In-Law Floorplan, 1st Floor Full Bath, Built-in Features, Open Floorplan, Granite Counters
    • Flooring: Hardwood
    • Windows: Screens, Window Treatments
    • Basement: Finished,Full,Daylight
    Interior area
    • Total structure area: 2,200
    • Total interior livable area: 2,200 sqft
    • Finished area below ground: 1,100

    Property

    Parking
    • Total spaces: 2.5
    • Parking features: On Site, Garage Owned, Detached, Garage
    • Garage spaces: 2.5
    Accessibility
    • Accessibility features: No Disability Access
    Features
    • Stories: 1
    • Patio & porch: Patio
    Lot
    • Size: 3,750 sqft
    • Dimensions: 30X125
    Details
    • Additional structures: Kennel/Dog Run, Garage(s)
    • Parcel number: 19171290330000
    • Special conditions: None
    • Other equipment: TV-Cable

    Construction

    Type & style
    • Home type: SingleFamily
    • Architectural style: Bungalow
    • Property subtype: Single Family Residence
    Materials
    • Brick
    • Foundation: Concrete Perimeter
    • Roof: Asphalt
    Condition
    • New construction: No
    • Year built: 1958
    • Major remodel year: 2018

    Utilities & green energy

    • Electric: 200+ Amp Service
    • Sewer: Public Sewer
    • Water: Lake Michigan

    Community & neighborhood

    Community
    • Community features: Park, Curbs, Sidewalks, Street Lights
    Location
    • Region: Chicago

    HOA & financial

    HOA
    • Services included: None

    Other

    Other facts
    • Listing terms: Conventional
    • Ownership: Fee Simple

    Price history

    DateEventPrice
    10/13/2023Sold$349,500$159/sqft
    Source: MRED as distributed by MLS GRID #11861627 Report a problem
    8/23/2023Contingent$349,500$159/sqft
    Source: MRED as distributed by MLS GRID #11861627 Report a problem
    8/16/2023Price change$349,500-1.4%$159/sqft
    Source: MRED as distributed by MLS GRID #11861627 Report a problem
    7/27/2023Price change$354,500-1.1%$161/sqft
    Source: MRED as distributed by MLS GRID #11779886 Report a problem
    7/22/2023Listed for sale$358,500$163/sqft
    Source: MRED as distributed by MLS GRID #11779886 Report a problem
    7/15/2023Pending sale$358,500$163/sqft
    Source: Coldwell Banker Real Estate Group #11779886 Report a problem
    7/14/2023Contingent$358,500$163/sqft
    Source: MRED as distributed by MLS GRID #11779886 Report a problem
    6/24/2023Listed for sale$358,500$163/sqft
    Source: MRED as distributed by MLS GRID #11779886 Report a problem
    6/10/2023Contingent--
    Source: MRED as distributed by MLS GRID #11779886 Report a problem
    5/23/2023Pending sale$358,500$163/sqft
    Source: Coldwell Banker Real Estate Group #11779886 Report a problem
    5/22/2023Contingent$358,500$163/sqft
    Source: MRED as distributed by MLS GRID #11779886 Report a problem
    5/16/2023Listed for sale$358,500+23.6%$163/sqft
    Source: MRED as distributed by MLS GRID #11779886 Report a problem
    5/19/2005Sold$290,000+61.6%$132/sqft
    Source: Public Record Report a problem
    3/30/2001Sold$179,500$82/sqft
    Source: Public Record Report a problem

    Public tax history

    YearProperty taxesTax assessment
    2024-- $28,000 +27.3%
    2023$3,964 +3.1%$21,999
    2022$3,843 +2.4%$21,999
    2021$3,754 +13.3%$21,999 +23.1%
    2020$3,313 -7.2%$17,878 -15.2%
    2019$3,570 +1.7%$21,084
    2018$3,509 +9.5%$21,084 +16.1%
    2017$3,204 +1.5%$18,159
    2016$3,158 +10.1%$18,159
    2015$2,868 +9.5%$18,159 +9.5%
    2014$2,619 +2.4%$16,577
    2013$2,557 +0.4%$16,577
    2012$2,547 -26.8%$16,577 -29%
    2011$3,481 +4.9%$23,356
    2010$3,318 +14%$23,356
    2009$2,912 +2.9%$23,356 -9.9%
    2008$2,831 +3.1%$25,910
    2007$2,745 -26.8%$25,910
    2006$3,750 +19.4%$25,910 +34.8%
    2005$3,141 +38.2%$19,222
    2004$2,273 +4.4%$19,222
    2003$2,176 -5.4%$19,222 +32.5%
    2002$2,301 +5.3%$14,507
    2001$2,184 -14.4%$14,507
    2000$2,551 +17.8%$14,507 +10.4%
    1999$2,165 $13,141

    Find assessor info on the county website

    Neighborhood: Garfield Ridge

    Nearby schools

    GreatSchools rating
    Schools provided by the listing agent
    • District: 299

    Source: MRED as distributed by MLS GRID. This data may not be complete. We recommend contacting the local school district to confirm school assignments for this home.

    Get pre-qualified for a loan
    At Zillow Home Loans, we can pre-qualify you in as little as 5 minutes with no impact to your credit score.

    An equal housing lender. NMLS #10287.