Skip main navigation
Sold for $825,000
  • $825,000

    5813 SE Judge Dobbin Ct, Elkridge, MD 21075

    4beds
    3,924sqft
    Single Family Residence
    Built in 1995
    0.32 Acres Lot
    $834,500 Zestimate®
    $210/sqft
    $4,488 Estimated rent

    Home value

    $834,500

    $784,000 - $893,000

    $4,488/mo

    Zestimate® history
    Loading
    Loading...

    Owner options

    List your home for rent

    $4,488/mo

    Rent Zestimate®

    Find your next renter with Zillow Rental Manager. Plus, with online applications, you can quickly screen prospective tenants – for free.

    Learn more

    $4,488/mo

    Rent Zestimate®

    Refinance and save

    $5,600/mo

    Est. payment

    Refinancing to a lower rate could help reduce your monthly payments and save thousands over the life of the loan.

    See today's rates

    $5,600/mo

    Est. payment

    Explore your selling options

    Work with a Zillow partner agent

    Leverage their expertise and Zillow's premium Showcase listings to get your home seen by more buyers.

    Get started

    List with your own agent

    Get your home in front of millions of buyers by listing it on Zillow.

    Learn how to do it

    Sell it yourself

    Take full control of how buyers see your home on Zillow by listing For Sale by Owner (FSBO).

    List your home

    What's special

    Quiet cul de sacSecond floor laundryBeautifully landscaped backyard oasisMultiple rear decksDiving boardNew hvacCrown molding
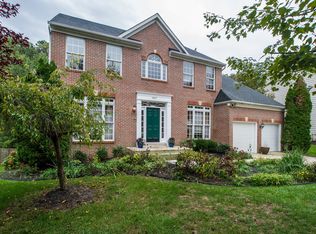
    OPEN HOUSE 4/27/2025 11:00-2:00 REDUCED PRICE!!!! Spectacular and pristine describes this incredible, spacious home on a quiet cul de sac in the desired Lawyers Hill Community. From the second you open the front door it feels like the home that dreams are made of. This amazing paradise boasts gleaming hardwood flooring, new carpet, new HVAC, newer roofing, updated bathrooms, many new windows, crown molding and a finished basement with a bar and a pool table. The second floor features a massive primary step up bedroom with an en suite and soaking tub. The second floor laundry is another added bonus. Lets go back to the main level and walk out to enjoy a very private summertime tree lined back yard for entertaining or just to unwind. This is where you will fall in love. From the multiple rear decks overlooking your beautifully landscaped backyard oasis you can feel free to sip your coffee from one of your decks or even your screened patio while enjoying the tranquil sounds of water falling. There is also a mini beverage fridge to make life easier on those hot summer days. Dive into summer being the envy of the neighborhood with your huge inground heated, crystal clear, sparkling swimming pool. Not just any swimming pool ... this beauty boasting a diving board and an incredible waterfall. It's all right here everything you could possibly want in a dream home. Don't delay ... write today!

    Zillow last checked:

    Listing updated:

    Listed by:

    Sharon Ambrose 410-360-9380,

    Douglas Realty, LLC

    Bought with:

    Jenn March

    Coldwell Banker Realty

    Source: Bright MLS,MLS#: MDHW2050242MLS Logo

    Facts & features

    Interior

    Bedrooms & bathrooms
    • Bedrooms: 4
    • Bathrooms: 4
    • Full bathrooms: 3
    • 1/2 bathrooms: 1
    • Main level bathrooms: 1
    Rooms
    • Room types: Living Room, Dining Room, Primary Bedroom, Bedroom 2, Bedroom 3, Bedroom 4, Kitchen, Family Room, Library, Study, Laundry
    Primary bedroom
    • Features: Flooring - Carpet
    • Level: Upper
    • Area: 256 Square Feet
    • Dimensions: 16 X 16
    Bedroom 2
    • Features: Flooring - HardWood
    • Level: Upper
    • Area: 121 Square Feet
    • Dimensions: 11 X 11
    Bedroom 3
    • Features: Flooring - HardWood
    • Level: Upper
    • Area: 156 Square Feet
    • Dimensions: 12 X 13
    Bedroom 4
    • Features: Flooring - HardWood
    • Level: Upper
    • Area: 120 Square Feet
    • Dimensions: 12 X 10
    Dining room
    • Features: Flooring - HardWood
    • Level: Main
    • Area: 180 Square Feet
    • Dimensions: 12 X 15
    Family room
    • Features: Flooring - Carpet, Fireplace - Wood Burning
    • Level: Main
    • Area: 252 Square Feet
    • Dimensions: 18 X 14
    Kitchen
    • Features: Flooring - Vinyl
    • Level: Main
    • Area: 324 Square Feet
    • Dimensions: 18 X 18
    Laundry
    • Level: Unspecified
    Library
    • Features: Flooring - Carpet
    • Level: Main
    • Area: 121 Square Feet
    • Dimensions: 11 X 11
    Living room
    • Features: Flooring - HardWood
    • Level: Main
    • Area: 168 Square Feet
    • Dimensions: 12 X 14
    Study
    • Level: Unspecified
    Heating
    • Forced Air, Natural Gas
    Cooling
    • Ceiling Fan(s), Central Air, Electric
    Appliances
    • Included: Dishwasher, Disposal, Dryer, Freezer, Oven/Range - Electric, Range Hood, Refrigerator, Washer, Gas Water Heater
    • Laundry: Laundry Room
    Features
    • Family Room Off Kitchen, Kitchen Island, Kitchen - Table Space, Dining Area, Primary Bath(s), Open Floorplan, Cathedral Ceiling(s), 9'+ Ceilings, 2 Story Ceilings, Vaulted Ceiling(s)
    • Flooring: Hardwood, Ceramic Tile, Carpet, Wood
    • Doors: Six Panel, Sliding Glass
    • Windows: Double Pane Windows, Palladian, Screens, Window Treatments
    • Basement: Finished
    • Number of fireplaces: 1
    • Fireplace features: Glass Doors, Mantel(s), Screen
    Interior area
    • Total structure area: 4,268
    • Total interior livable area: 3,924 sqft
    • Finished area above ground: 2,924
    • Finished area below ground: 1,000

    Property

    Parking
    • Total spaces: 2
    • Parking features: Garage Door Opener, Attached, Driveway
    • Attached garage spaces: 2
    • Has uncovered spaces: Yes
    Accessibility
    • Accessibility features: None
    Features
    • Levels: Two
    • Stories: 2
    • Patio & porch: Deck, Porch, Patio
    • Exterior features: Underground Lawn Sprinkler, Lighting
    • Has private pool: Yes
    • Pool features: Private
    • Fencing: Partial
    • Has view: Yes
    • View description: Trees/Woods
    Lot
    • Size: 0.32 Acres
    • Features: Backs to Trees, Cul-De-Sac, Landscaped
    Details
    • Additional structures: Above Grade, Below Grade
    • Parcel number: 1401251597
    • Zoning: RED
    • Special conditions: Standard

    Construction

    Type & style
    • Home type: SingleFamily
    • Architectural style: Colonial
    • Property subtype: Single Family Residence
    Materials
    • Vinyl Siding
    • Foundation: Permanent
    Condition
    • New construction: No
    • Year built: 1995

    Utilities & green energy

    • Sewer: Public Sewer
    • Water: Public
    • Utilities for property: Cable Available

    Community & HOA

    Community
    • Subdivision: Gables At Lawyers Hill
    HOA
    • Has HOA: Yes
    • Amenities included: Other
    • Services included: Other
    • HOA fee: $425 annually
    • HOA name: THE GABLES AT LAWYERS HILL
    Location
    • Region: Elkridge

    Financial & listing details

    • Price per square foot: $210/sqft
    • Tax assessed value: $804,000
    • Annual tax amount: $804,000
    • Date on market: 3/27/2025
    • Listing agreement: Exclusive Right To Sell
    • Listing terms: FHA,Conventional,Cash
    • Ownership: Fee Simple

    Price history

    DateEventPrice
    6/3/2025Sold$825,000$210/sqft
    Source: Bright MLS #MDHW2050242 Report a problem
    4/25/2025Pending sale$825,000$210/sqft
    Source: Bright MLS #MDHW2050242 Report a problem
    4/15/2025Price change$825,000-1.2%$210/sqft
    Source: Bright MLS #MDHW2050242 Report a problem
    4/6/2025Listed for sale$835,000$213/sqft
    Source: Bright MLS #MDHW2050242 Report a problem
    3/31/2025Pending sale$835,000$213/sqft
    Source: Bright MLS #MDHW2050242 Report a problem
    3/27/2025Listed for sale$835,000$213/sqft
    Source: Bright MLS #MDHW2050242 Report a problem

    Public tax history

    Tax history is unavailable.

    Neighborhood: 21075

    Nearby schools

    GreatSchools rating
    Schools provided by the listing agent
    • District: Howard County Public School System

    Source: Bright MLS. This data may not be complete. We recommend contacting the local school district to confirm school assignments for this home.

    Get a cash offer in 3 minutes
    Find out how much your home could sell for in as little as 3 minutes with a no-obligation cash offer.
    Estimated market value
    $834,500
    Get a cash offer in 3 minutes
    Find out how much your home could sell for in as little as 3 minutes with a no-obligation cash offer.
    Estimated market value
    $834,500