Welcome home to Northlake, a peaceful neighborhood just steps from the Orchid Heights Park & the Pheasant Branch Conservancy. This beautifully updated 4 bed, 3.5 bath gem features Brazilian cherry hardwood floors, a completely remodeled kitchen with custom cherry cabinets and quartz counters. A half bath, fam room, office, formal dining room and a mud room with laundry round out the first floor. Upstairs, enjoy a primary suite with walk in closet, three bedrooms and another full bath. The lower level boasts a spacious rec room with kitchenette, fitness room, a 3/4 bath, ample storage AND a second laundry area. The home has had many recent upgrades, including an 8.1kW solar array that has reduced the average monthly electrical bill from $234 to $34. Please view of full 3-D virtual tour.
Sold
$776,800
5813 Sandhill Dr, Middleton, WI 53562
4beds
3,461sqft
Single Family Residence
Built in 1997
0.28 Acres Lot
$834,300 Zestimate®
$224/sqft
$3,950 Estimated rent
Home value
$834,300
$793,000 - $876,000
$3,950/mo
Zestimate® history
Owner options
List your home for rent
$3,950/mo
Rent Zestimate®
Find your next renter with Zillow Rental Manager. Plus, with online applications, you can quickly screen prospective tenants – for free.
$3,950/mo
Rent Zestimate®
Refinance and save
$5,526/mo
Est. payment
Refinancing to a lower rate could help reduce your monthly payments and save thousands over the life of the loan.
$5,526/mo
Est. payment
Explore your selling options
Work with a Zillow partner agent
Leverage their expertise and Zillow's premium Showcase listings to get your home seen by more buyers.
Get startedList with your own agent
Get your home in front of millions of buyers by listing it on Zillow.
Learn how to do itSell it yourself
Take full control of how buyers see your home on Zillow by listing For Sale by Owner (FSBO).
List your homeWhat's special
Zillow last checked:
Listing updated:
Listed by:
Steve Britt,
Spencer Real Estate Group,
Spencer Schumacher,
Spencer Real Estate Group
Bought with:
Ryan Oliversen, 80079-94
Bunbury & Assoc, REALTORS
Source: SCWMLS,MLS#: 1975424
Facts & features
Interior
Bedrooms & bathrooms
- Bedrooms: 4
- Bathrooms: 4
- Full bathrooms: 3
- 1/2 bathrooms: 1
- Main level bathrooms: 1
Primary bedroom
- Level: Upper
- Area: 221
- Dimensions: 17 x 13
Bedroom 2
- Level: Upper
- Area: 180
- Dimensions: 15 x 12
Bedroom 3
- Level: Upper
- Area: 156
- Dimensions: 13 x 12
Bedroom 4
- Level: Upper
- Area: 169
- Dimensions: 13 x 13
Dining room
- Level: Main
- Area: 195
- Dimensions: 15 x 13
Family room
- Area: 300
- Dimensions: 25 x 12
Kitchen
- Features: Dishwasher, Disposal, Kitchen Island, Microwave, Range/Oven, Refrigerator
- Level: Main
- Area: 156
- Dimensions: 13 x 12
Living room
- Level: Main
- Area: 221
- Dimensions: 17 x 13
Heating
- Forced Air
Cooling
- Central Air
Appliances
- Included: Washer, Dryer, Water Softener Included
- Laundry: Lower Level
Features
- Walk-In Closet(s), Great room, Vaulted Ceiling(s), Jetted bathtub, At Least 1 tub, Smart Thermostat, Den/Office, Mud Room, Foyer, Exercise Room
- Basement: Finished,Full,Full Size Windows/Exposed,Shower Only,Sump Pump,Toilet Only
- Number of fireplaces: 1
- Fireplace features: 1 fireplace, Gas
Interior area
- Total structure area: 3,461
- Total interior livable area: 3,461 sqft
- Finished area above ground: 2,661
Property
Parking
- Total spaces: 3
- Parking features: Additional Parking, Attached, Heated Garage, Garage Door Opener
- Attached garage spaces: 3
- Has uncovered spaces: Yes
Features
- Levels: Two
- Stories: 2
- Patio & porch: Deck, Patio
Lot
- Size: 0.28 Acres
- Features: Corner Lot, Sidewalk
Details
- Parcel number: 080931363496
- Zoning: R1
Construction
Type & style
- Home type: SingleFamily
- Architectural style: Colonial
- Property subtype: Single Family Residence
Materials
- Brick, Vinyl Siding, Wood Siding
- Foundation: Poured concrete foundatn
Condition
- Year built: 1997
Utilities & green energy
- Sewer: Public Sewer
- Water: Public
- Utilities for property: Cable Available, Internet - Cable
Community & HOA
Community
- Subdivision: Northlake
HOA
- Has HOA: Yes
- HOA fee: $180 annually
Location
- Region: Middleton
Financial & listing details
- Price per square foot: $224/sqft
- Tax assessed value: $571,600
- Annual tax amount: $9,395
- Date on market: 4/23/2024
- Listing terms: Arms Length
- Inclusions: Range/Oven, Refrigerators (2), Wine Refrigerator, Dishwashers (2), Microwaves (2), Washers (2), Dryers (2), Water Softener, Garage Door Openers (2) with Two Remotes and all Window Coverings.
- Exclusions: Seller's personal property, to include but not limited to: exterior cameras, garage woodworking air filtration system and wall mounted televisions.
Price history
| Date | Event | Price |
|---|---|---|
| 6/17/2024 | Sold | $776,800+5%$224/sqft |
Source: Public Record Report a problem | ||
| 4/30/2024 | Pending sale | $740,000$214/sqft |
Source:  WIREX MLS #1975424 Report a problem WIREX MLS #1975424 Report a problem | ||
| 4/23/2024 | Listed for sale | $740,000+54.8%$214/sqft |
Source: WIREX MLS #1975424 Report a problem | ||
| 7/29/2016 | Sold | $477,900-0.4%$138/sqft |
Source: SCWMLS #1773902 Report a problem | ||
| 4/28/2016 | Listed for sale | $479,900$139/sqft |
Source: Restaino & Associates #1773902 Report a problem | ||
Public tax history
| Year | Property taxes | Tax assessment |
|---|---|---|
| 2024 | $10,130 +7.7% | $571,600 |
| 2023 | $9,407 +0.1% | $571,600 |
| 2022 | $9,394 -4.5% | $571,600 +15.5% |
| 2021 | $9,833 -1.2% | $495,100 |
| 2020 | $9,947 +15.3% | $495,100 |
| 2019 | $8,627 +0% | $495,100 |
| 2018 | $8,627 -5.3% | $495,100 +9.3% |
| 2017 | $9,105 +0.8% | $453,100 |
| 2016 | $9,037 -2.2% | $453,100 |
| 2015 | $9,242 +0.1% | $453,100 +5.9% |
| 2014 | $9,235 +17.7% | $427,900 +3.9% |
| 2013 | $7,847 -7.2% | $411,900 |
| 2012 | $8,453 +7.1% | $411,900 |
| 2011 | $7,892 | $411,900 |
| 2010 | $7,892 +6.3% | $411,900 |
| 2009 | $7,425 +6.6% | $411,900 |
| 2008 | $6,963 -1.7% | $411,900 |
| 2007 | $7,086 +2.1% | $411,900 +11.8% |
| 2006 | $6,940 +1.8% | $368,500 |
| 2005 | $6,818 | $368,500 |
| 2004 | $6,818 -1.4% | $368,500 +22.3% |
| 2003 | $6,914 +7.9% | $301,400 |
| 2002 | $6,410 +8.4% | $301,400 |
| 2001 | $5,915 +0.3% | $301,400 +13.1% |
| 2000 | $5,898 | $266,500 |
Find assessor info on the county website
Neighborhood: 53562
Nearby homes
- $675,0004 bd4 ba2.7k sqft5507 Grassland Trl, Middleton, WI 53562Sold
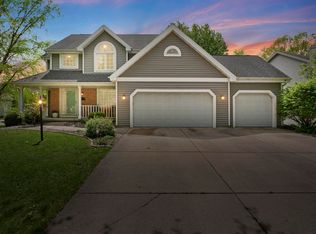
- $733,3004 bd3 ba2.6k sqft5803 Sandhill Dr, Middleton, WI 53562Off Market

- $741,6004 bd3 ba2.8k sqft5511 Grassland Trl, Middleton, WI 53562Off Market
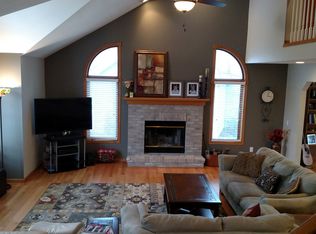
- $729,200-- bd-- ba-- sqft5814 Sandhill Dr, Middleton, WI 53562Off Market
- $710,700-- bd-- ba-- sqft5810 Sandhill Dr, Middleton, WI 53562Off Market
- $837,0005 bd4 ba3.4k sqft5502 Grassland Trl, Middleton, WI 53562Off Market
- $747,900-- bd-- ba-- sqft5751 Sandhill Dr, Middleton, WI 53562Off Market
- $783,3004 bd4 ba3.9k sqft5506 Grassland Trl, Middleton, WI 53562Off Market
Nearby schools
GreatSchools rating
- 7/10Northside Elementary SchoolGrades: PK-4Distance: 1.4 mi
- 9/10Kromrey Middle SchoolGrades: 5-8Distance: 1.8 mi
- 9/10Middleton High SchoolGrades: 9-12Distance: 2.2 mi
Schools provided by the listing agent
- Elementary: Northside
- Middle: Kromrey
- High: Middleton
- District: Middleton-Cross Plains
Source: SCWMLS. This data may not be complete. We recommend contacting the local school district to confirm school assignments for this home.
Get a cash offer in 3 minutes
Find out how much your home could sell for in as little as 3 minutes with a no-obligation cash offer.
Estimated market value
$834,300
Get a cash offer in 3 minutes
Find out how much your home could sell for in as little as 3 minutes with a no-obligation cash offer.
Estimated market value
$834,300
- Wisconsin
- Dane County
- Middleton
- 53562
- 5813 Sandhill Dr
