Skip main navigation
Closed
  • $635,000

    5813 Washington St, Downers Grove, IL 60516

    5beds
    1,400sqft
    Single Family Residence
    Built in 1965
    5,439 Square Feet Lot
    $654,400 Zestimate®
    $454/sqft
    $3,620 Estimated rent

    Home value

    $654,400

    $602,000 - $713,000

    $3,620/mo

    Zestimate® history
    Loading
    Loading...

    Owner options

    List your home for rent

    $3,620/mo

    Rent Zestimate®

    Find your next renter with Zillow Rental Manager. Plus, with online applications, you can quickly screen prospective tenants – for free.

    Learn more

    $3,620/mo

    Rent Zestimate®

    Refinance and save

    $3,706/mo

    Est. payment

    Refinancing to a lower rate could help reduce your monthly payments and save thousands over the life of the loan.

    See today's rates

    $3,706/mo

    Est. payment

    Explore your selling options

    Work with a Zillow partner agent

    Leverage their expertise and Zillow's premium Showcase listings to get your home seen by more buyers.

    Get started

    List with your own agent

    Get your home in front of millions of buyers by listing it on Zillow.

    Learn how to do it

    Sell it yourself

    Take full control of how buyers see your home on Zillow by listing For Sale by Owner (FSBO).

    List your home

    What's special

    Fresh paint throughoutGenerous living spaceBrand-new roof
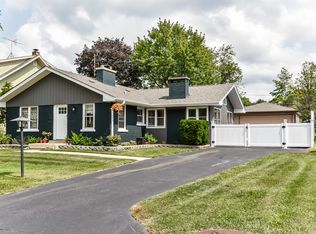
    Welcome to this beautifully updated 5 bedroom, 3 bath single family home located in the heart of Downers Grove. This move-in-ready property features fresh paint throughout, all new flooring and carpet, and updated bathrooms that blend modern style with everyday comfort. The living and family rooms are also large for all those family gatherings. Wait, there's also a bonus room in the lower level that could be used for an office or playroom. Major upgrades provide peace of mind, including a brand-new roof, garage door and garage door opener. With generous living space, thoughtful updates, and a prime location close to schools, parks, shopping and transportation, this home should be on your list to see!

    Zillow last checked:

    Listing updated:

    Listed by:

    Nadine Allee 331-321-5943,

    Baird & Warner Real Estate

    Bought with:

    Ginny Leamy

    Compass

    Source: MRED as distributed by MLS GRID,MLS#: 12537483MLS Logo

    Facts & features

    Interior

    Bedrooms & bathrooms
    • Bedrooms: 5
    • Bathrooms: 3
    • Full bathrooms: 3
    Rooms
    • Room types: Bedroom 5, Den, Foyer
    Primary bedroom
    • Features: Flooring (Wood Laminate), Bathroom (Full)
    • Level: Main
    • Area: 168 Square Feet
    • Dimensions: 12X14
    Bedroom 2
    • Features: Flooring (Wood Laminate)
    • Level: Main
    • Area: 154 Square Feet
    • Dimensions: 11X14
    Bedroom 3
    • Features: Flooring (Wood Laminate)
    • Level: Main
    • Area: 132 Square Feet
    • Dimensions: 11X12
    Bedroom 4
    • Features: Flooring (Carpet)
    • Level: Lower
    • Area: 176 Square Feet
    • Dimensions: 11X16
    Bedroom 5
    • Features: Flooring (Carpet)
    • Level: Lower
    • Area: 143 Square Feet
    • Dimensions: 13X11
    Den
    • Features: Flooring (Carpet)
    • Level: Lower
    • Area: 144 Square Feet
    • Dimensions: 12X12
    Dining room
    • Features: Flooring (Wood Laminate)
    • Level: Main
    • Dimensions: COMBO
    Family room
    • Features: Flooring (Carpet)
    • Level: Lower
    • Area: 390 Square Feet
    • Dimensions: 15X26
    Foyer
    • Features: Flooring (Ceramic Tile)
    • Level: Main
    • Area: 54 Square Feet
    • Dimensions: 9X6
    Kitchen
    • Features: Kitchen (Eating Area-Table Space, Pantry-Closet, Granite Counters), Flooring (Luxury Vinyl)
    • Level: Main
    • Area: 182 Square Feet
    • Dimensions: 13X14
    Laundry
    • Features: Flooring (Vinyl)
    • Level: Lower
    • Area: 108 Square Feet
    • Dimensions: 9X12
    Living room
    • Features: Flooring (Wood Laminate)
    • Level: Main
    • Area: 312 Square Feet
    • Dimensions: 13X24
    Heating
    • Steam, Radiant Floor
    Cooling
    • Central Air
    Appliances
    • Included: Range, Microwave, Dishwasher, Refrigerator, Washer, Dryer, Stainless Steel Appliance(s), Gas Water Heater
    • Laundry: In Unit, Sink
    Features
    • 1st Floor Full Bath, Dining Combo, Granite Counters
    • Flooring: Laminate, Carpet
    • Doors: Sliding Doors, Storm Door(s), 6 Panel Door(s)
    • Windows: Drapes, Blinds
    • Basement: None,Daylight
    • Number of fireplaces: 1
    • Fireplace features: Electric, Family Room
    Interior area
    • Total structure area: 2,272
    • Total interior livable area: 1,400 sqft

    Property

    Parking
    • Total spaces: 1.5
    • Parking features: Asphalt, Garage Door Opener, Yes, Garage Owned, Attached, Garage
    • Attached garage spaces: 1.5
    • Has uncovered spaces: Yes
    Accessibility
    • Accessibility features: No Disability Access
    Features
    • Patio & porch: Deck
    Lot
    • Size: 5,439 Square Feet
    • Features: Mature Trees, Level
    Details
    • Parcel number: 0917113011
    • Special conditions: None
    • Other equipment: Ceiling Fan(s)

    Construction

    Type & style
    • Home type: SingleFamily
    • Property subtype: Single Family Residence
    Materials
    • Vinyl Siding, Brick
    • Roof: Asphalt
    Condition
    • New construction: No
    • Year built: 1965

    Utilities & green energy

    • Sewer: Public Sewer
    • Water: Public

    Community & HOA

    Community
    • Security: Carbon Monoxide Detector(s)
    HOA
    • Services included: None
    Location
    • Region: Downers Grove

    Financial & listing details

    • Price per square foot: $454/sqft
    • Tax assessed value: $136,356
    • Annual tax amount: $3,357
    • Date on market: 1/28/2026
    • Listing terms: Conventional
    • Ownership: Fee Simple

    Price history

    DateEventPrice
    3/18/2026Sold$635,000+10.4%$454/sqft
    Source: MRED as distributed by MLS GRID #12537483 Report a problem
    3/18/2026Pending sale$575,000$411/sqft
    Source: MRED as distributed by MLS GRID #12537483 Report a problem
    2/2/2026Contingent$575,000$411/sqft
    Source: MRED as distributed by MLS GRID #12537483 Report a problem
    1/28/2026Listed for sale$575,000+62%$411/sqft
    Source: MRED as distributed by MLS GRID #12537483 Report a problem
    10/21/2025Sold$355,000$254/sqft
    Source: Public Record Report a problem

    Public tax history

    YearProperty taxesTax assessment
    2024$3,357 -3.7%$136,356 +8.8%
    2023$3,486 -6.9%$125,350 +6.1%
    2022$3,745 +5.6%$118,130 +1.1%
    2021$3,548 -0.2%$116,790 +2%
    2020$3,555 -1.1%$114,480
    2019$3,594 -1.2%--
    2018$3,637 -0.8%$118,110 +3.9%
    2017$3,666 -2.9%$113,650 +4.8%
    2016$3,774 -5.2%$108,460 +6.3%
    2015$3,980 -3%$102,040 +5.5%
    2014$4,102 +1.6%$96,760 +0.5%
    2013$4,039 +6.4%$96,300 -4.3%
    2012$3,796 +8.6%$100,630 -6.1%
    2011$3,497 +8%$107,170 -4.6%
    2010$3,239 +7.9%$112,330 -5.8%
    2009$3,003 +3.3%$119,230
    2008$2,907 -2.9%$119,230 +5.9%
    2007$2,995 -2.1%$112,580 +10.2%
    2006$3,059 -4%$102,150 +7.7%
    2005$3,188 -4%$94,840 +13.6%
    2004$3,321 -7.7%$83,500 +10%
    2003$3,599 -3.5%$75,910 +1.7%
    2002$3,730 +3.8%$74,640 +6.8%
    2001$3,592 +2.2%$69,910 +3.5%
    2000$3,513 $67,540
    Find assessor info on the county website

    Neighborhood: 60516

    Nearby schools

    GreatSchools rating
    Schools provided by the listing agent
    • District: 58

    Source: MRED as distributed by MLS GRID. This data may not be complete. We recommend contacting the local school district to confirm school assignments for this home.

    Get a cash offer in 3 minutes
    Find out how much your home could sell for in as little as 3 minutes with a no-obligation cash offer.
    Estimated market value
    $654,400
    Get a cash offer in 3 minutes
    Find out how much your home could sell for in as little as 3 minutes with a no-obligation cash offer.
    Estimated market value
    $654,400